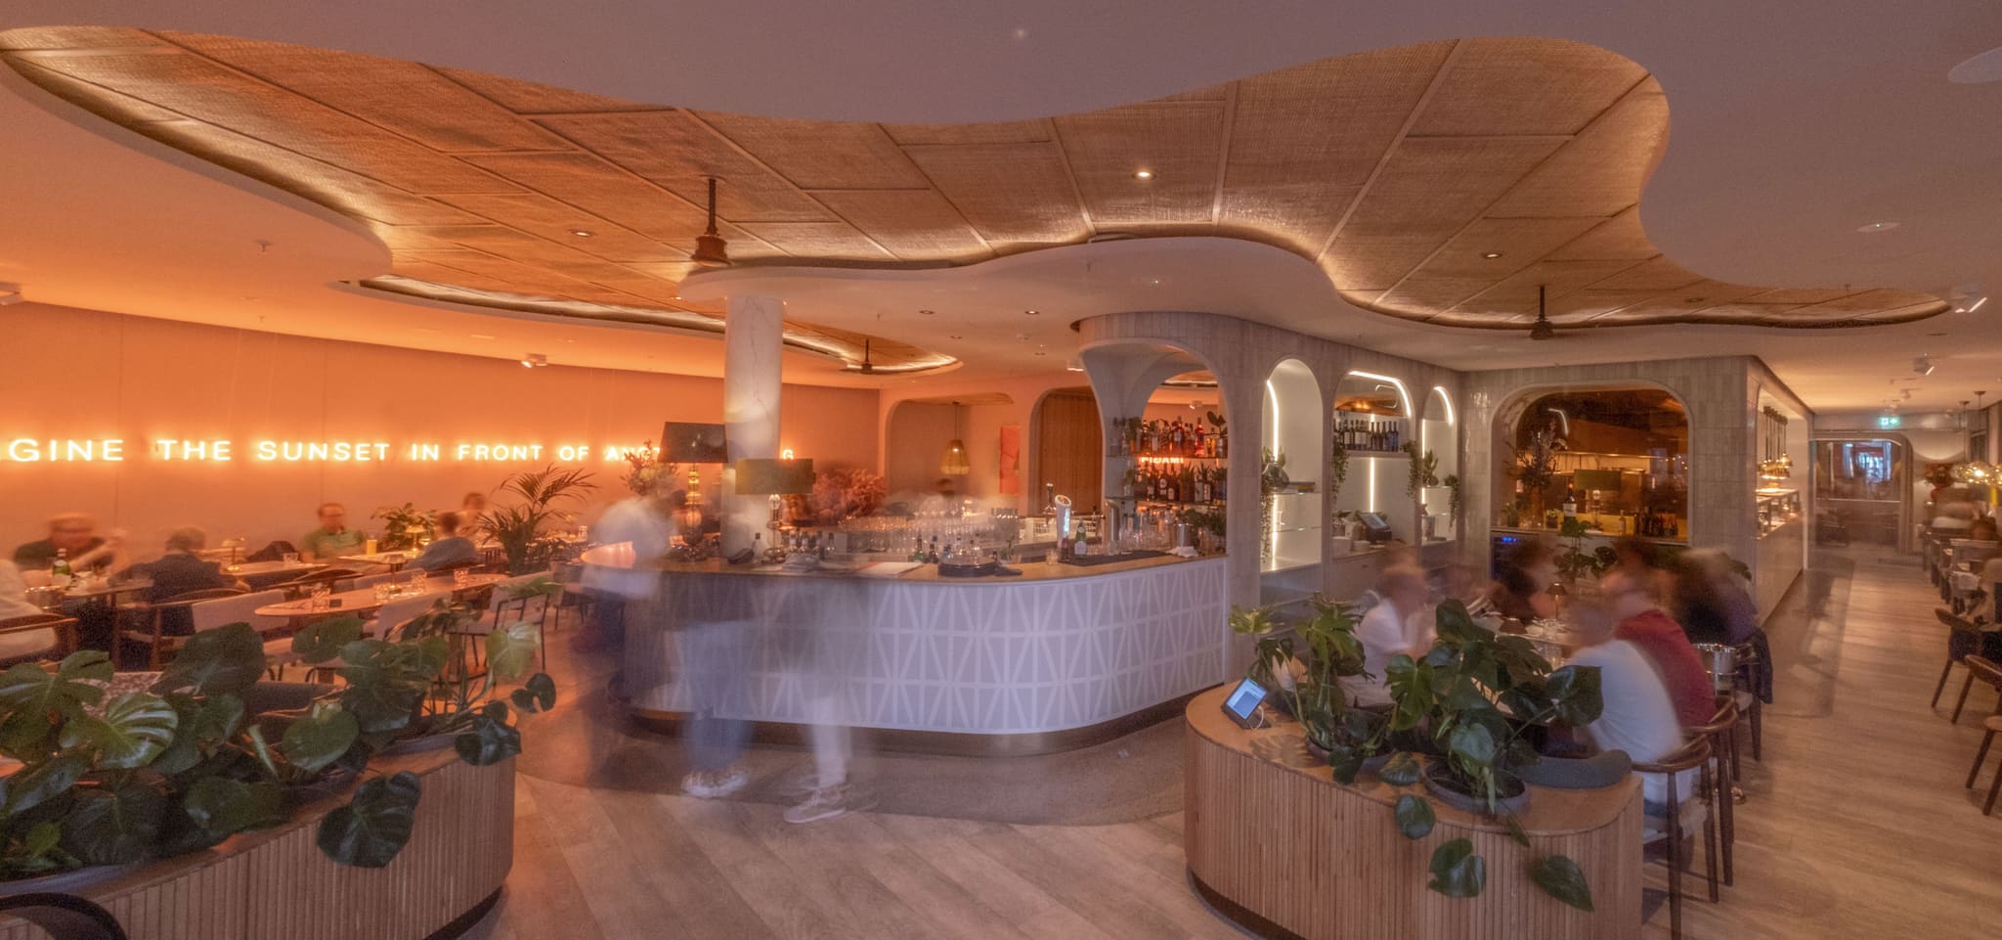
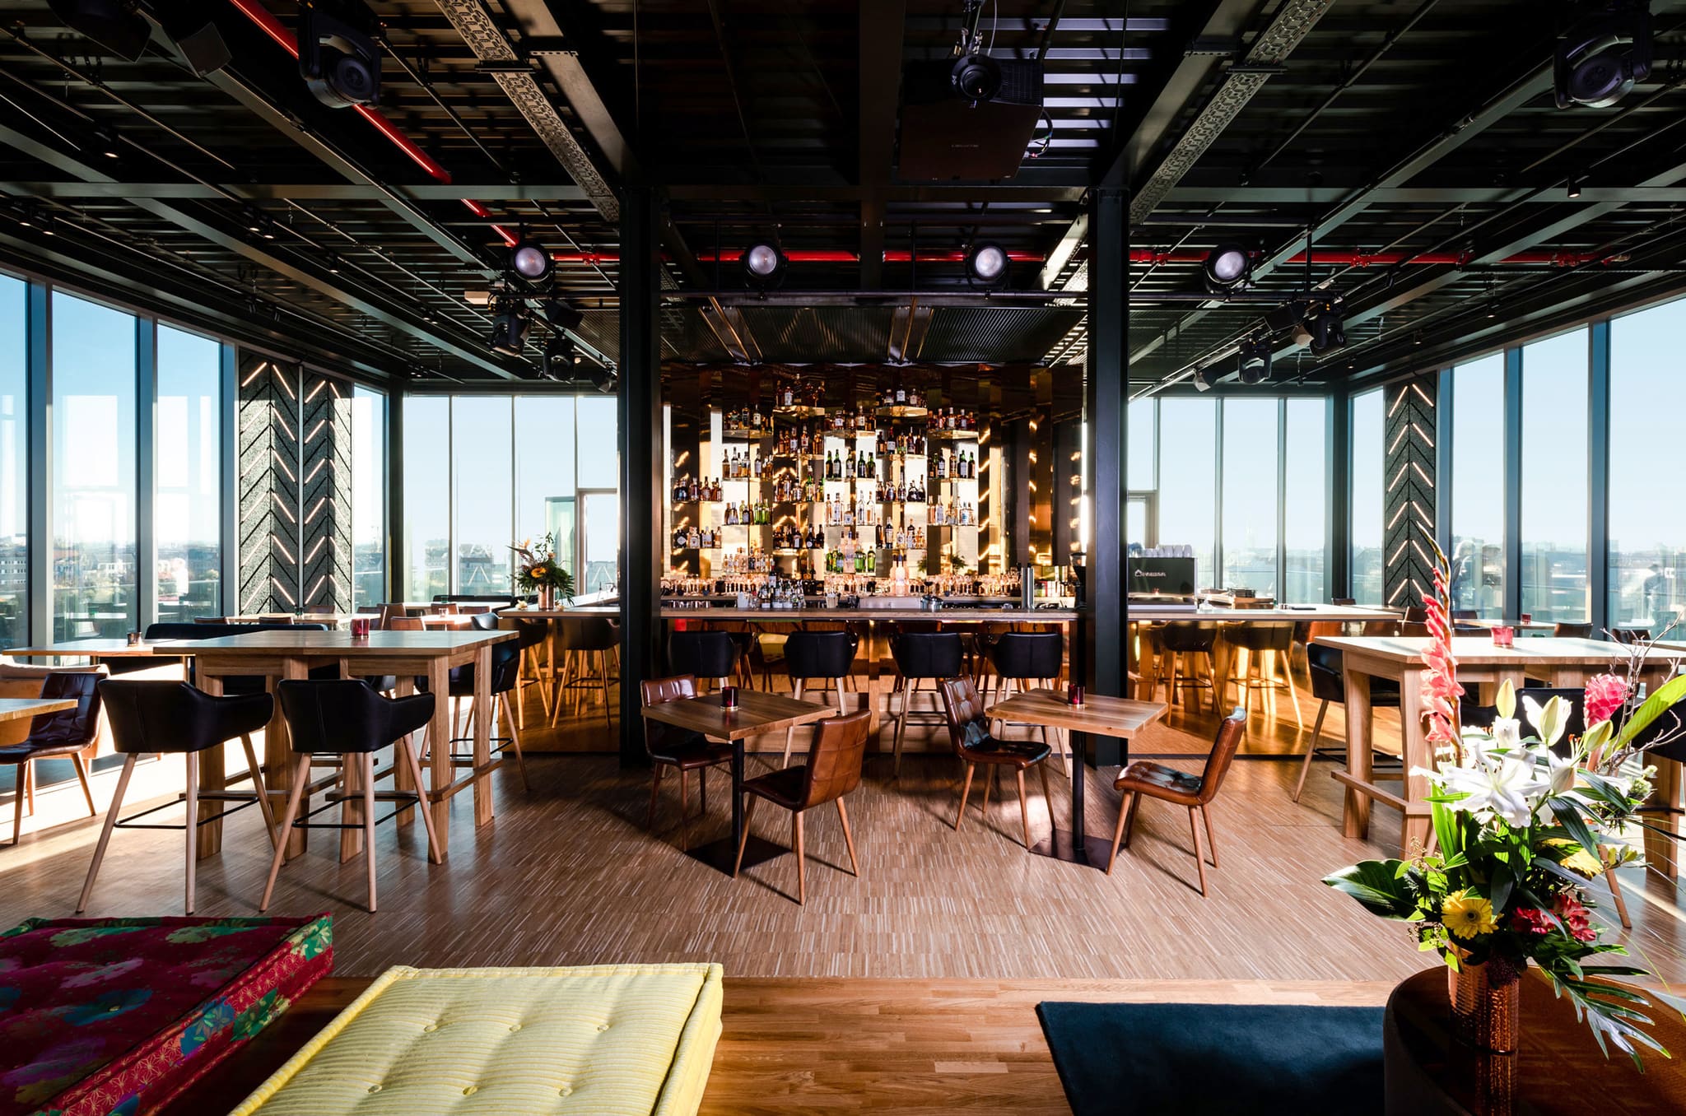
The host makes the concept, we build the frame for it. OOW plans restaurants, bars and food halls from the first floor plan to opening night: dining area, counter, kitchen, lighting and furniture from a single source. We think about atmosphere and workflows together from day one – guests should feel at ease, and the team should be able to work quickly without detours. Our projects range from a rooftop bar and a brewhouse in listed rooms to the restaurant of a senior living residence.
Our restaurants and bars
Atmosphere and workflows belong together
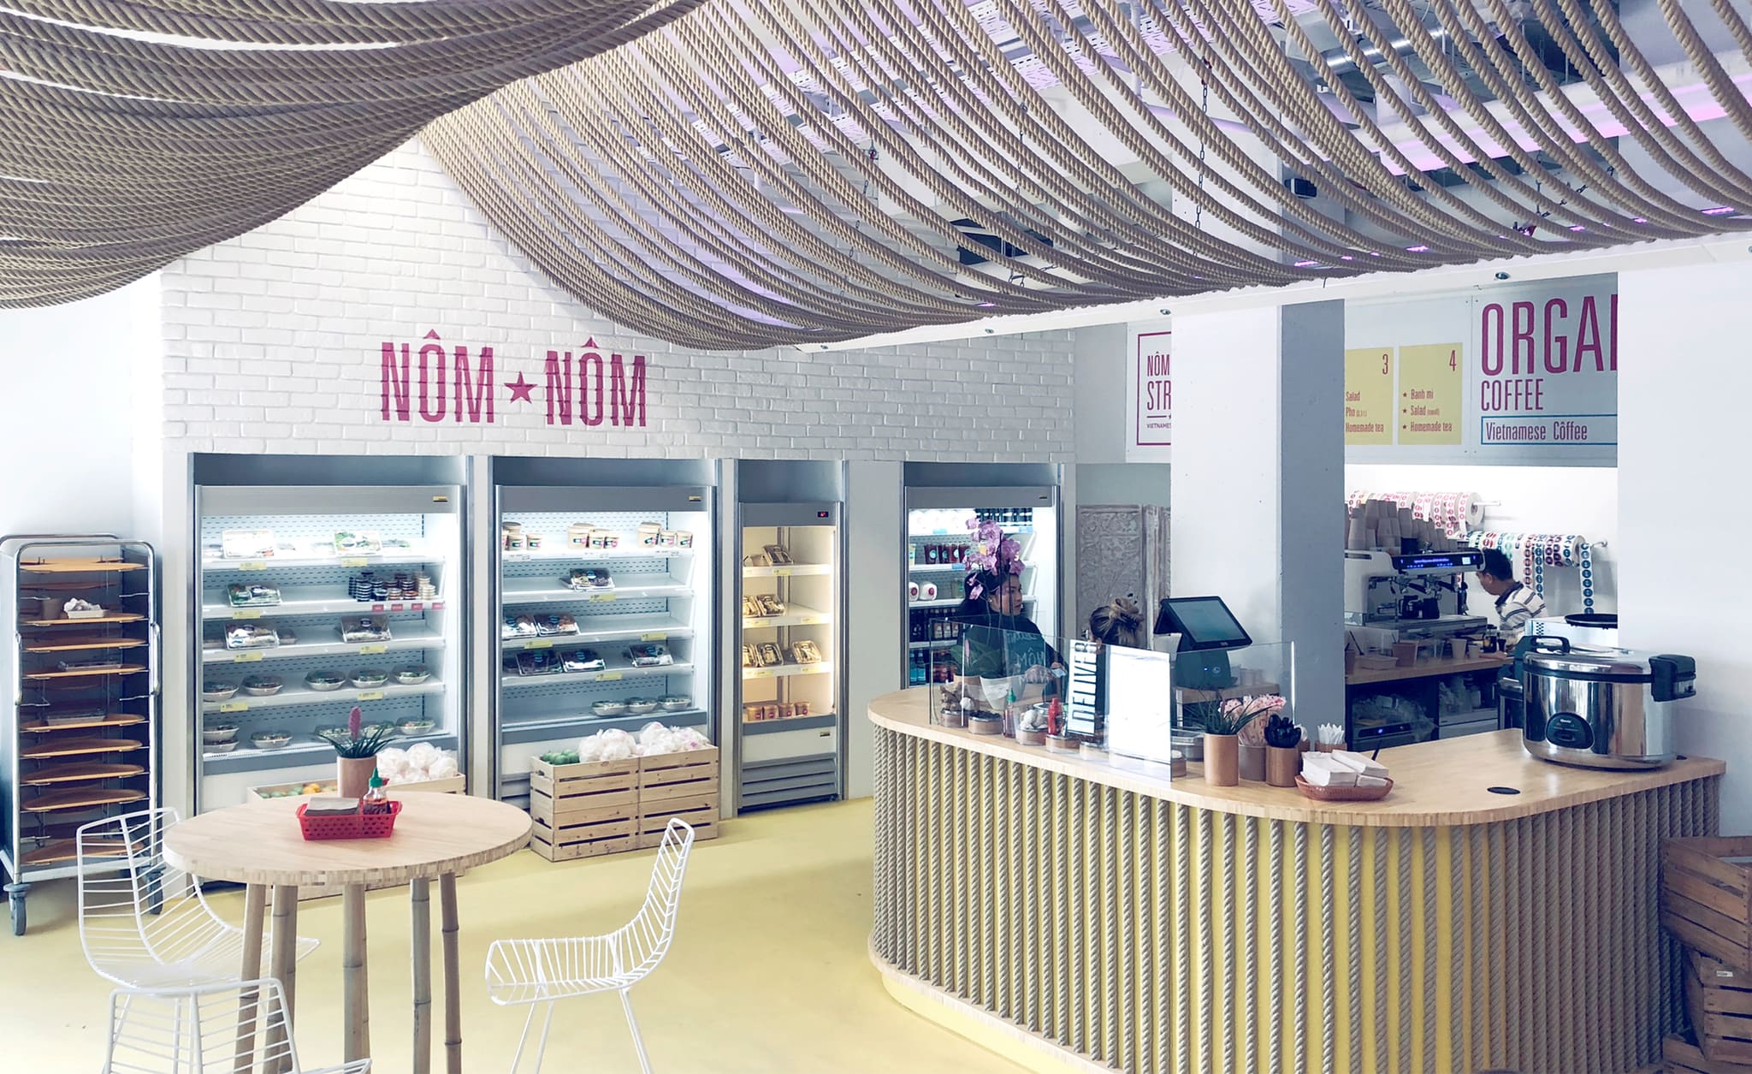
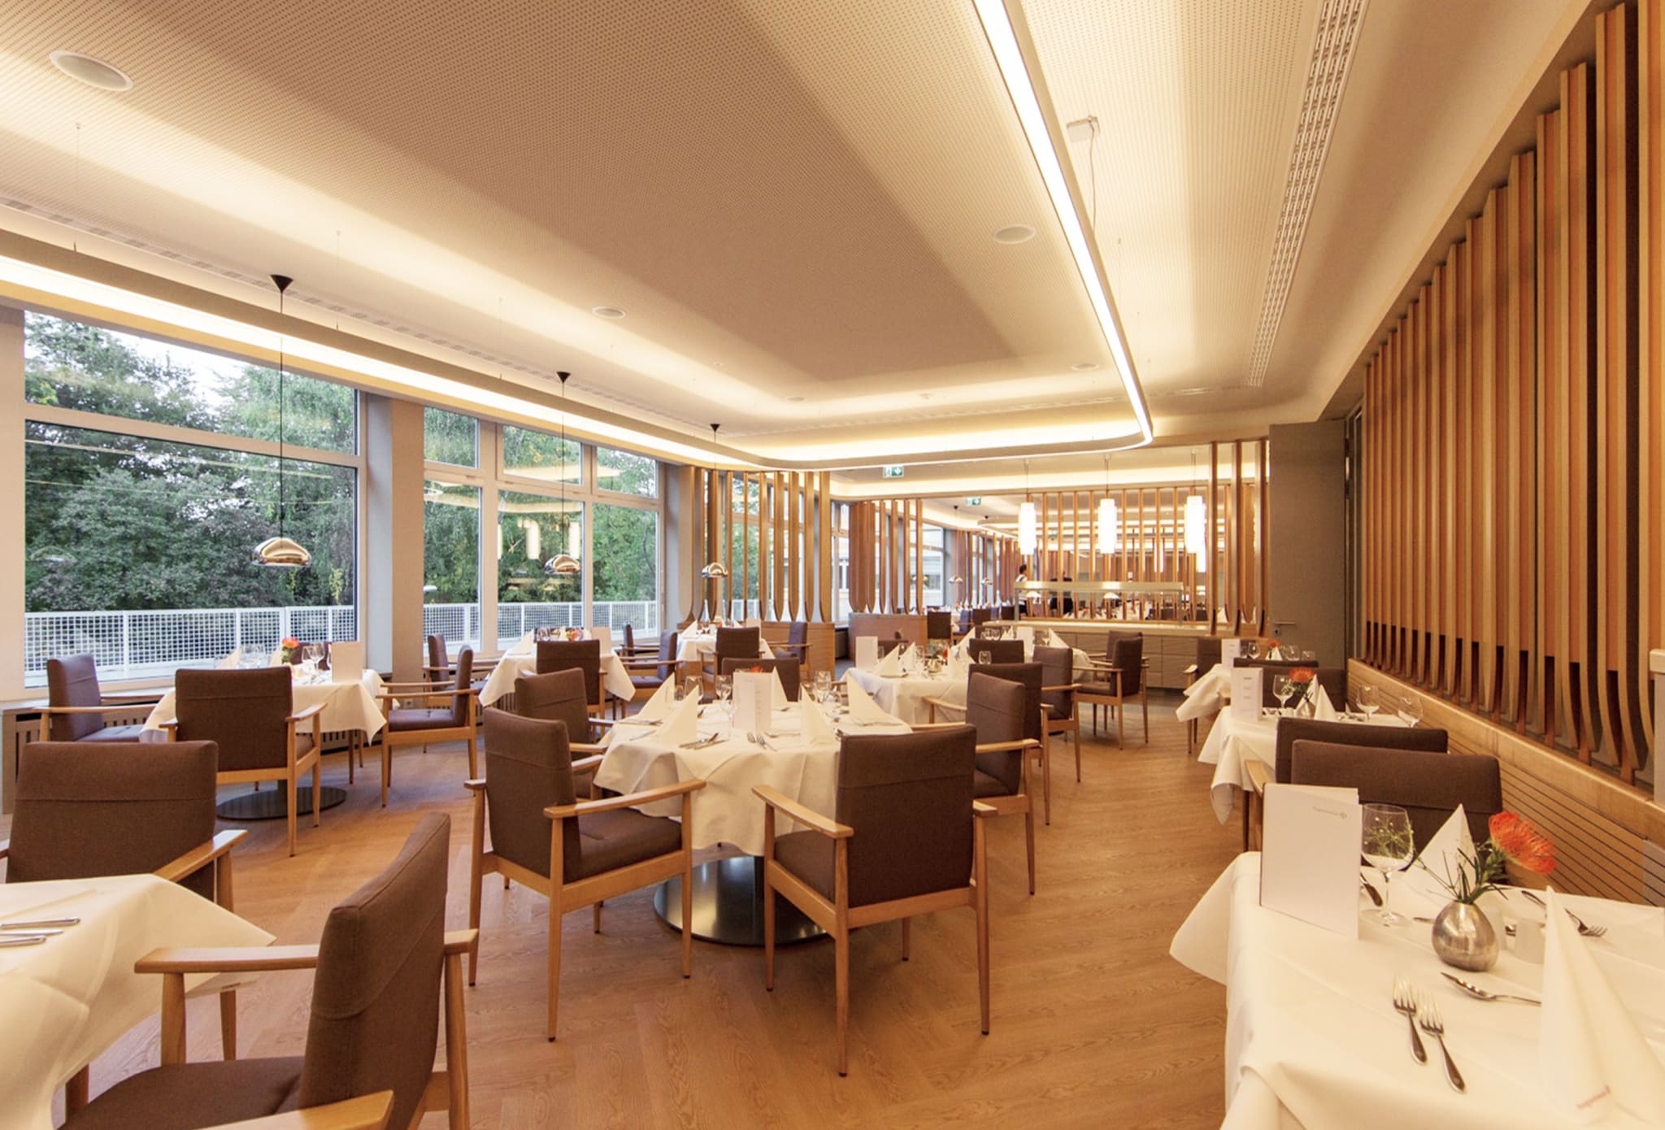
Before we design, we clarify the operation: who are the guests, how many seats does lunch need, how many the evening? How does service reach the tables without crossing paths, and how does the bar work quickly while staying on show? At Augustinum Kleinmachnow a screen of solid timber divides the dining area, so it does not feel empty at breakfast and still seats everyone at lunch. At NomNom the queue at peak times runs past the chilled and hot display cabinets, with collection on the way to the exit.
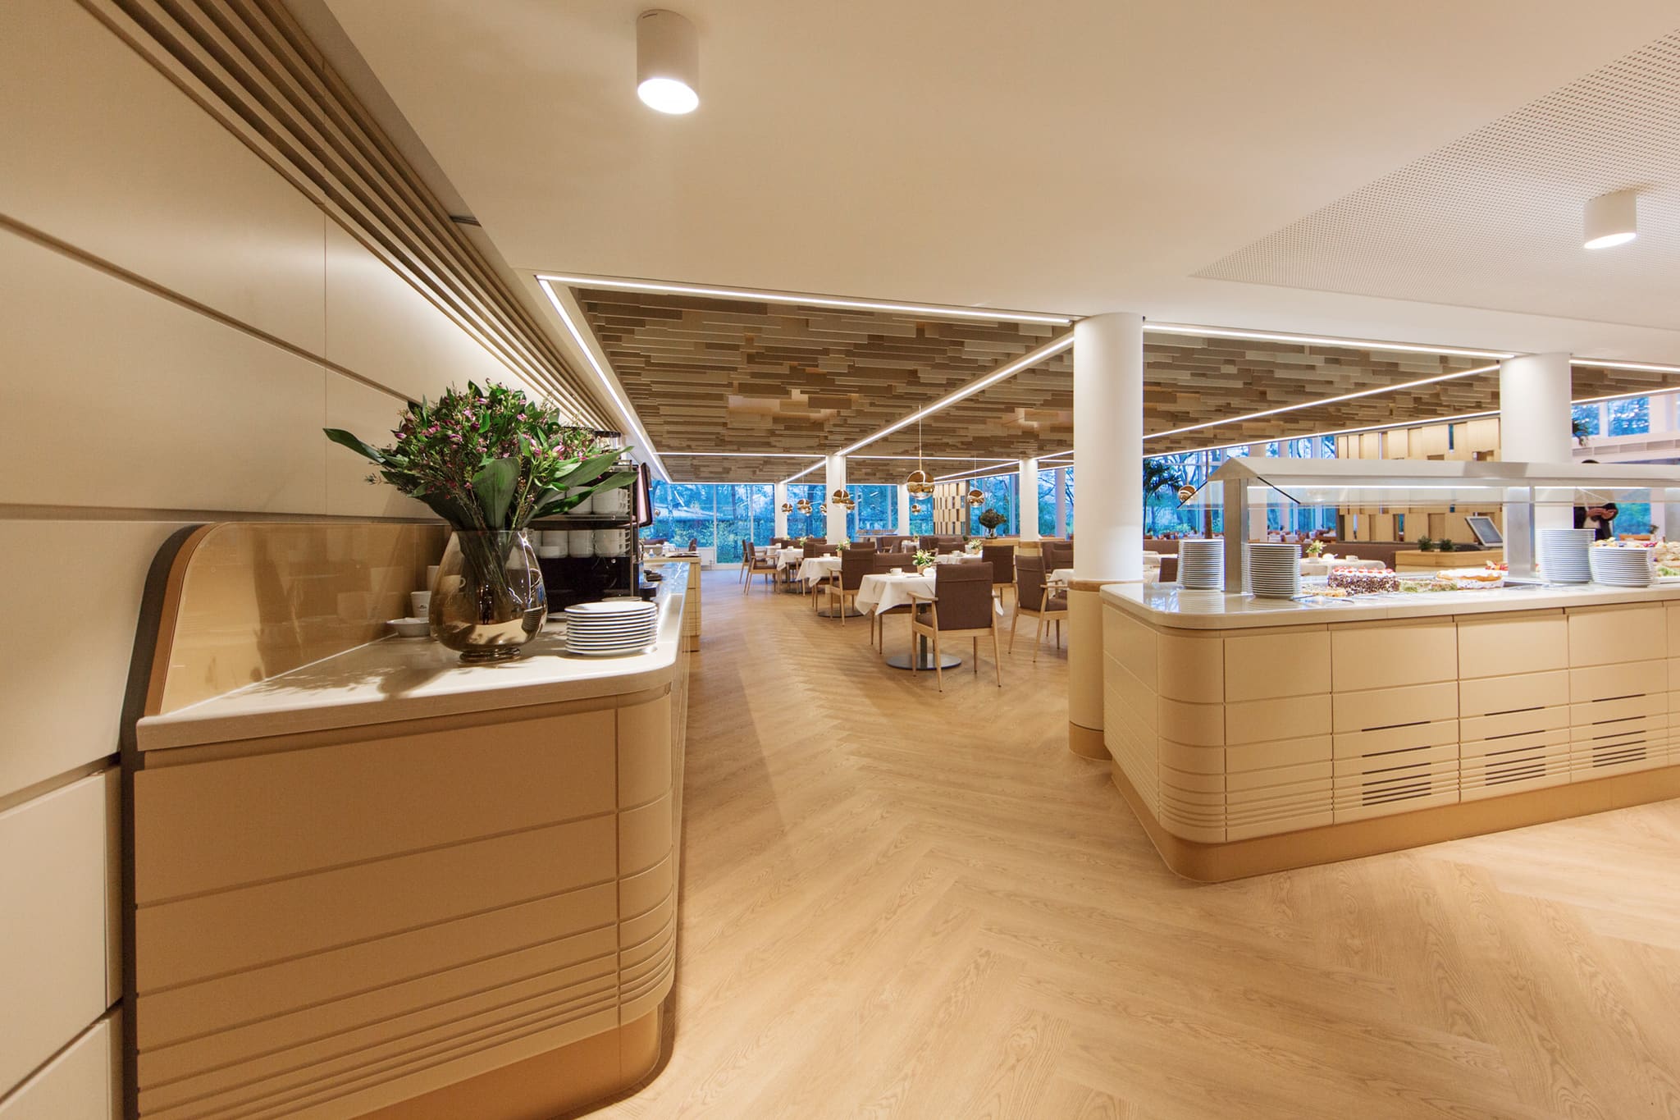
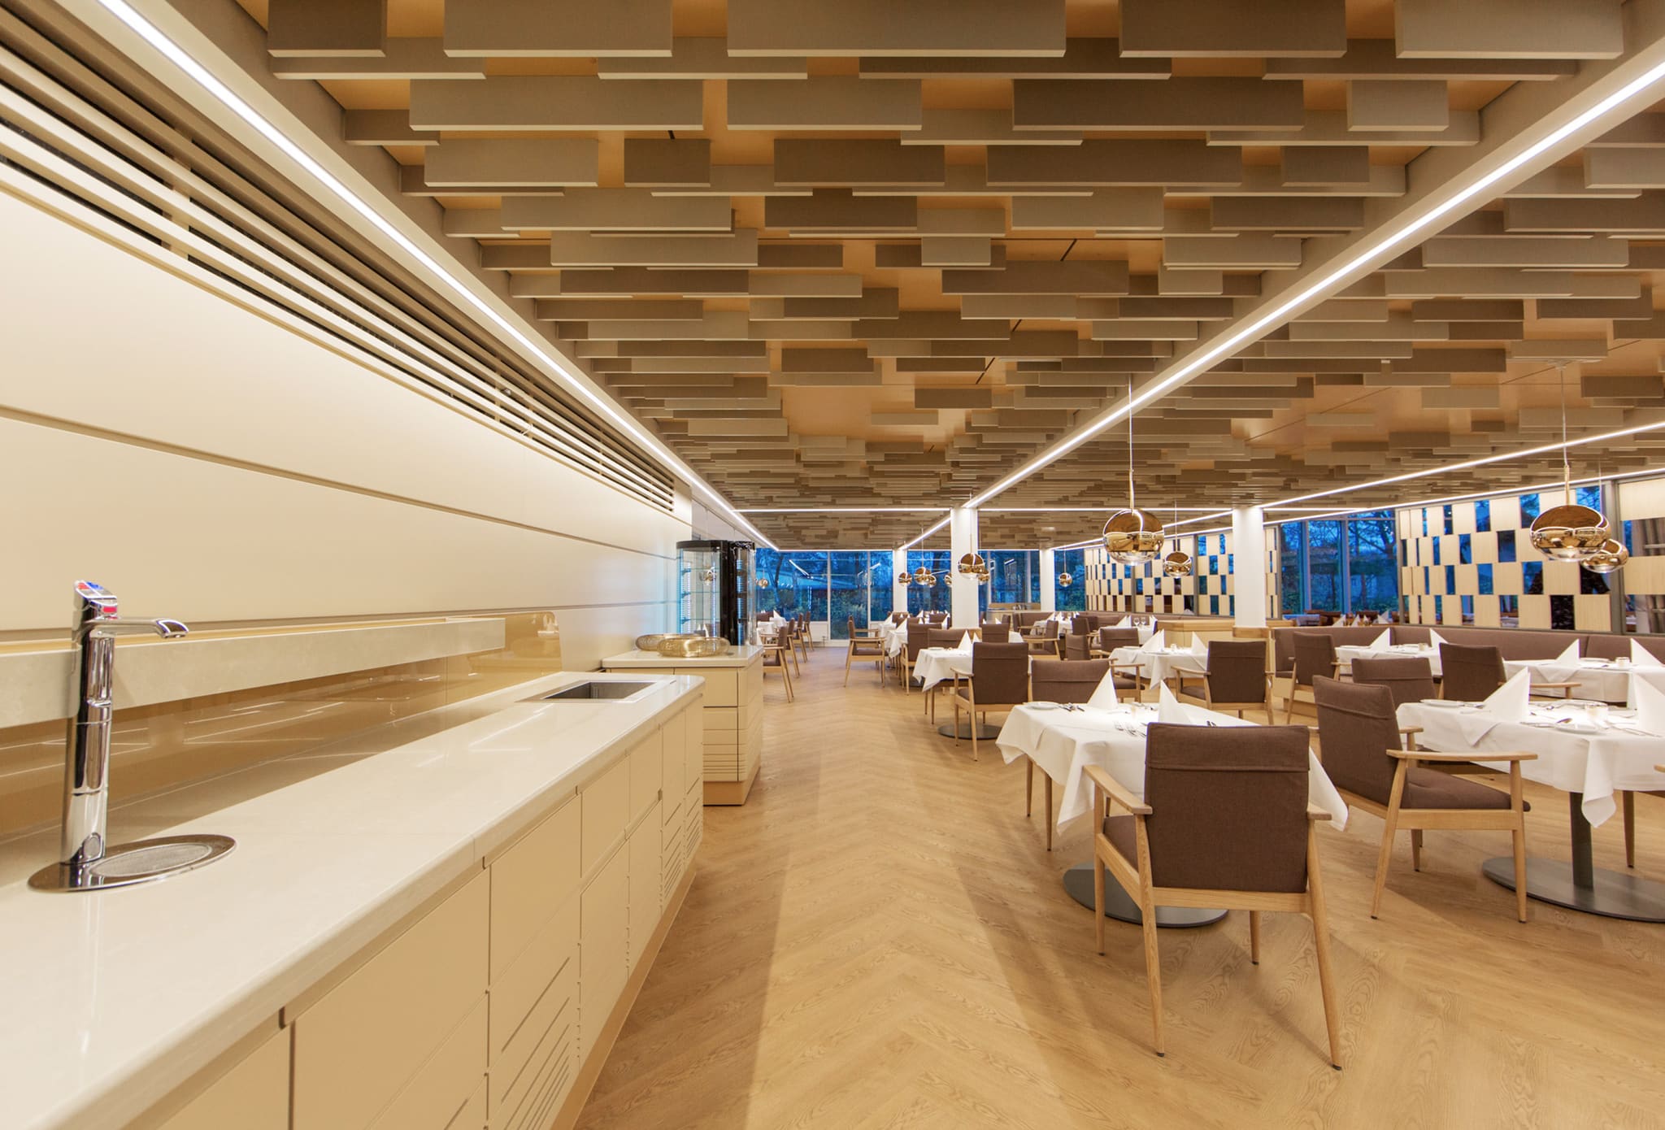
Augustinum Kleinmachnow – senior living restaurant with a dining area that can be divided
Light and material before anything is built
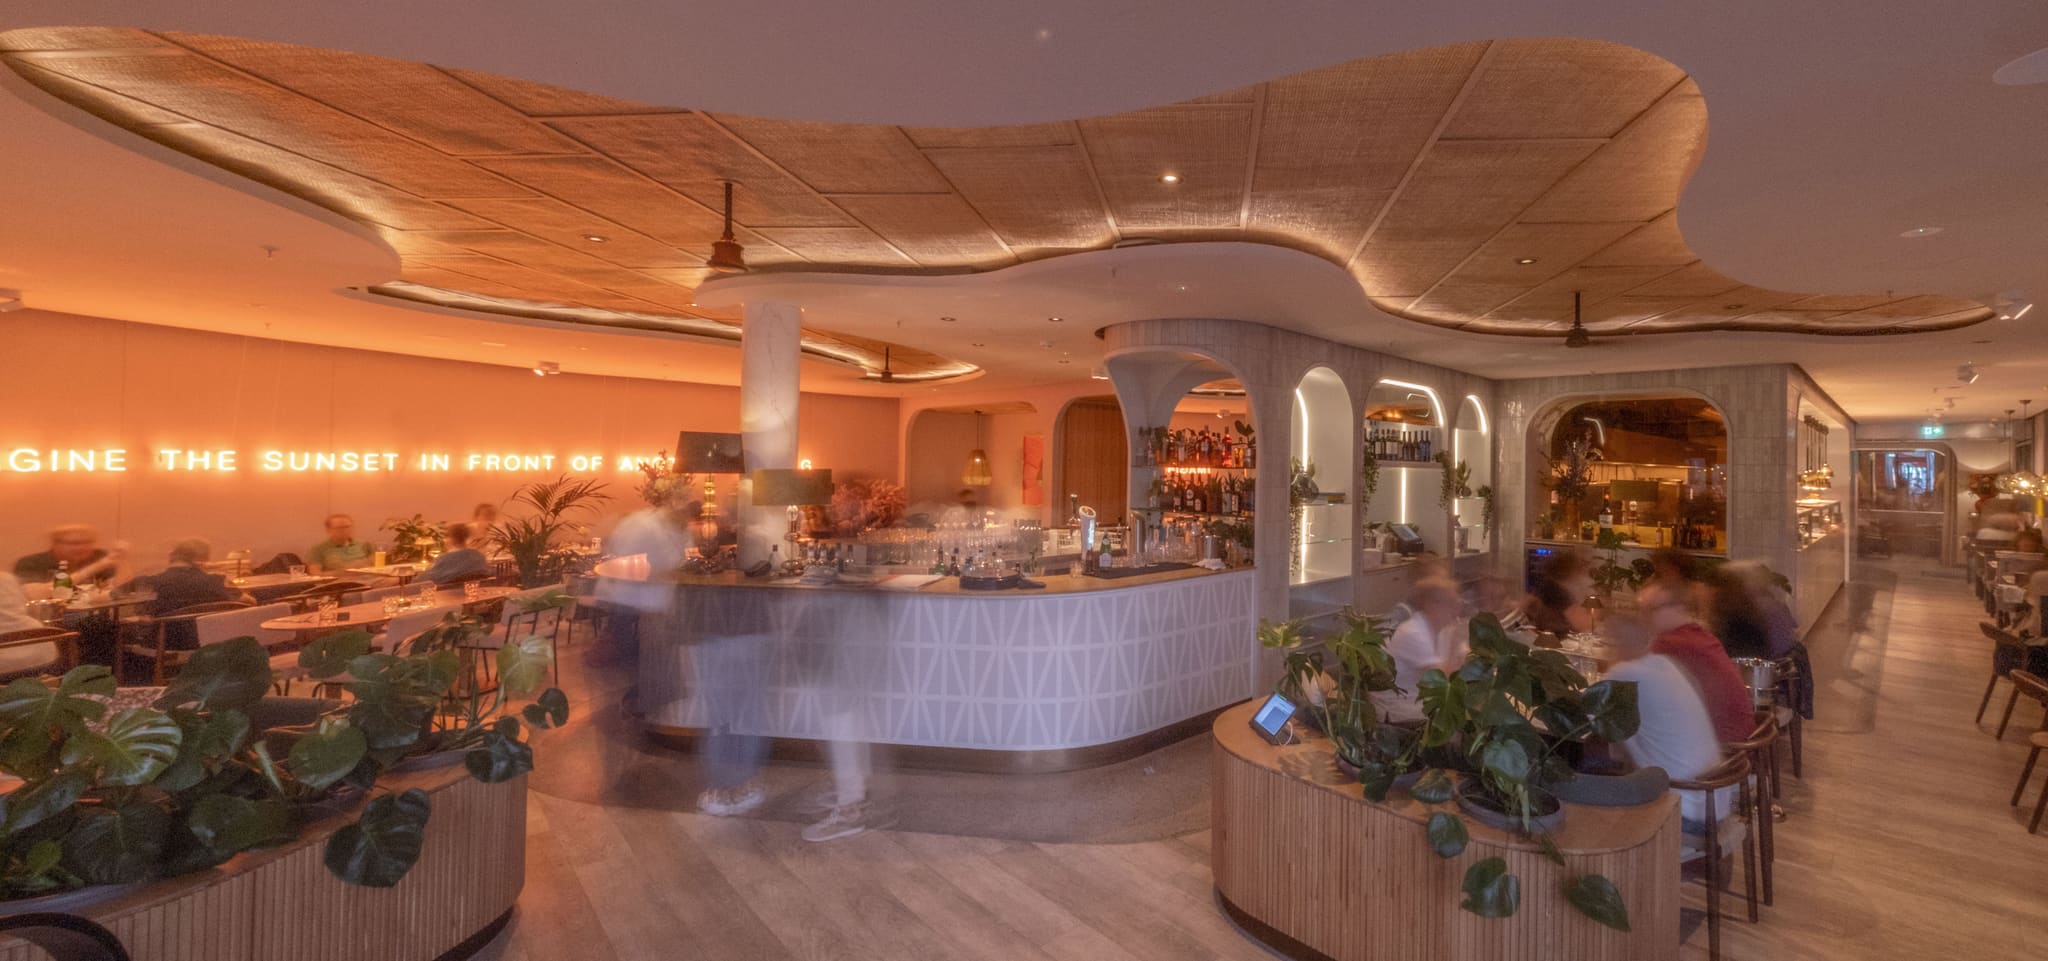
Light decides how a dish looks and how long a guest stays. We produce our visualisations ourselves from the planning model and test lighting moods for every time of day before anything is ordered. Jamie Oliver saw the Jamie Oliver Kitchen in virtual reality before a single wall stood. Counters, benches and bespoke luminaires are our own designs, made by specialist workshops.
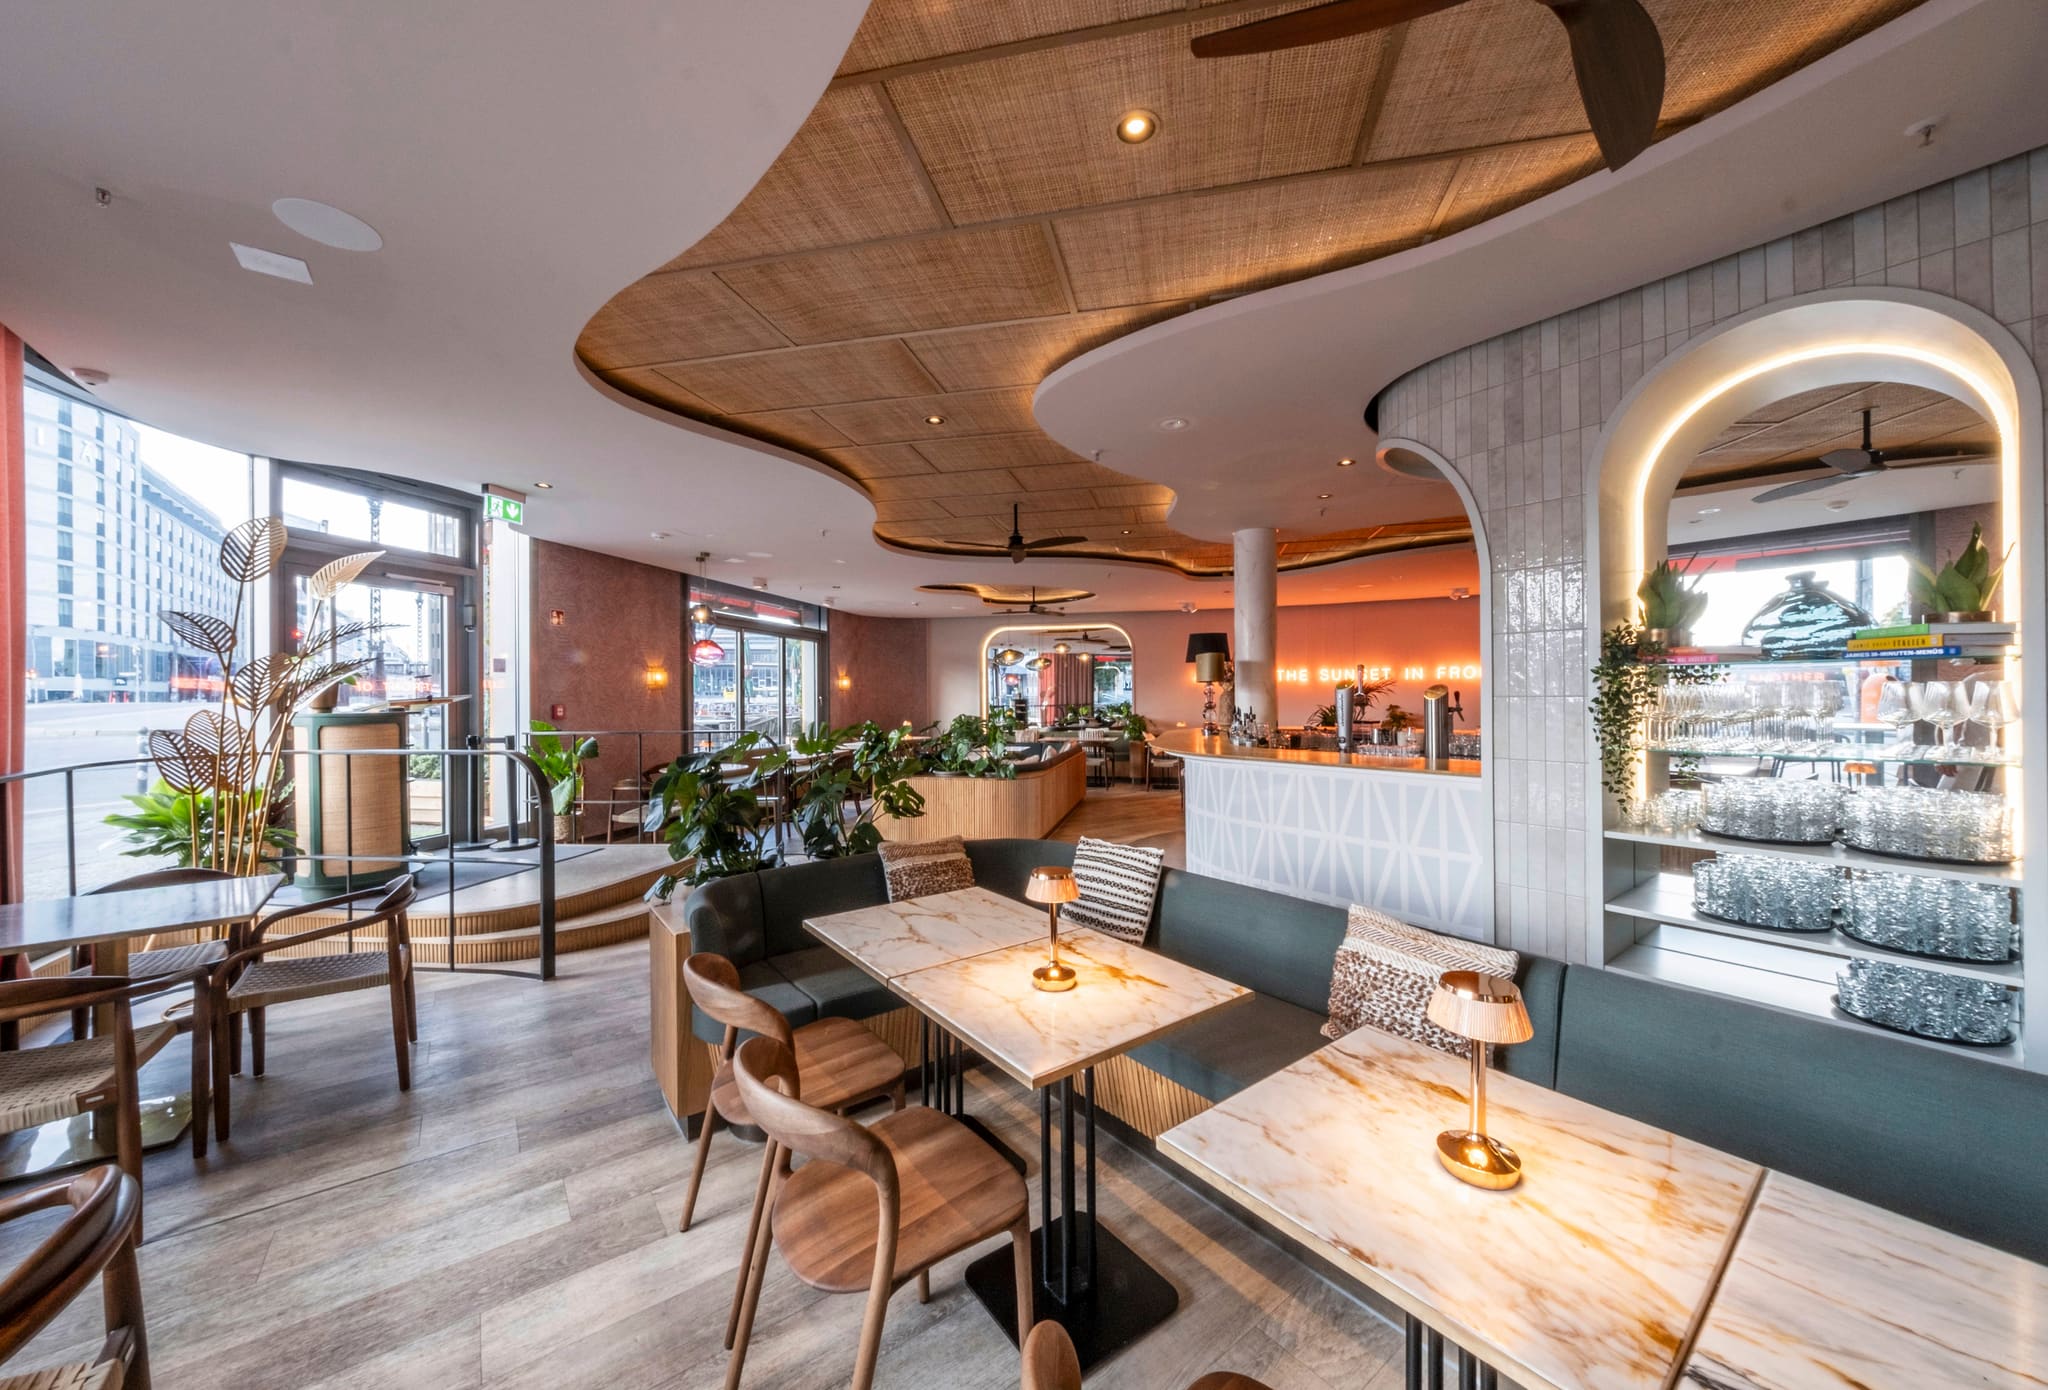
Jamie Oliver Kitchen, Berlin – Jamie Oliver's first restaurant in Germany, designed in virtual reality, 100 seats
New, existing or in live operation
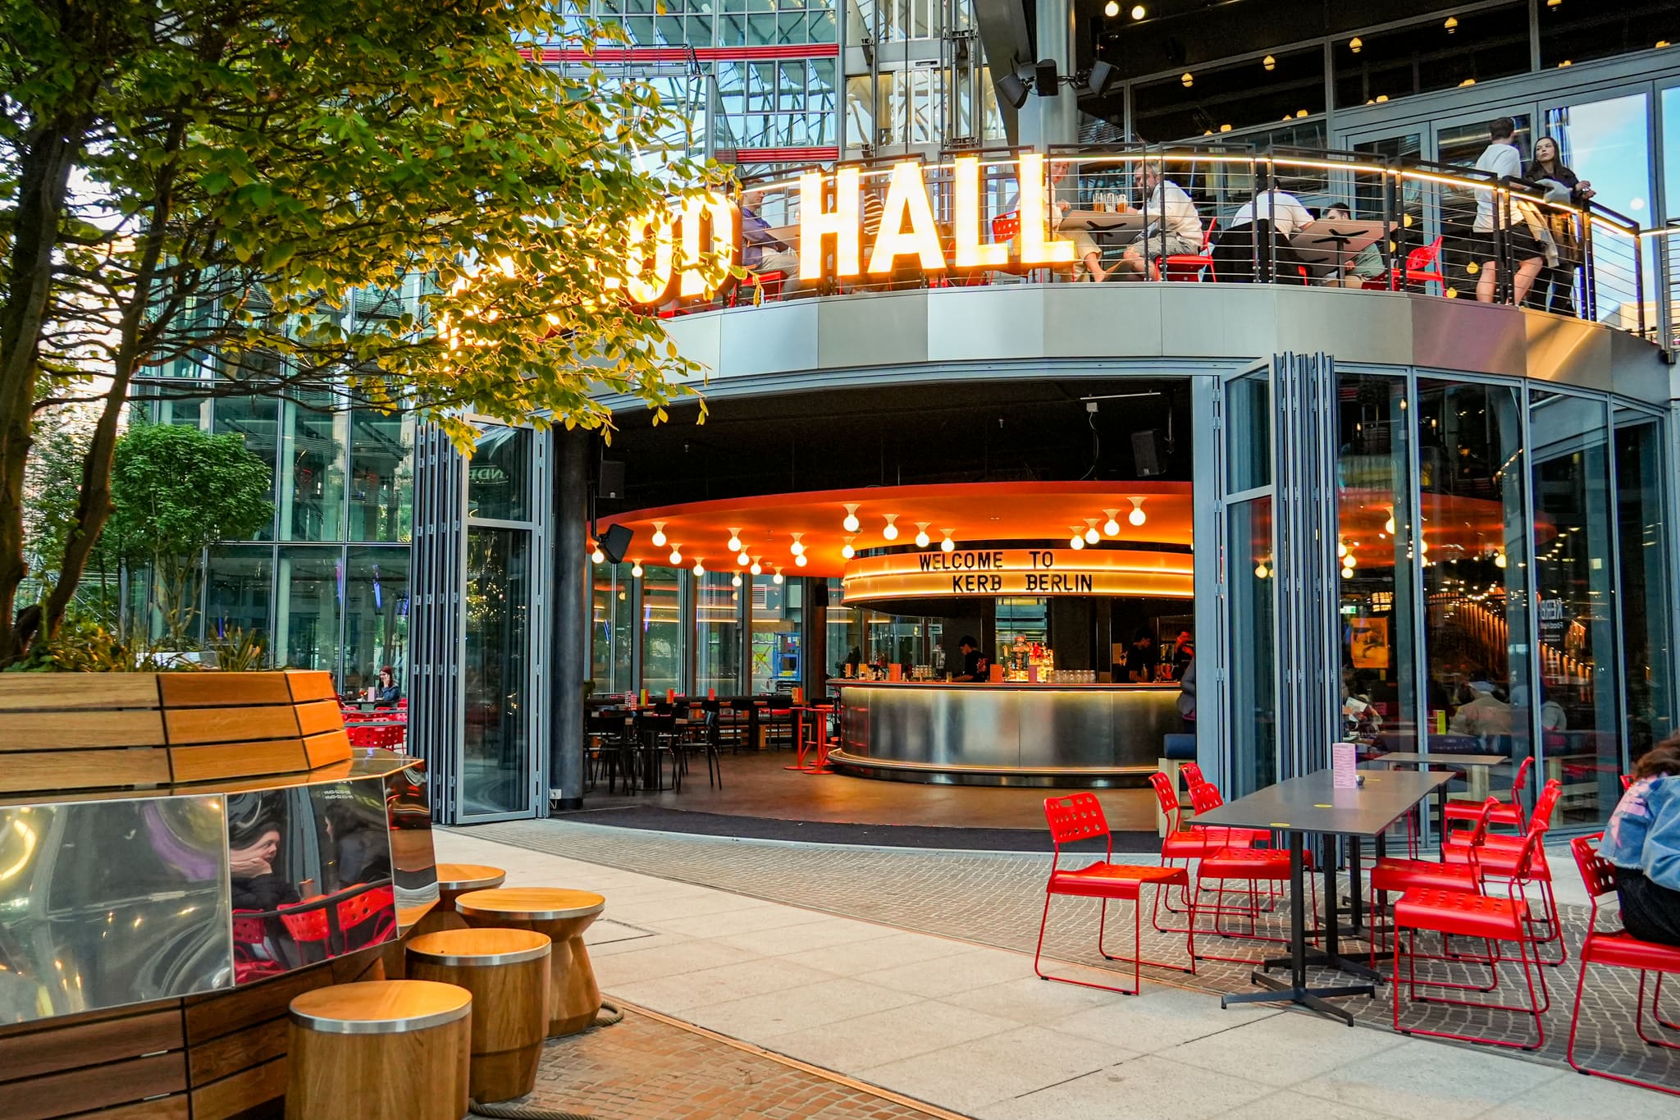
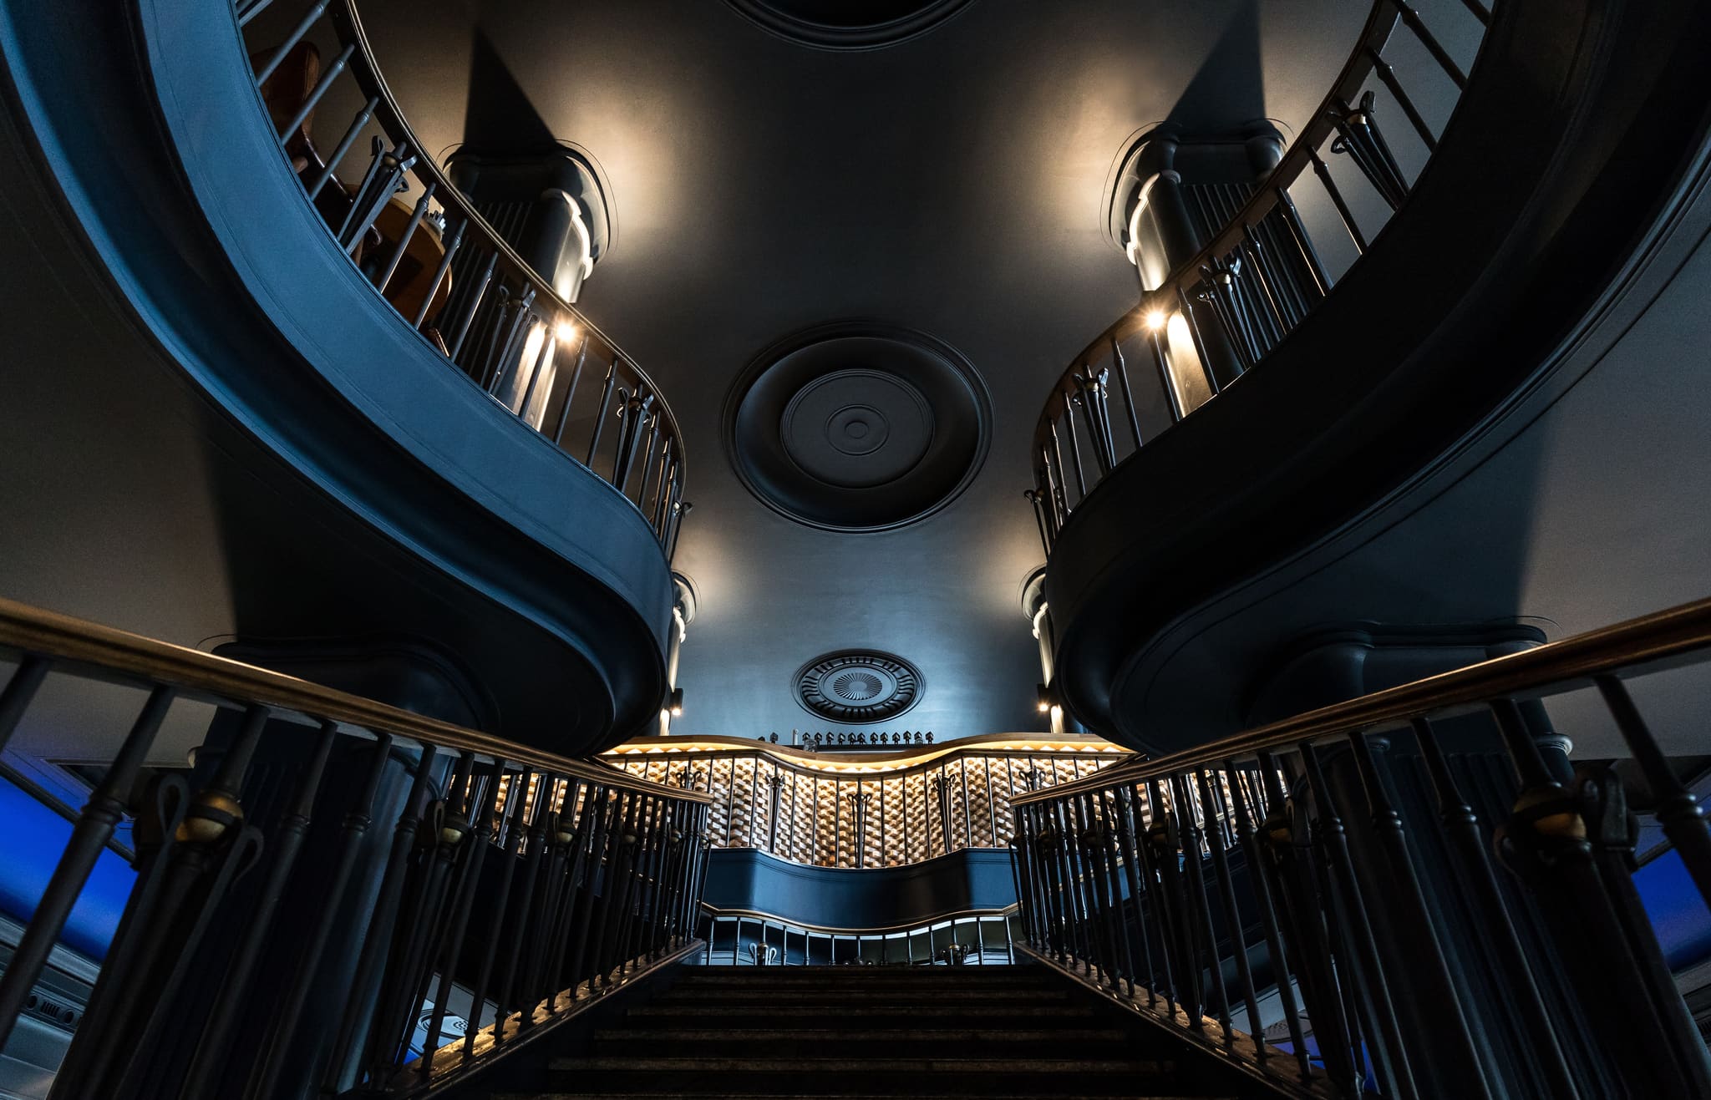
For the KERB Foodhall at Potsdamer Platz we coordinated from Berlin what had been planned in London. In Dresden, in listed rooms from the 1950s, we made the existing grand staircase the centrepiece again. And where a business has to keep trading, we plan the conversion so that operations notice as little as possible. If the restaurant comes with a hotel, or a new building is needed, we plan that too.
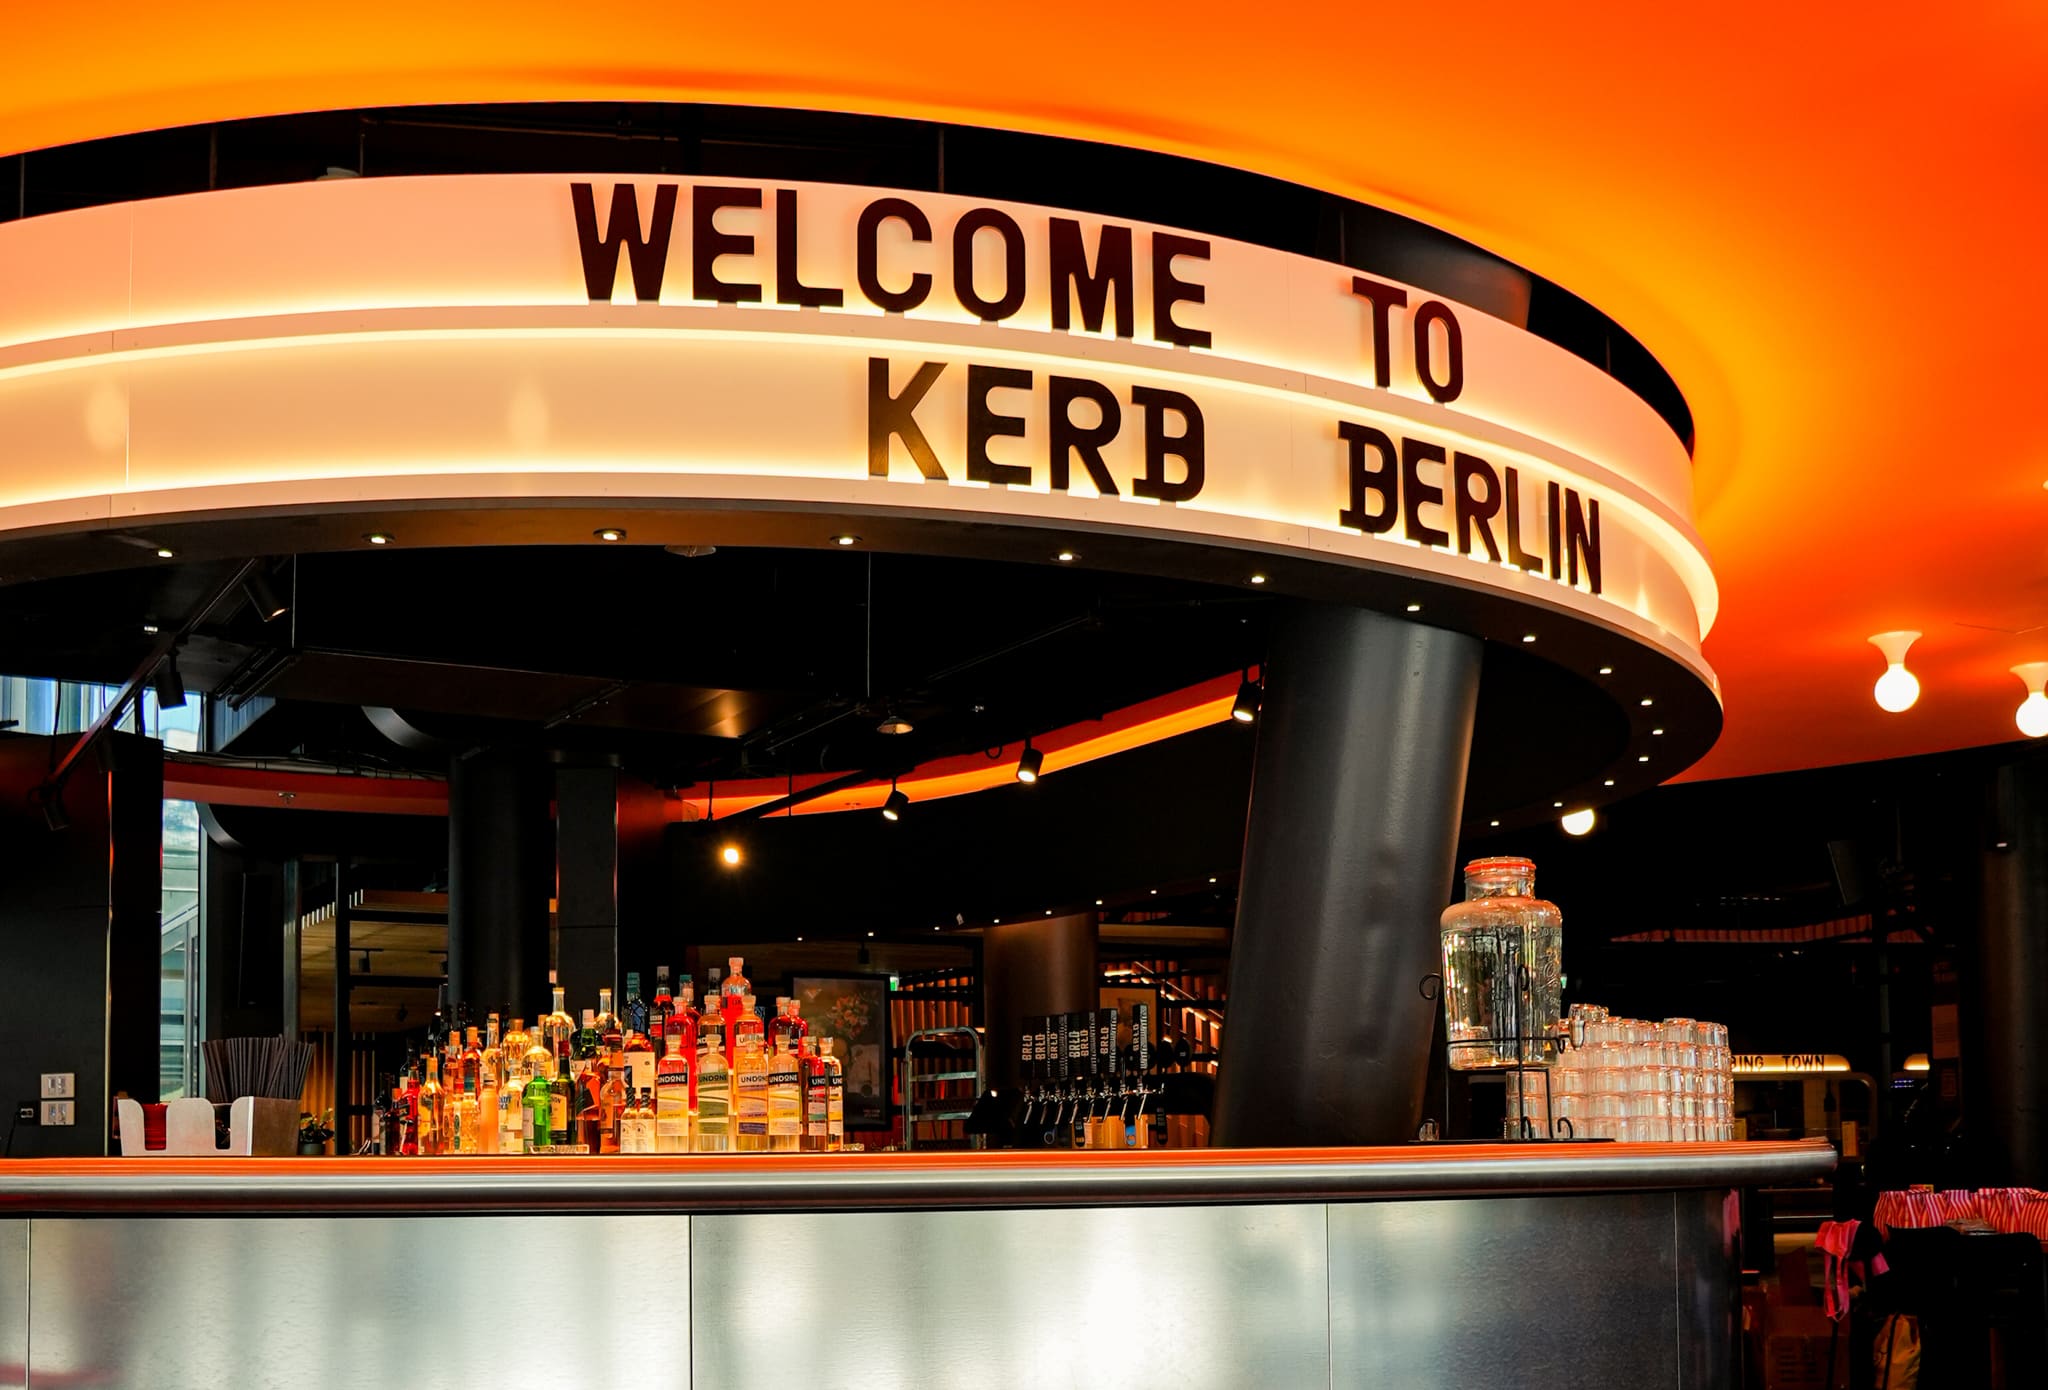
KERB Foodhall, Potsdamer Platz – 12 street-food concepts and 3 bars, specialist site supervision and coordination
“Good hospitality architecture serves the needs of the guests, who want to feel at ease, as well as of the staff, who want to work efficiently.”
Frequently asked questions
What does OOW take on in a restaurant or bar project?
Does OOW only work in Berlin?
How early should the architect be involved?
Does OOW work with a brand's interior team?
How can the result be seen before construction?
Does OOW also design hotels?
Facts and figures
HELLOOW!
+49 (0)30 7675 811 - 00