Redesign of the restaurant in the senior living residence
The restaurant is the heart of every senior living residence – and that is also true of the Augustinum Kleinmachnow. At lunchtime the restaurants in the Augustinum are always fully occupied – sometimes even two complete seatings are needed, so there is a lively coming and going. The seating capacity required for this, however, is not helpful for breakfast, the café and the evening trade. Considerably fewer residents come to these meals.
“At the project presentation we were actually asked whether our design might be too modern for older residents. We do not understand the question!”
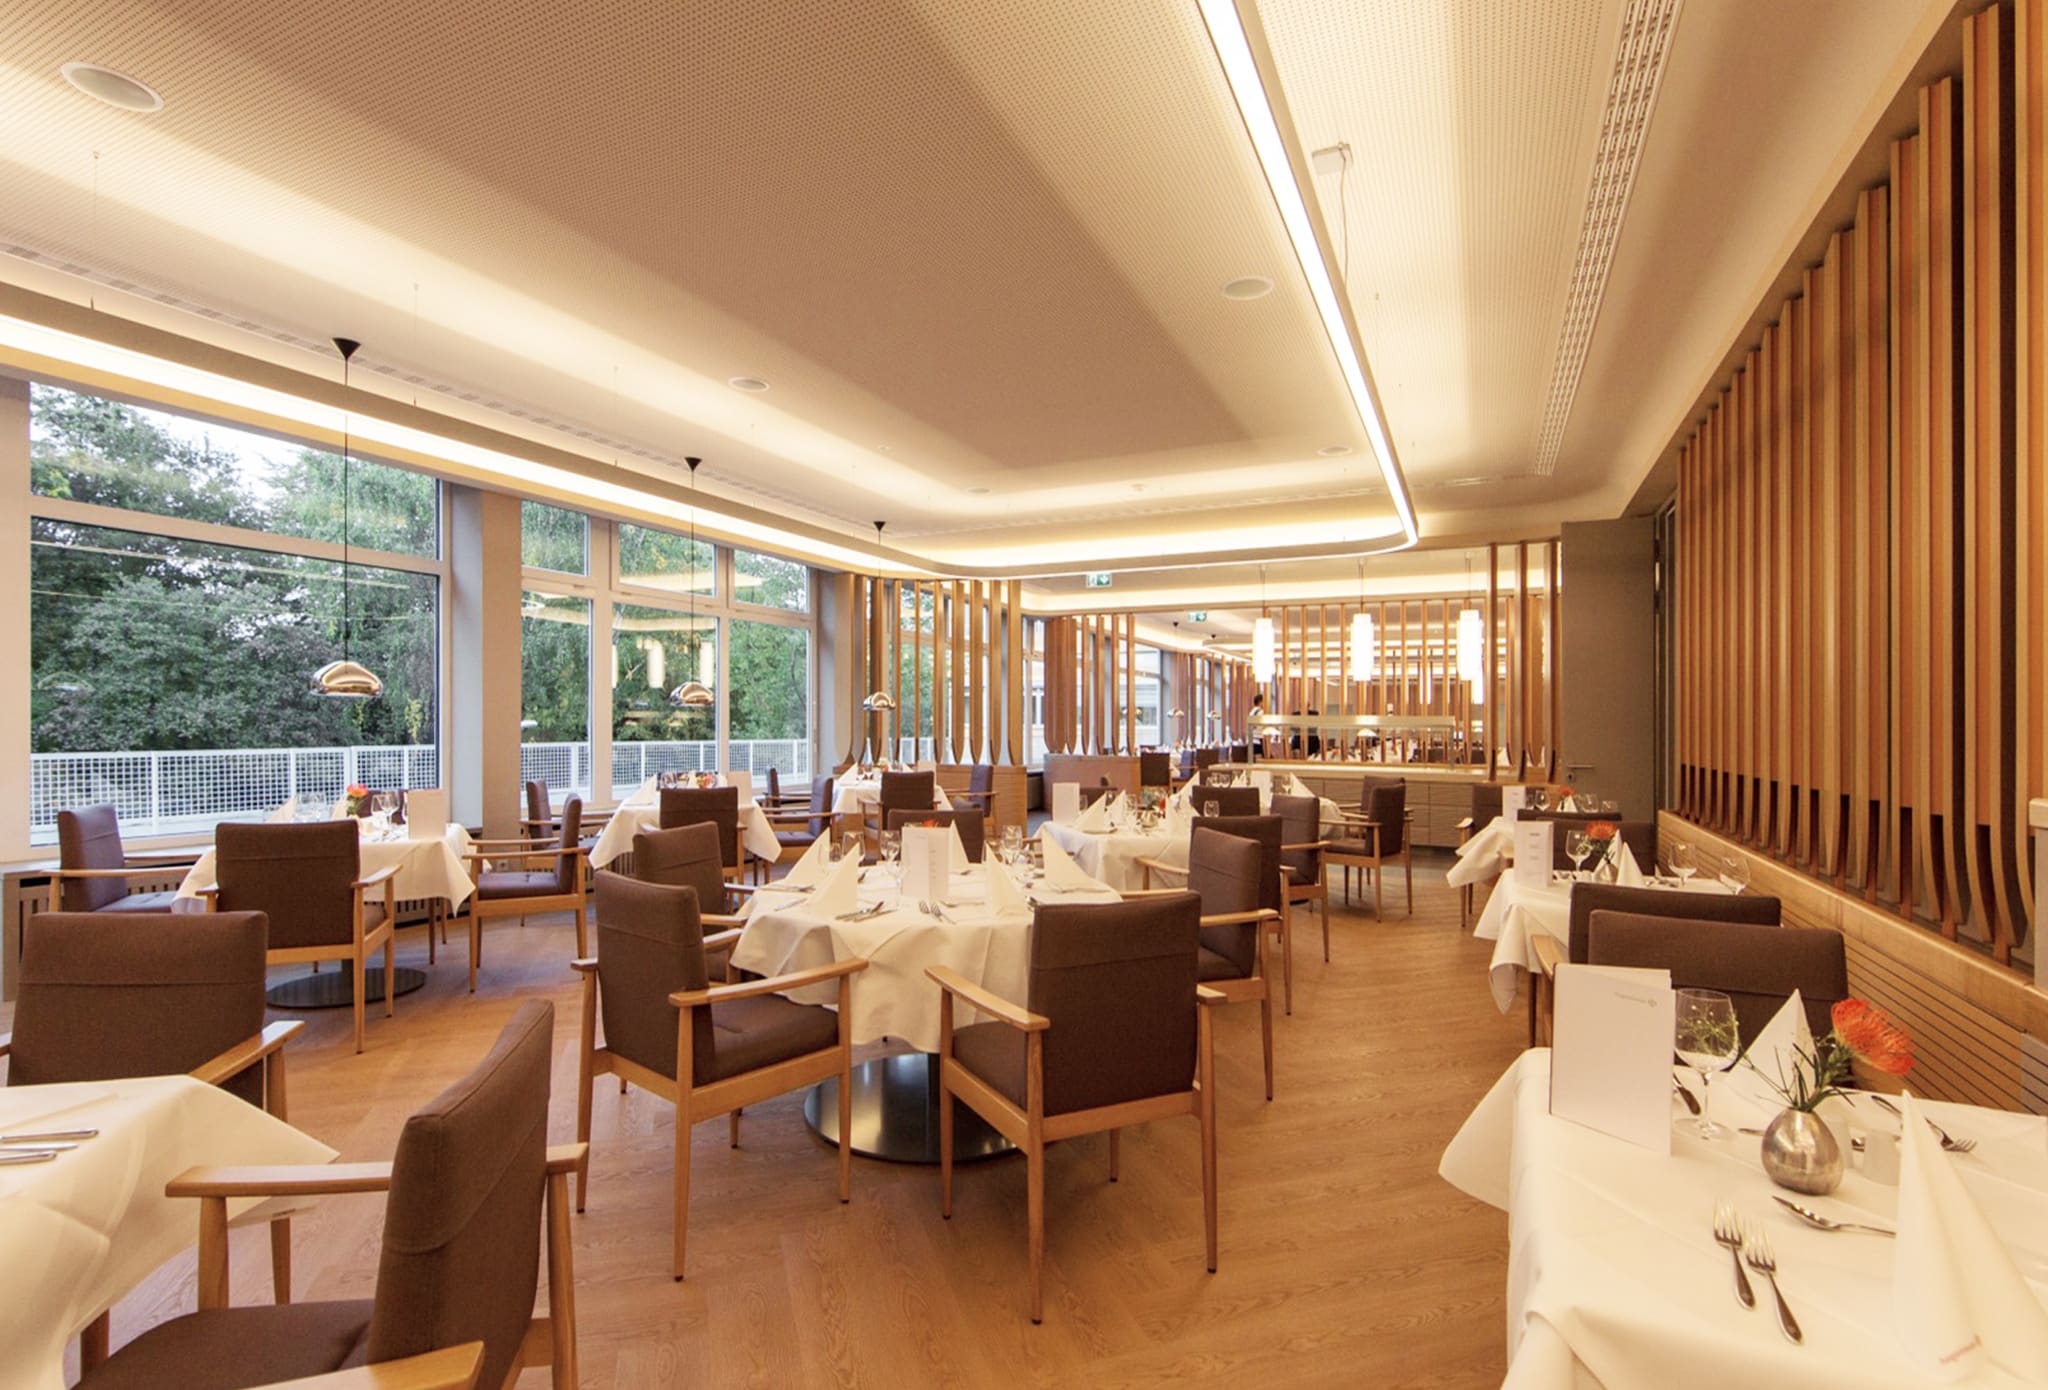

Our proposal – to redesign just one part of the space and screen it off visually with a solid-wood screen – offers an elegant solution here. At quieter times the small, separated section can now be served without the atmosphere becoming uninviting, and the subdivision brings a great deal of flexibility. At lunchtime the partitions are opened, joining the space into one large whole.
We have given the existing restaurant a rejuvenation treatment. Into the massive concrete columns we have integrated a grid of linear luminaires, with subtly coloured slatted ceilings spanning between them. Elegant balustrade elements with milled solid-wood handrails merge with the buffets and the servery counter. High-quality materials, immaculately crafted material joints and refined colour combinations create a warm, high-quality spatial character.

The buffet counter in light timber, with a row of copper-coloured pendant lamps above.
Food is now prepared quite transparently, out in the open in the restaurant. This way the residents can see directly what is on offer today and can also have a chat with the chef.
“Our work for older residents is a genuine labour of love. The combination of purpose, attention to detail and elegance makes them among OOW’s favourite projects!”

Visualisation of the terrace outside the restaurant: a timber deck with parasols at the edge of the garden.
The new sun terrace along the entire width of the restaurant creates a third space and a great gain in quality of life.
-
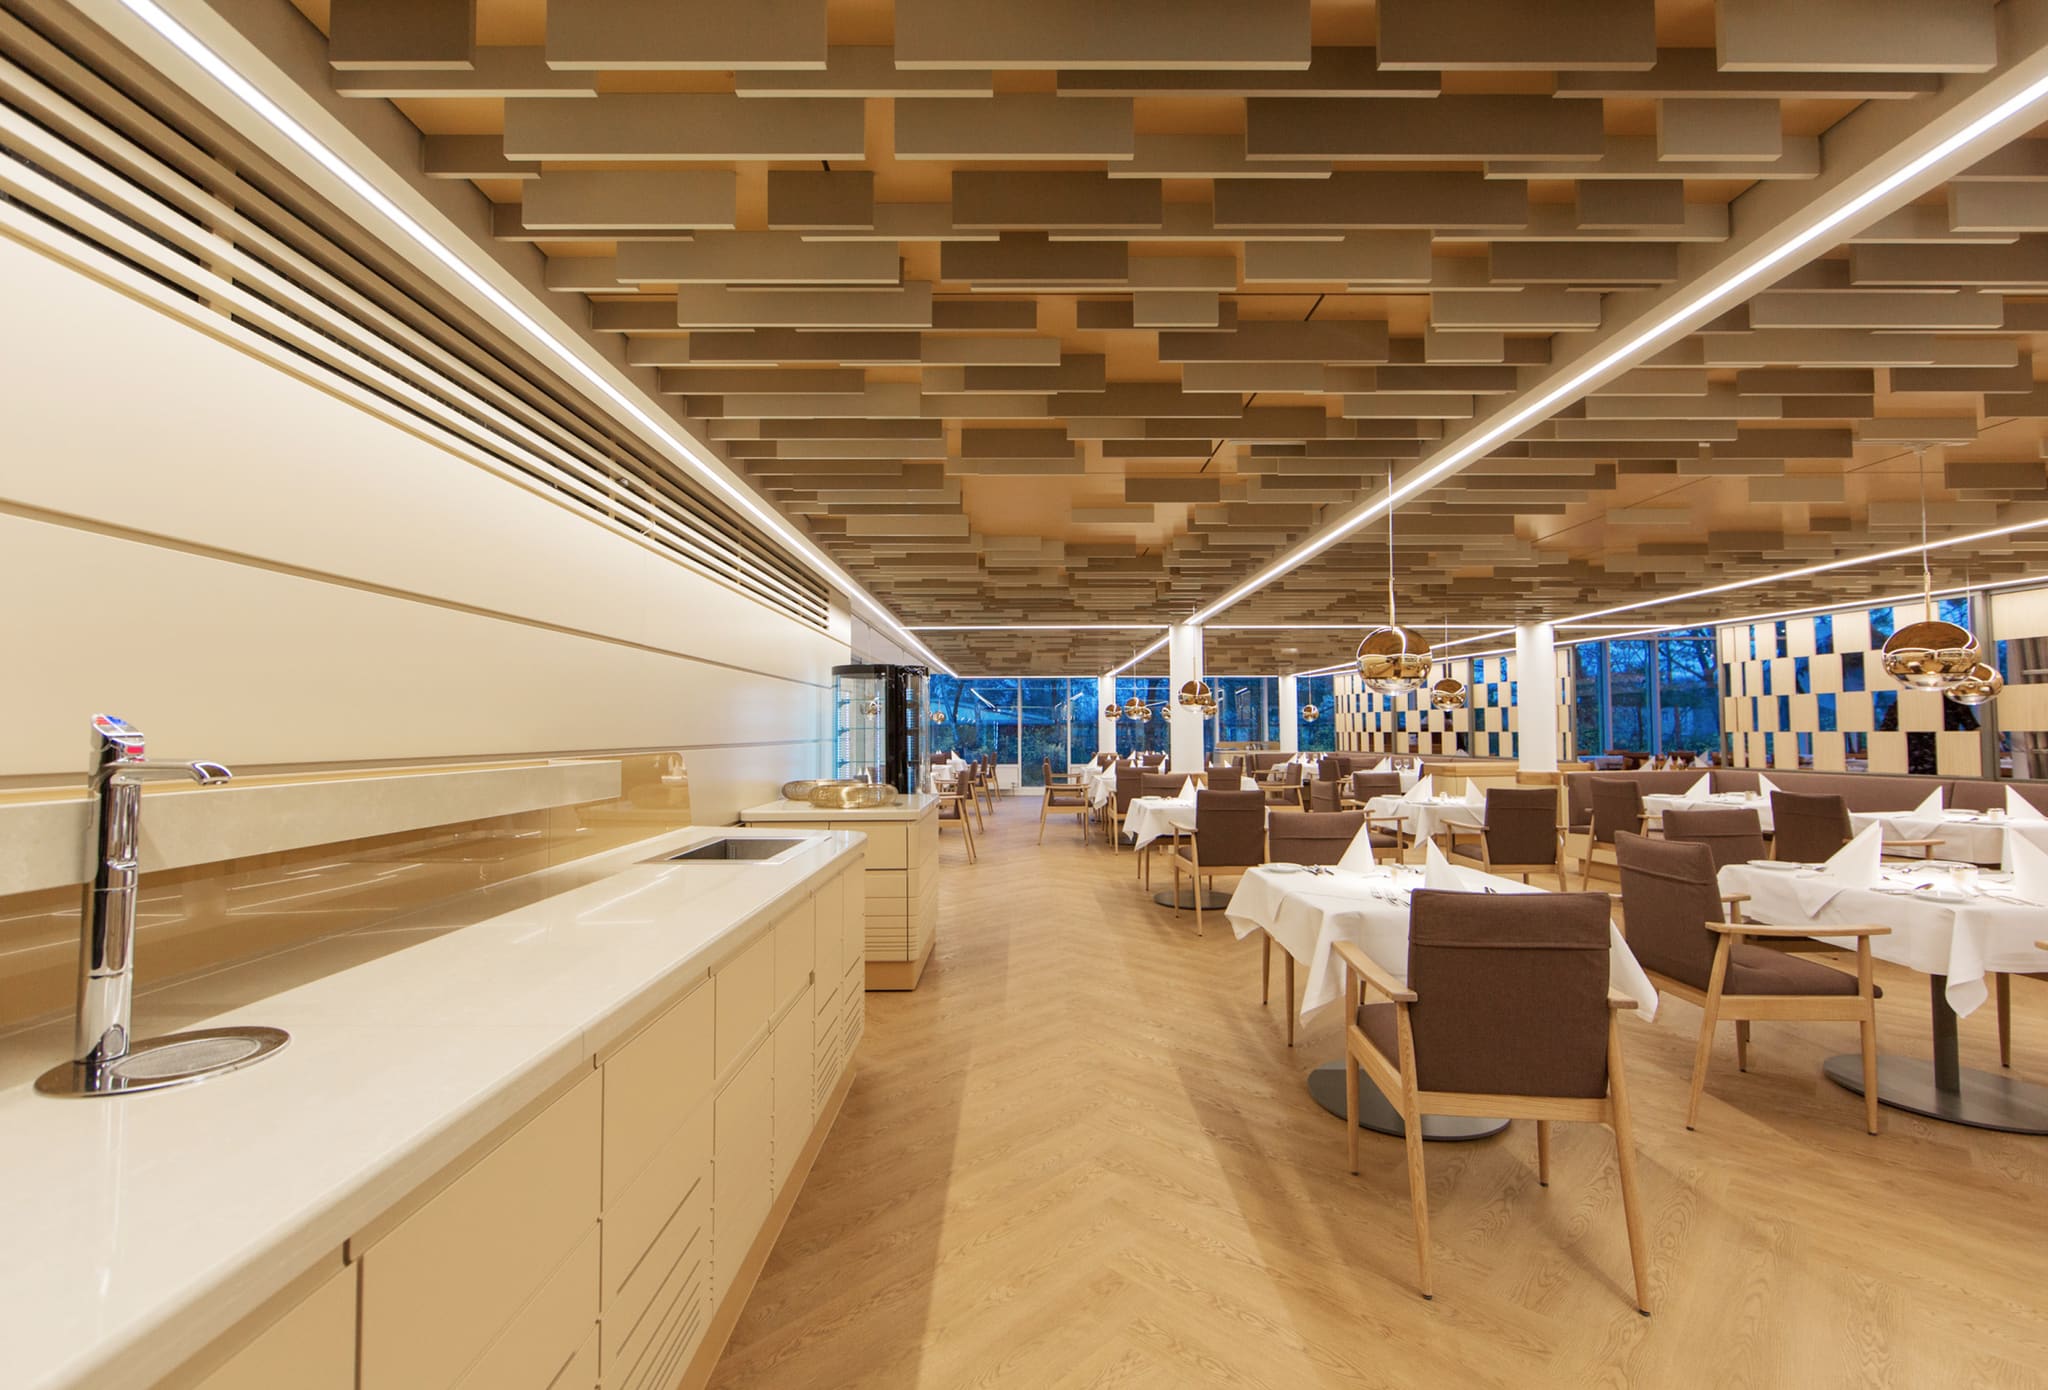
The open servery counter runs through the room – here residents see the choice on offer and meet the chef.
-
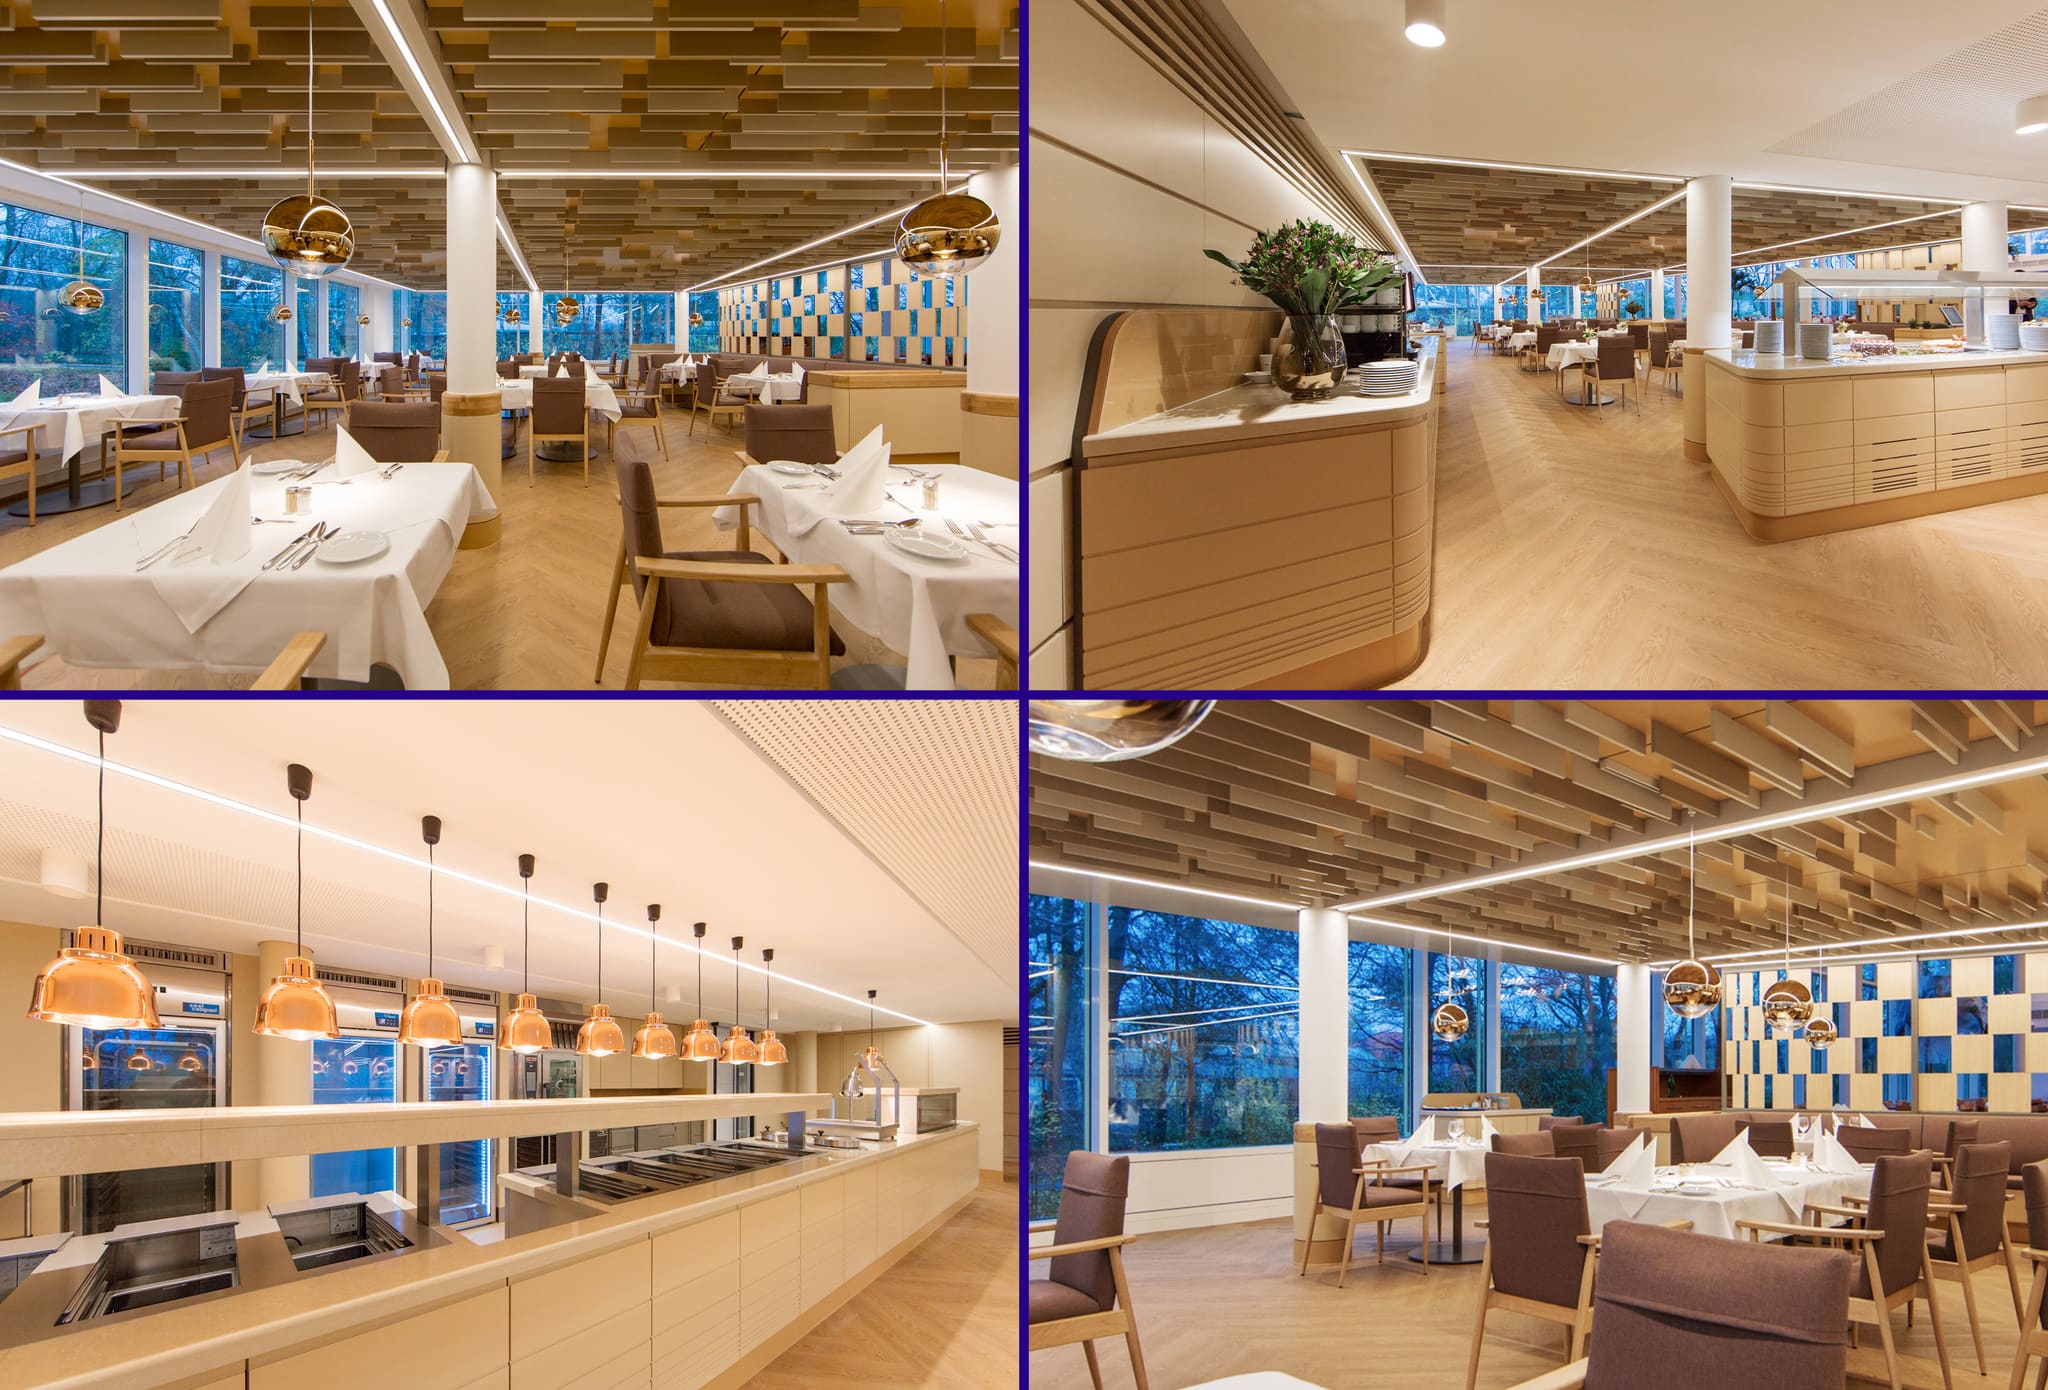
Four views of the restaurant – balustrade elements with solid-wood handrails merge with the buffets and the servery counter.
-
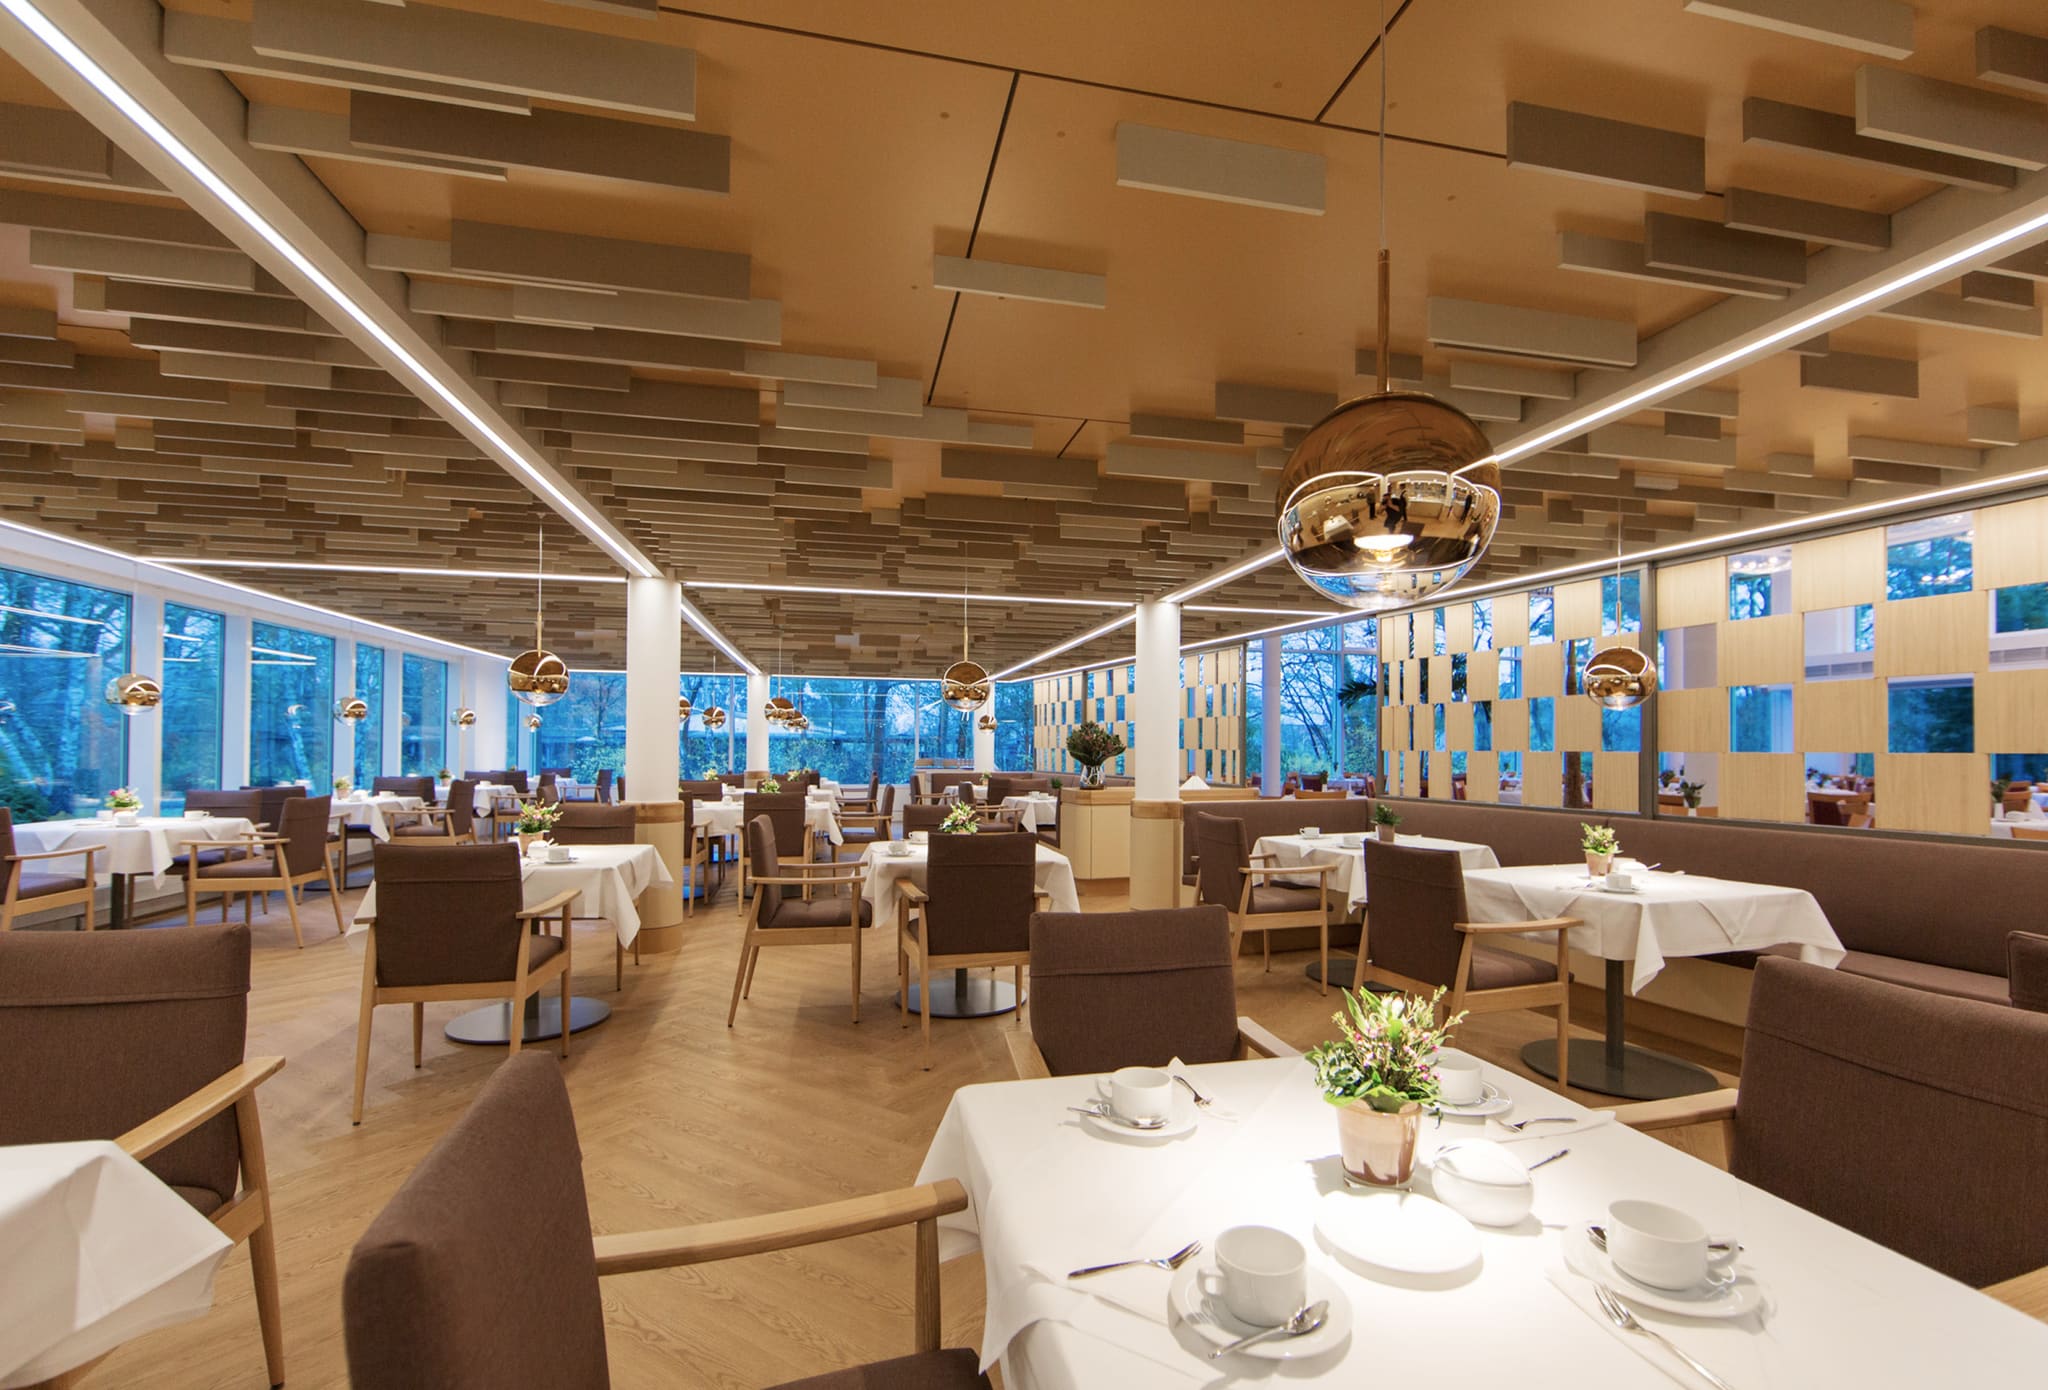
The solid-wood screen shields the separated section – at lunchtime the partitions open, joining the space into one large whole.
Frequently asked questions
Why was the restaurant at the Augustinum Kleinmachnow subdivided?
How do the residents experience the food service?
What defines the new spatial character?
Facts and figures
HELLOOW!
+49 (0)30 7675 811 - 00