A new food court for Berlin
Conversion of the Sony Center cinema complex at Potsdamer Platz
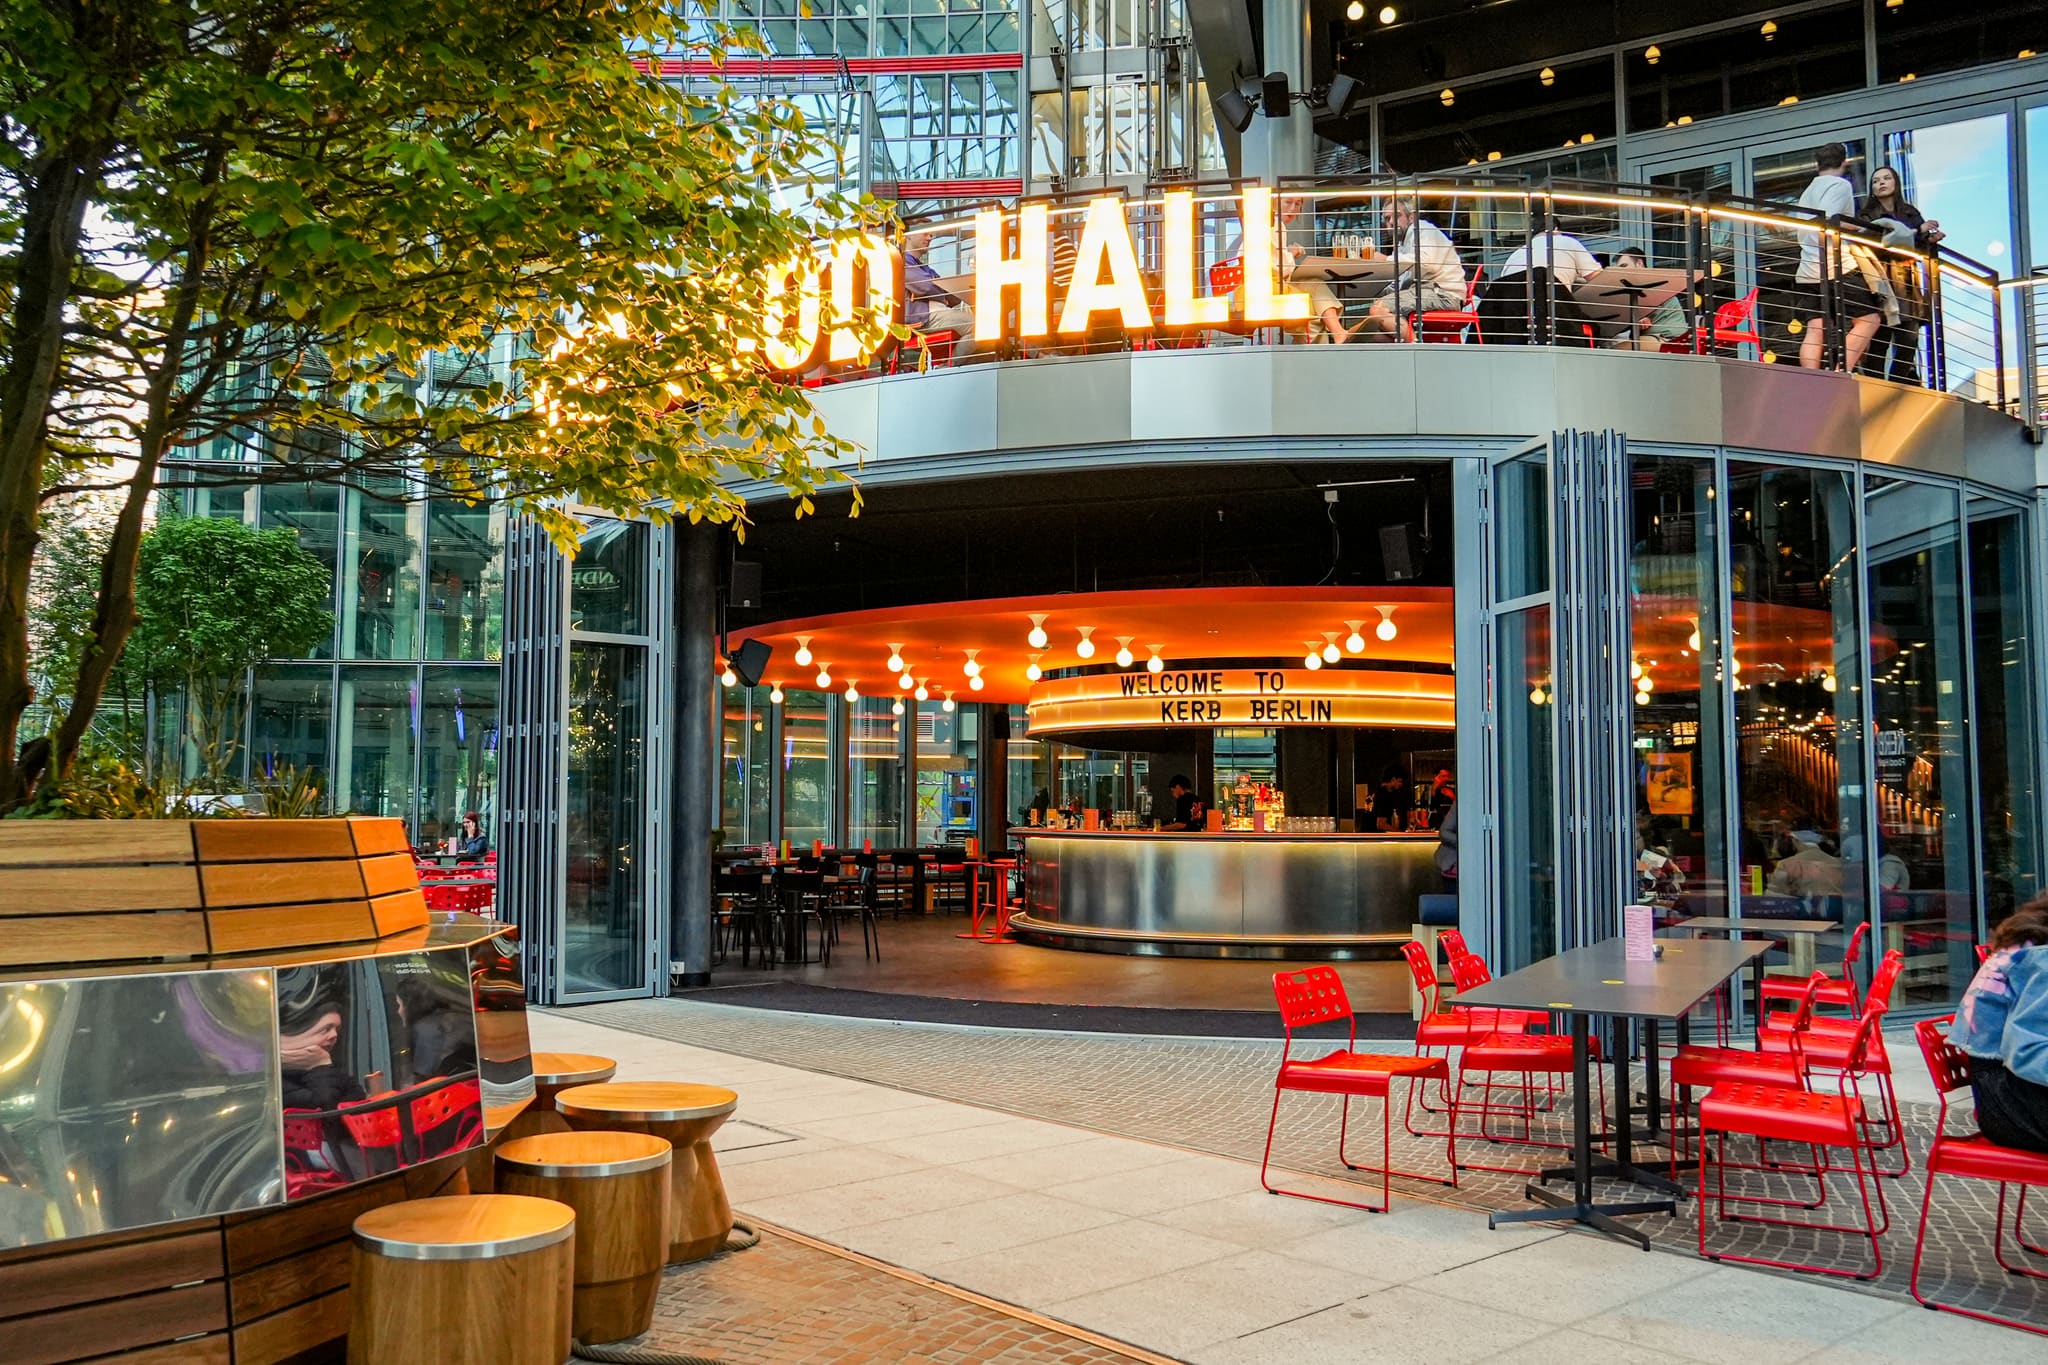
From the outside it draws the eye: the Kerb Foodhall, an urban creation in the heart of Berlin, throws open its transparent façades to the piazza of the Sony Center. Beneath the glowing “FOOD HALL” sign and the ensemble's protective glass envelope, a new meeting place for the capital begins – generous, international, inviting.
“Our care and our love of detail save Apleona time and money on a project like this. Here we can bring our expertise fully to bear for the benefit of our clients.”
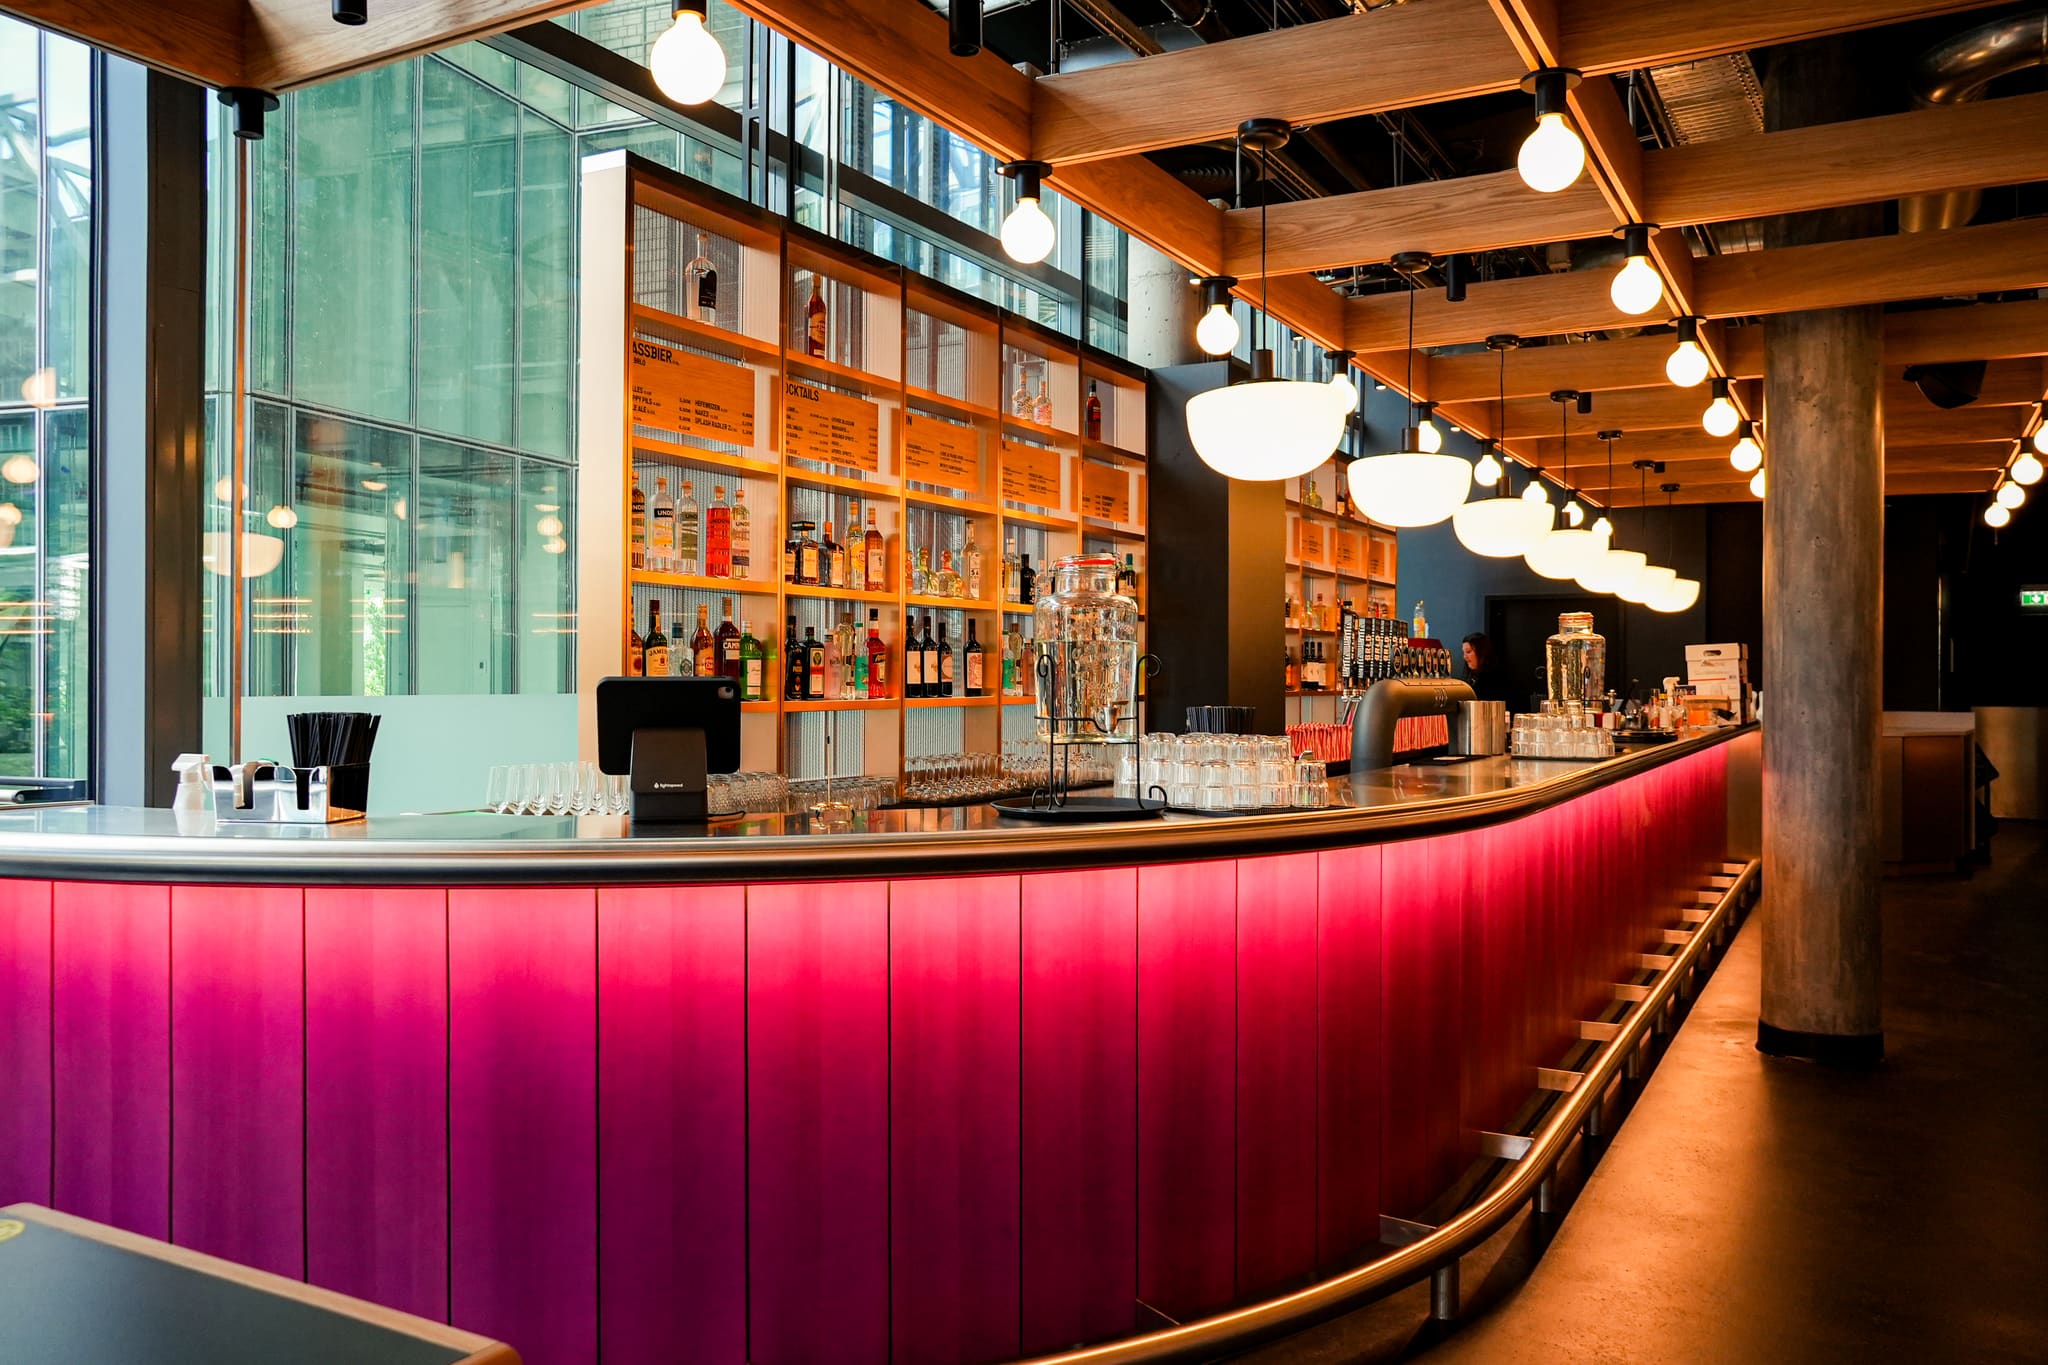
A long counter with a red backlit front beneath the timber-beam ceiling, with shelving rising to the roof behind.
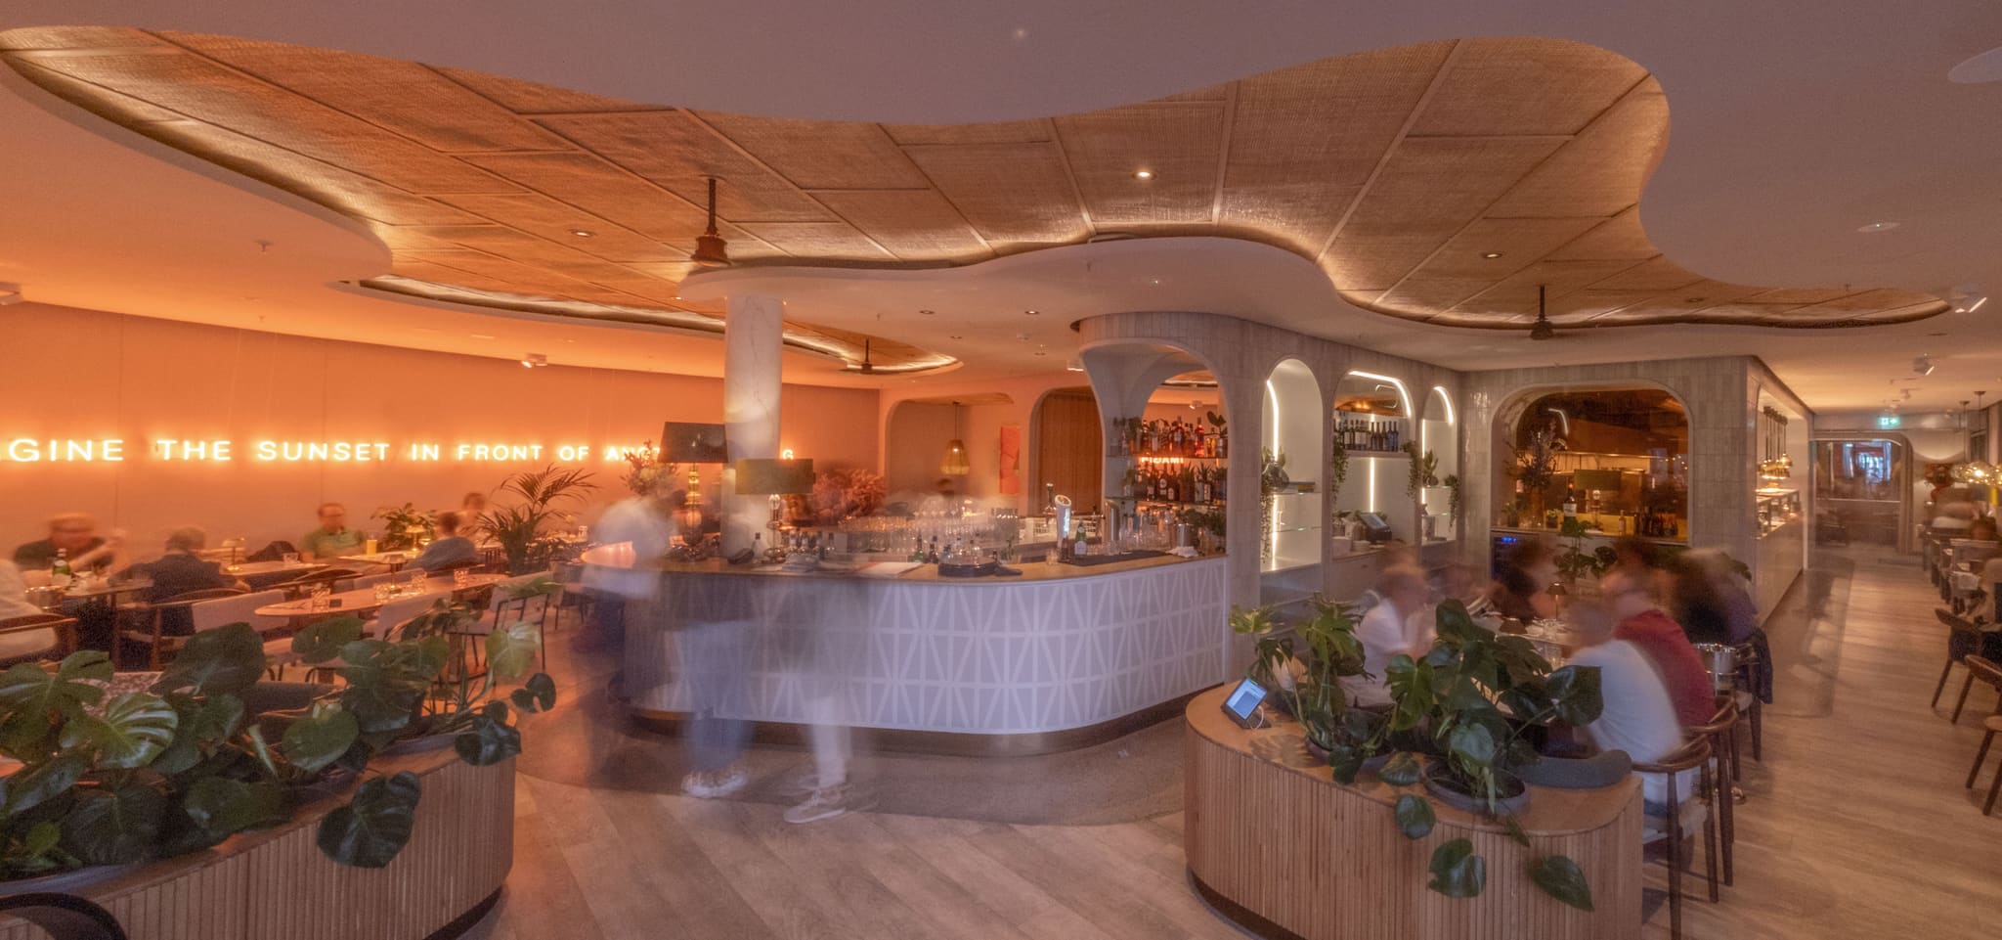
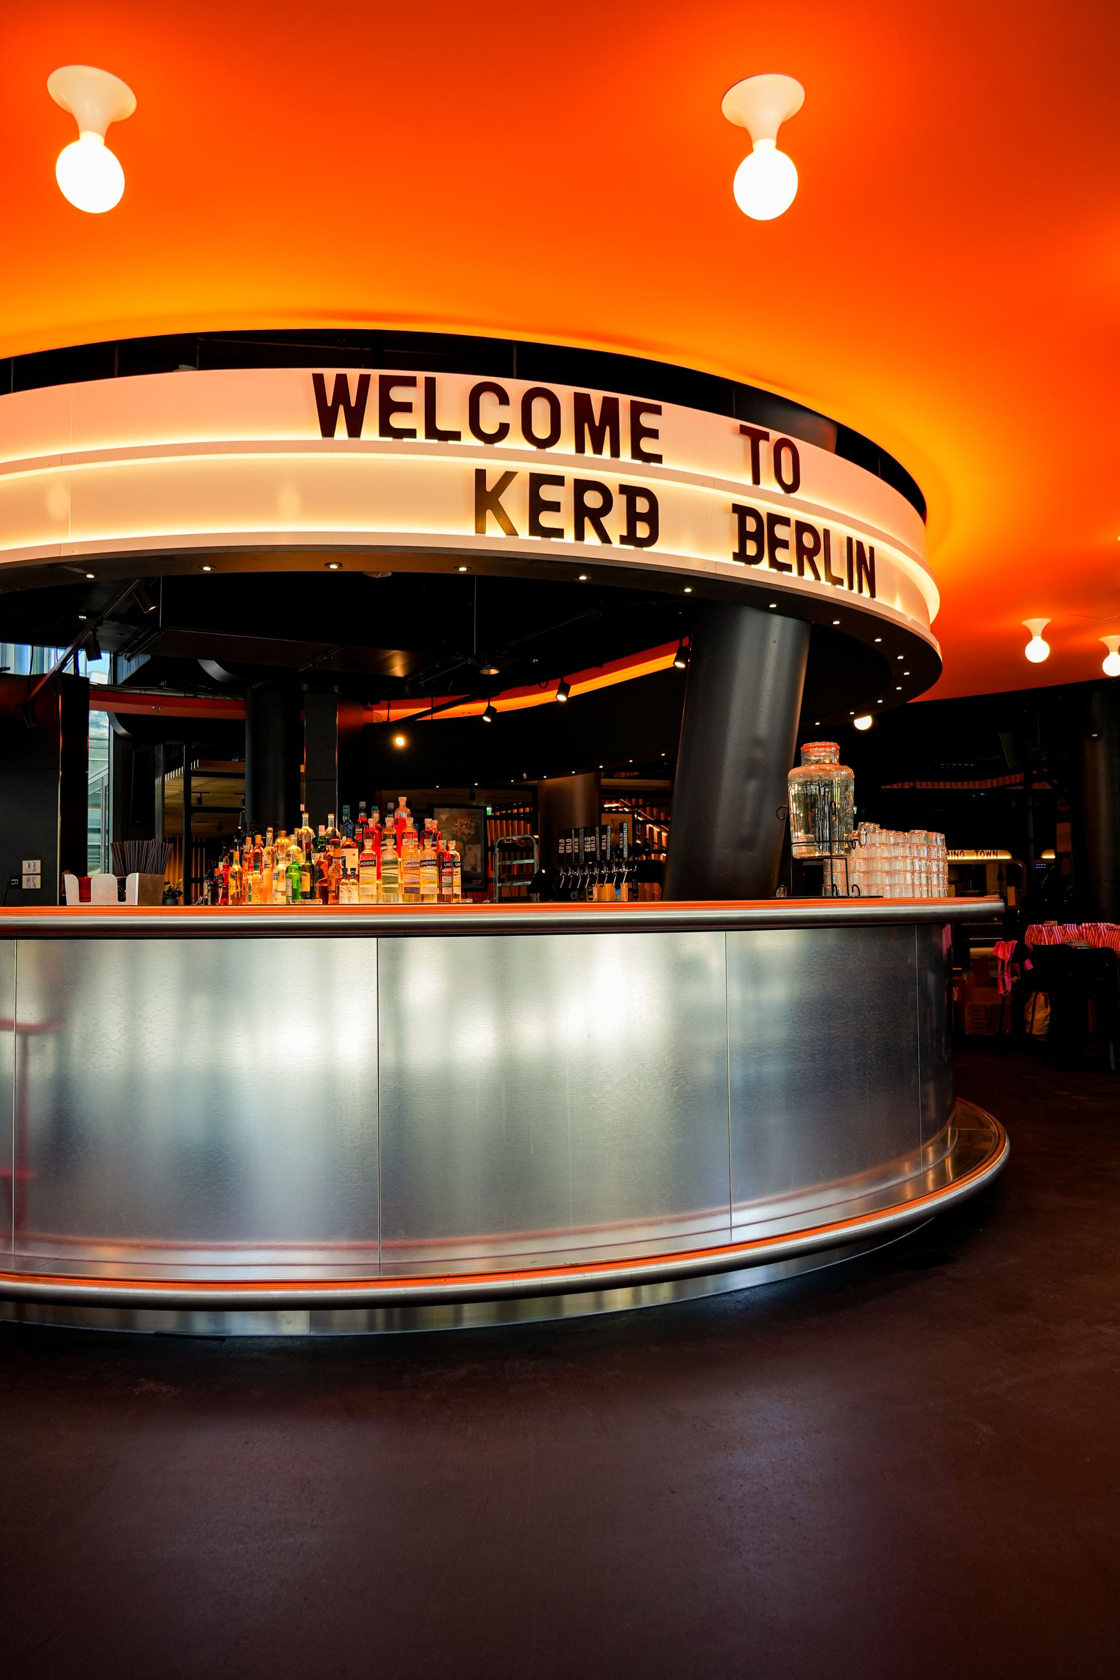
Here, twelve street-food concepts from around the world merge with architectural innovation. The open bar at the centre of the ground floor, framed by a glowing ceiling ring and the slogan “Welcome to Kerb Berlin”, forms the pulsing heart of the project. From the very first plans through to the opening, one thing was clear: this place was not to become a standardised hospitality project, but a living space for encounter, exchange and enjoyment.
Collaborative coordination – from concept to delivery
The path there was shaped by international collaboration. Apleona was appointed as general contractor to take on the demanding task of construction management and coordination. The project called for seamless communication between the English operator, the local planners and the contractors carrying out the work – a translation effort in a twofold sense: linguistic, but also cultural and design-related.
Right from the contract preparation stage, the construction management team provided support from the outset with contract negotiations, online meetings and mediation between all parties involved. In this way, the foodhall vision became a clearly structured construction project, one set to establish new benchmarks in Berlin.
Engineering meets design – the interfaces that connect
In practice, this meant meticulous scrutiny of all the client's documents, requesting missing information, and overlaying and clash-checking the building services (MEP) trades against the demanding architecture. Every food station, every bar, every seating island had to be reconciled in terms of its technical feasibility, its function and its aesthetics. The challenges – from space-consuming ventilation systems through to the integration of state-of-the-art kitchen technology into listed parts of the building – were resolved by the team in close coordination with detail designers and design architects.
“The matcha desserts taste twice as good after all that hard work!”
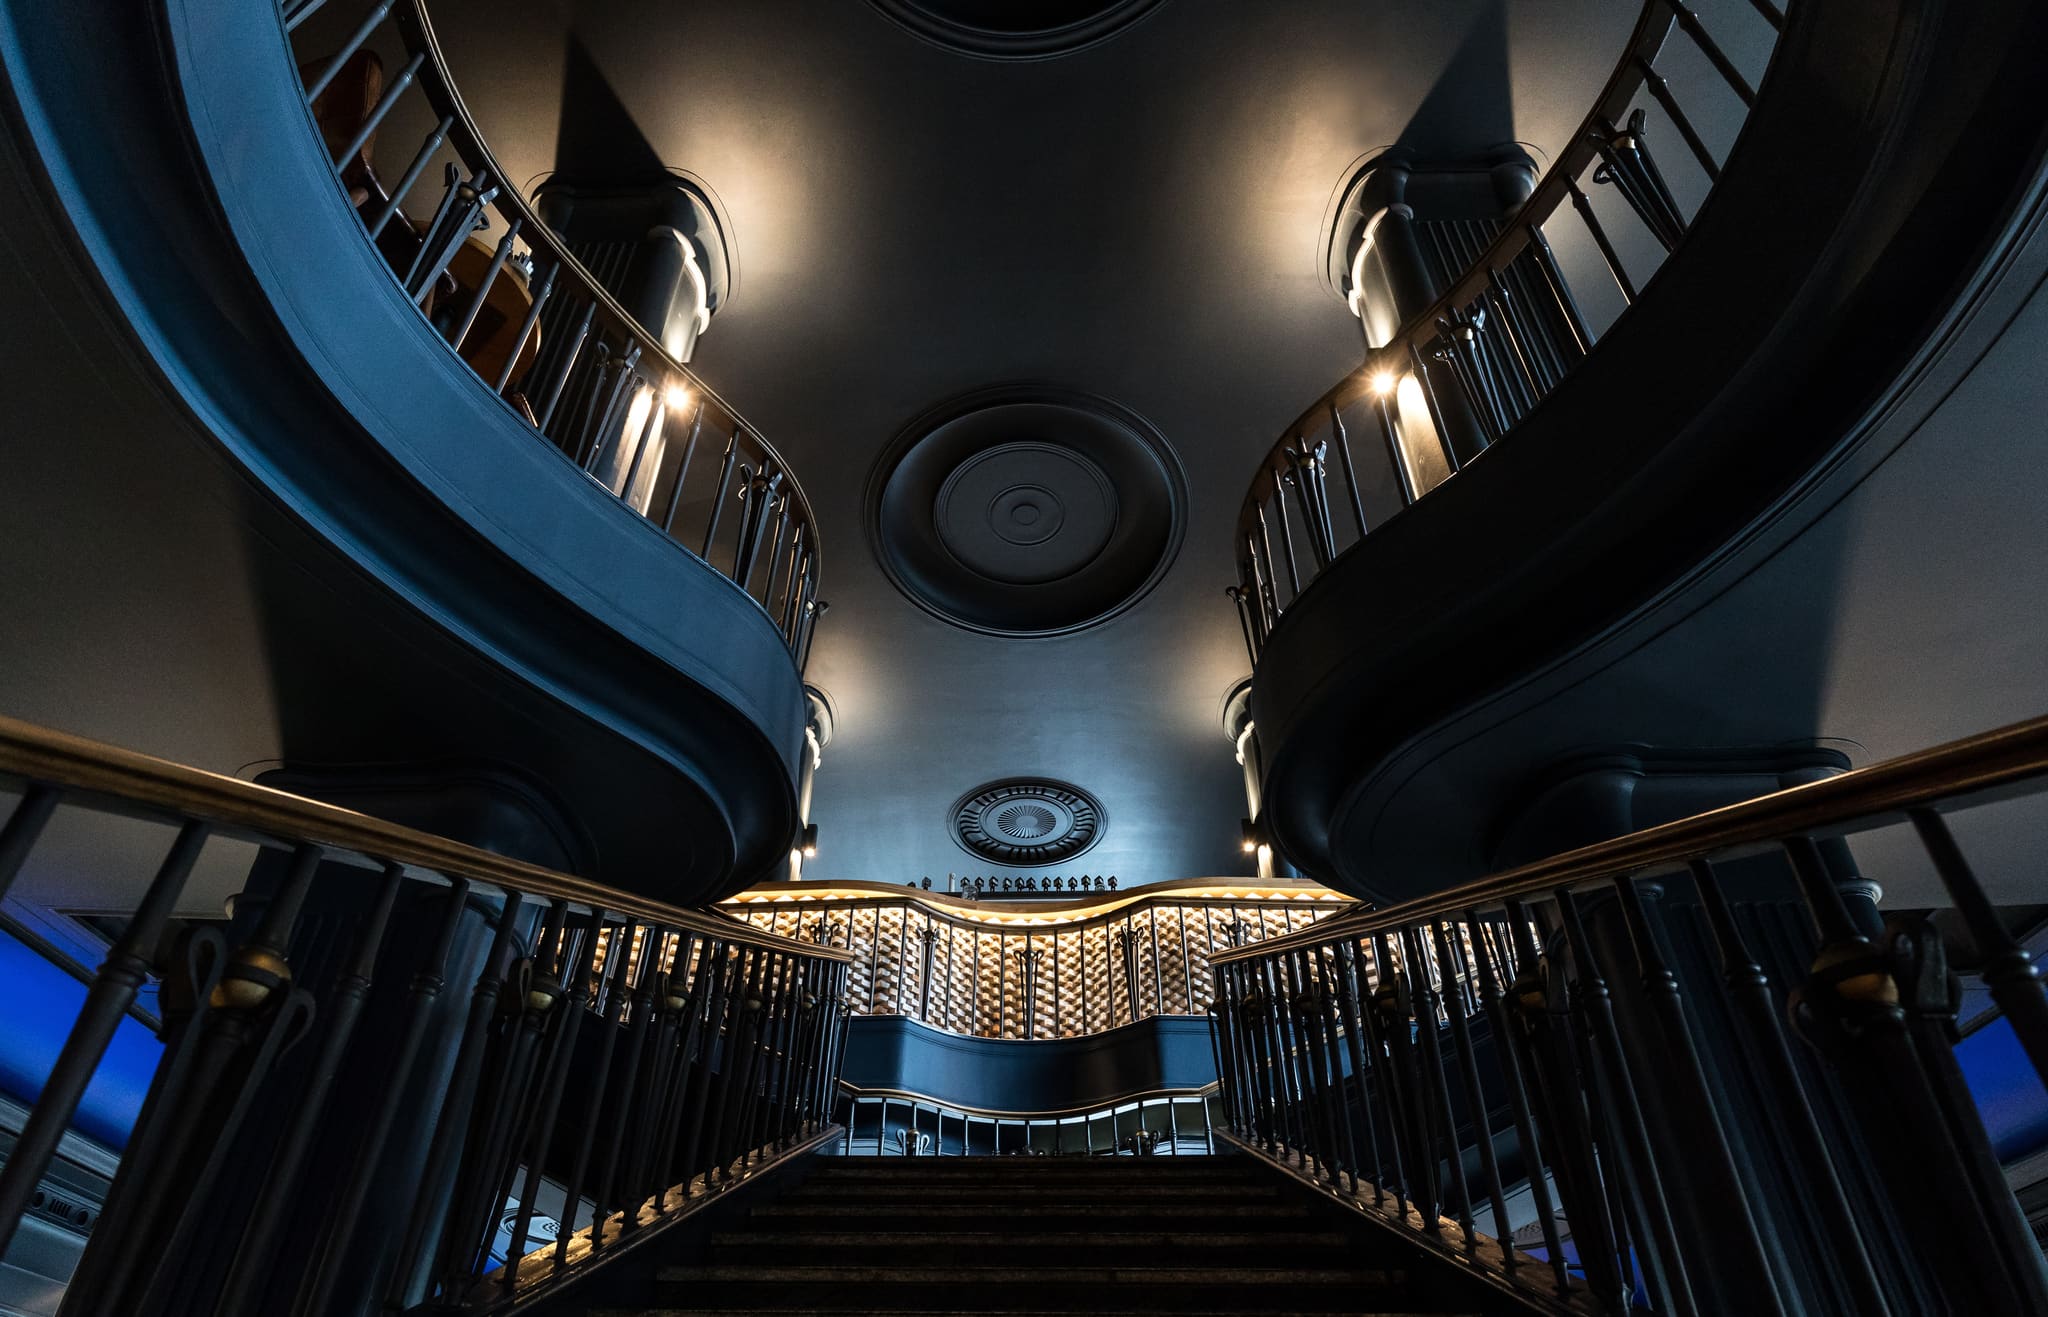
Anyone wandering through the halls of KERB Berlin experiences a spatial composition that plays out on several levels: a sweeping staircase of timber slats that links the levels like a sculpture. Clean lines at the food stalls, complemented by a refined interplay of light and materiality. Above it all floats a digital LED display that works as a signal and a wayfinder and underscores the urban character of the foodhall.
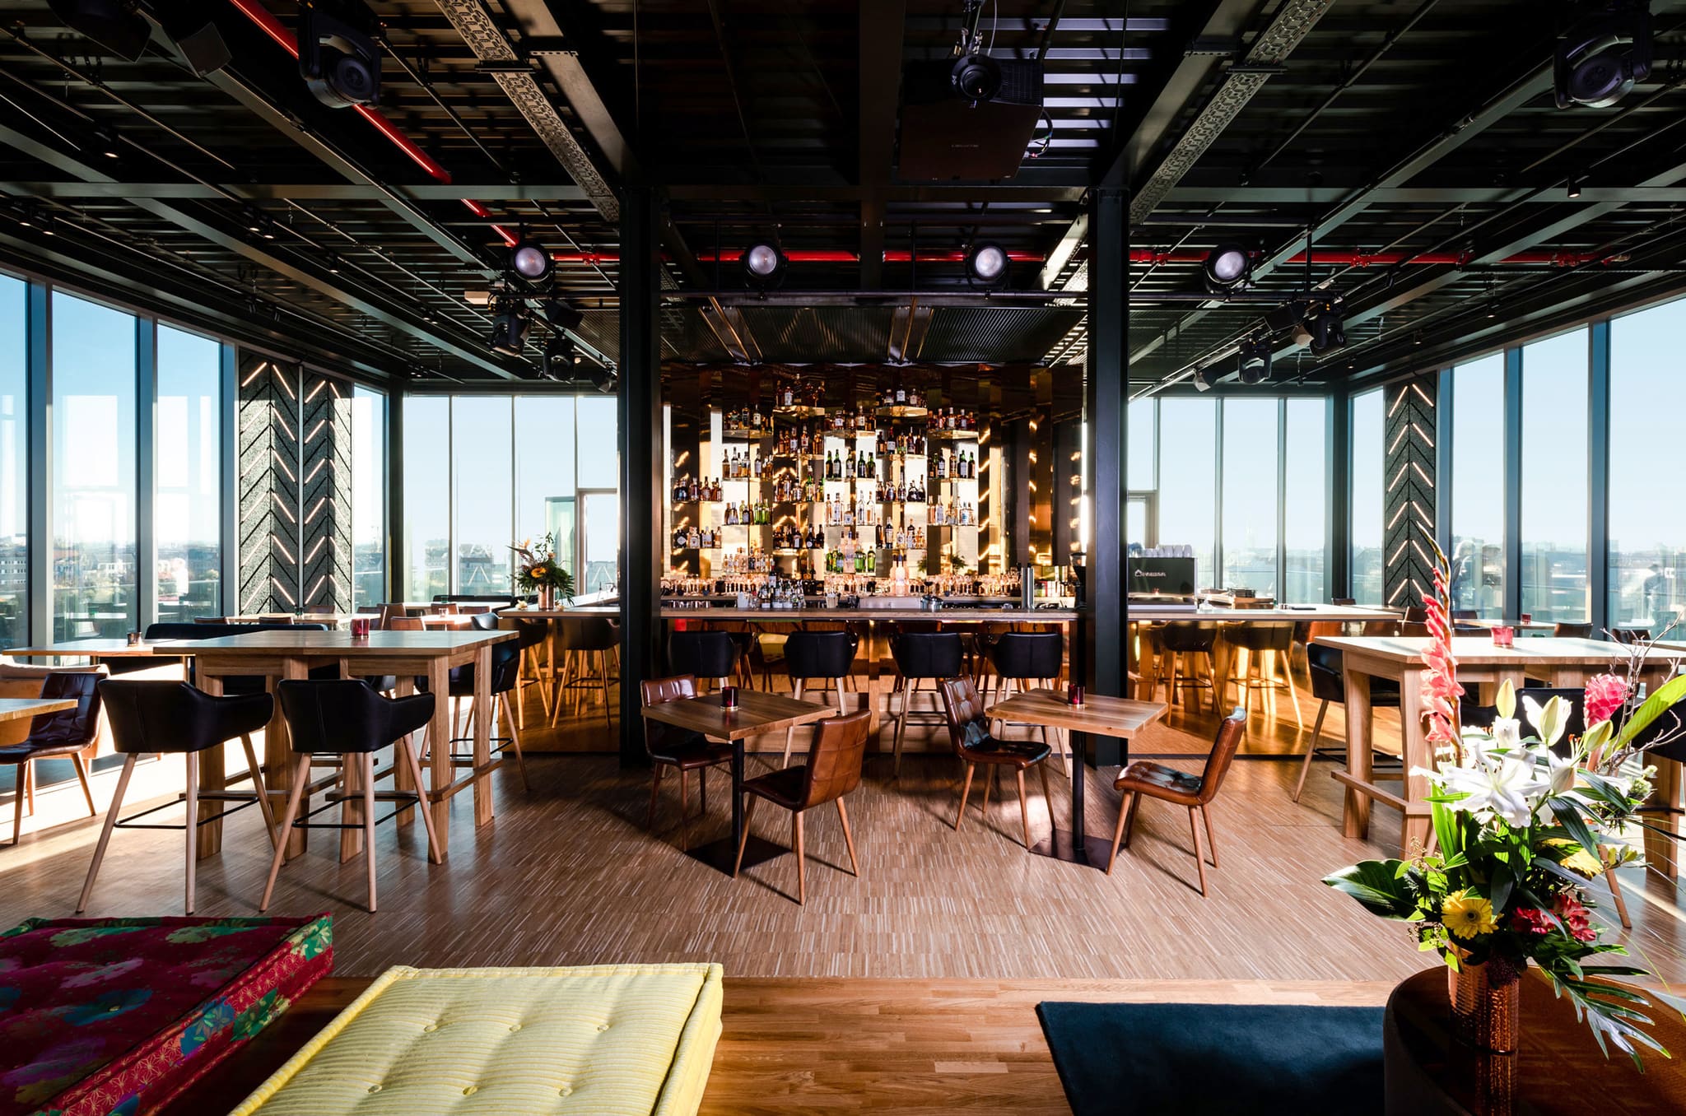
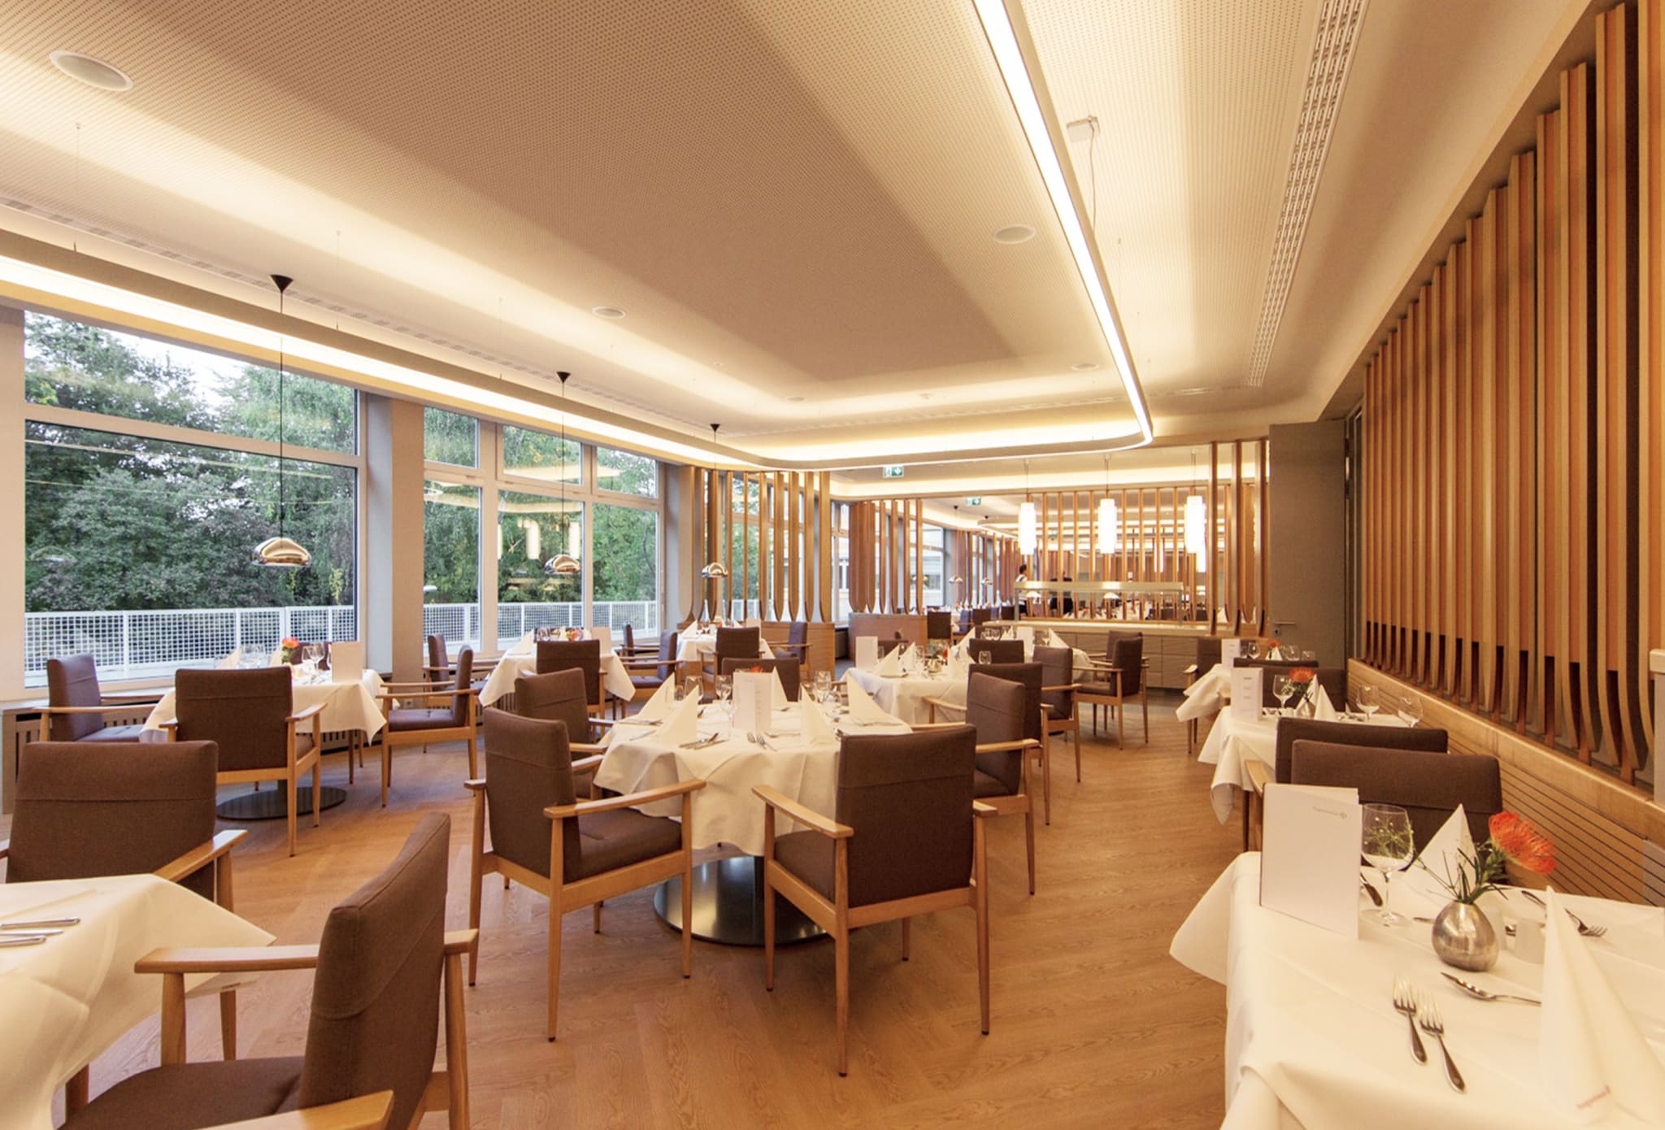
The precision of the site supervision is reflected in the details: technically demanding bar zones, flexible furniture, open sightlines – everything was reconciled in iterative processes, conflicting objectives resolved, schedules tracked and flexibly adjusted. Alongside the vibrant main floor, the Kerb Foodhall offers places of retreat: an exclusive function room for private dinners, warmly lit by the glow of countless candles, with its own bar and an intimate atmosphere. This versatility was part of the concept – and called for particular care in the planning of building services, acoustics and spatial accentuation.
A place that enriches Berlin
The project shows how multi-layered and vibrant building culture can be when international collaboration, precise coordination and design ambition come together.
And while people outside take their seats on the piazza, the warm light shines inside, the bars are buzzing, and above it all floats the glowing sign: Welcome to Kerb Berlin.
-
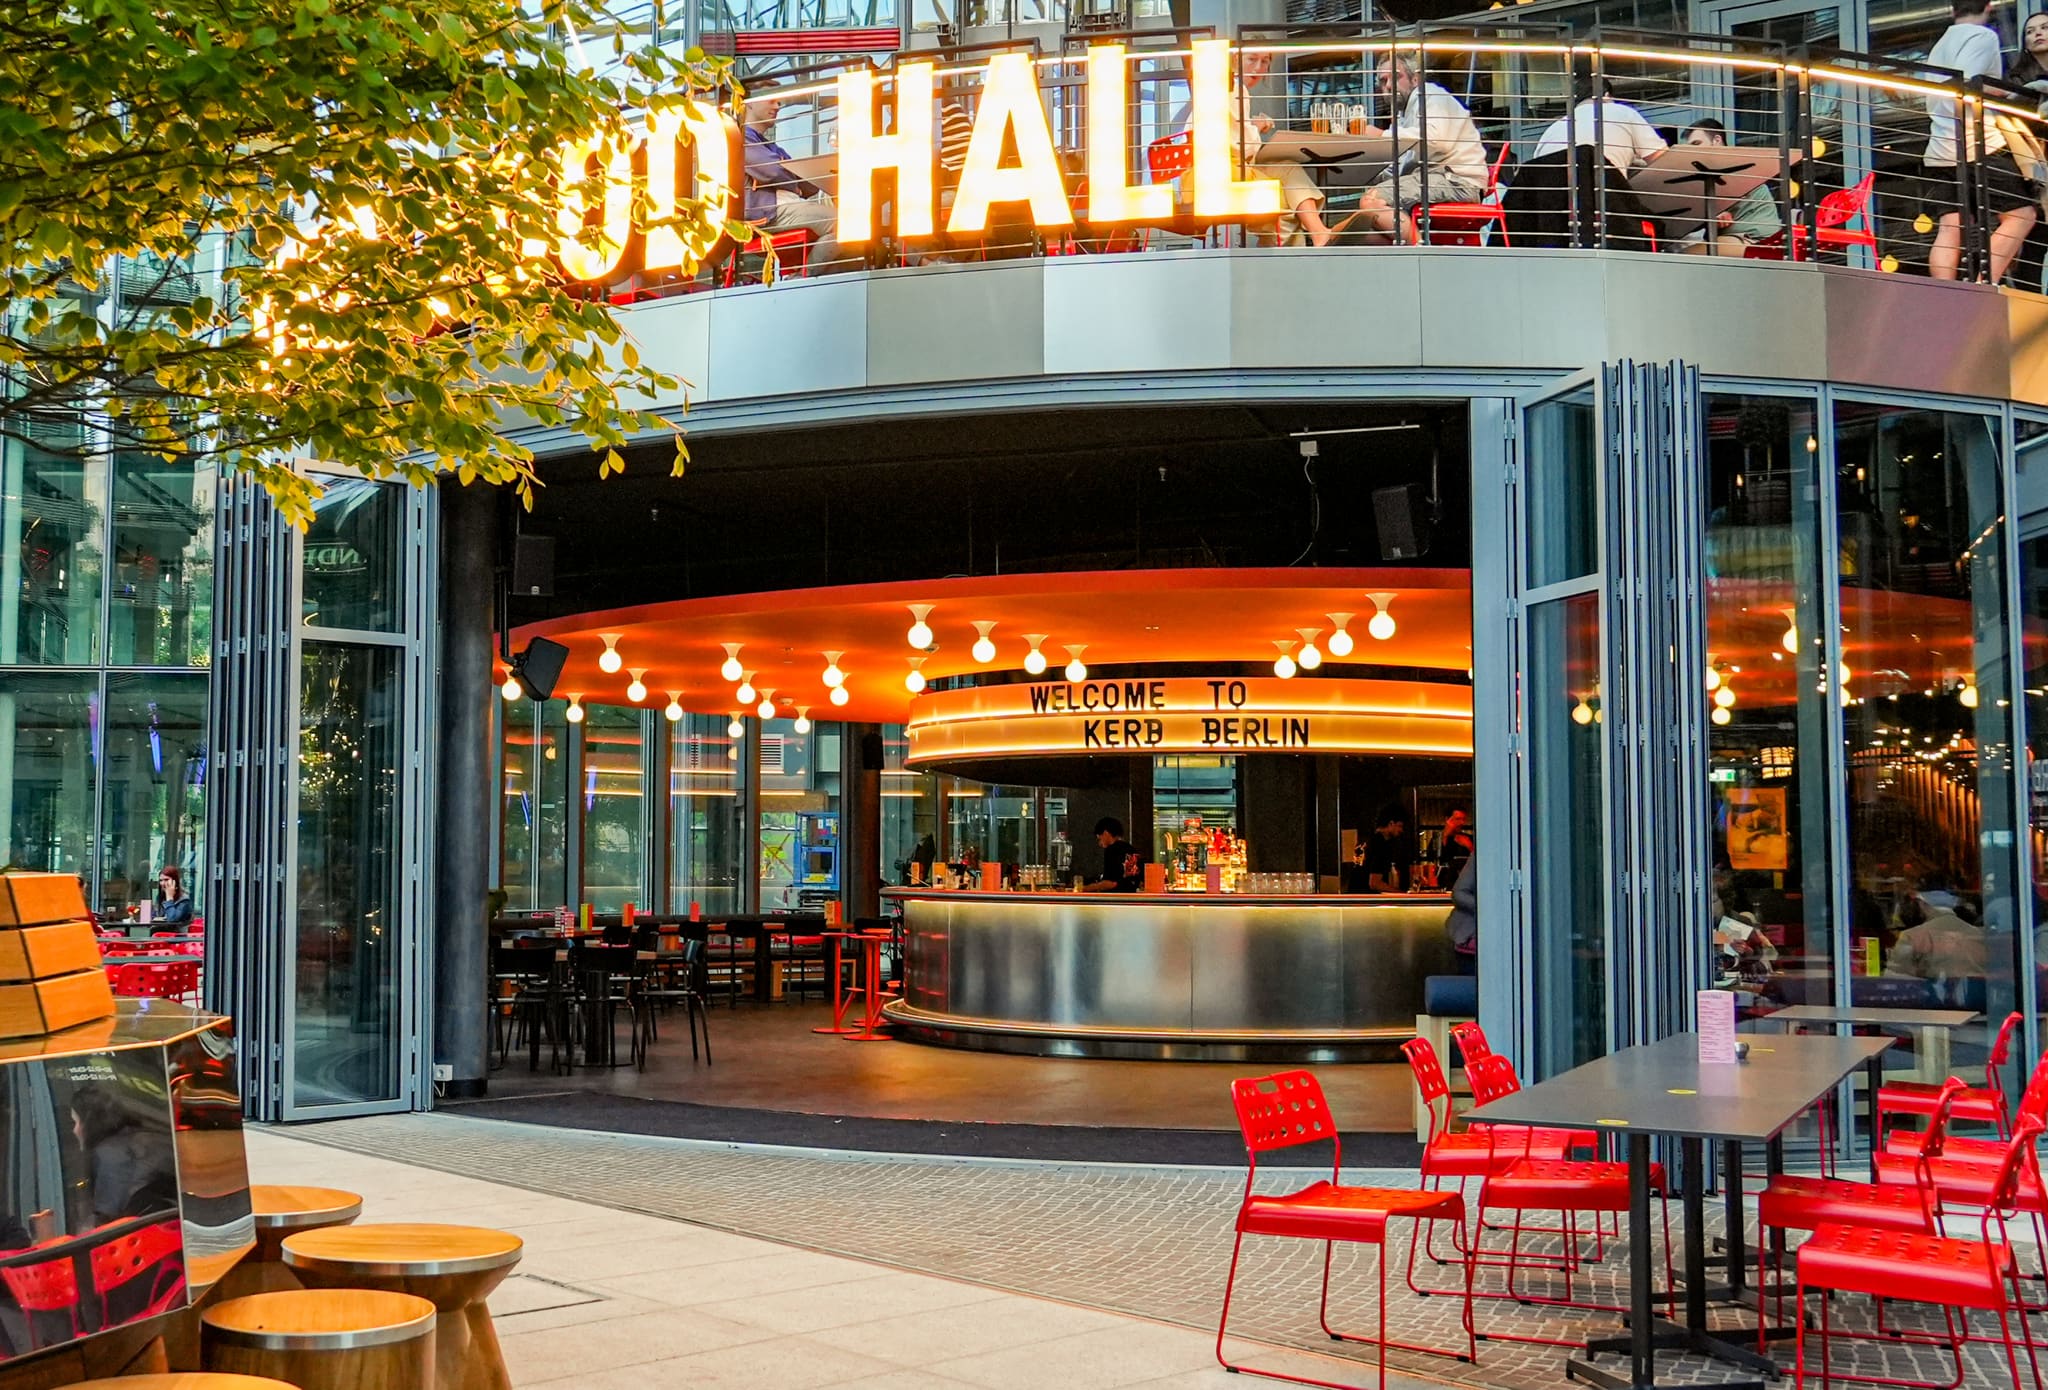
The transparent facades open wide onto the Sony Center piazza – above them the protective glass canopy of the ensemble.
-
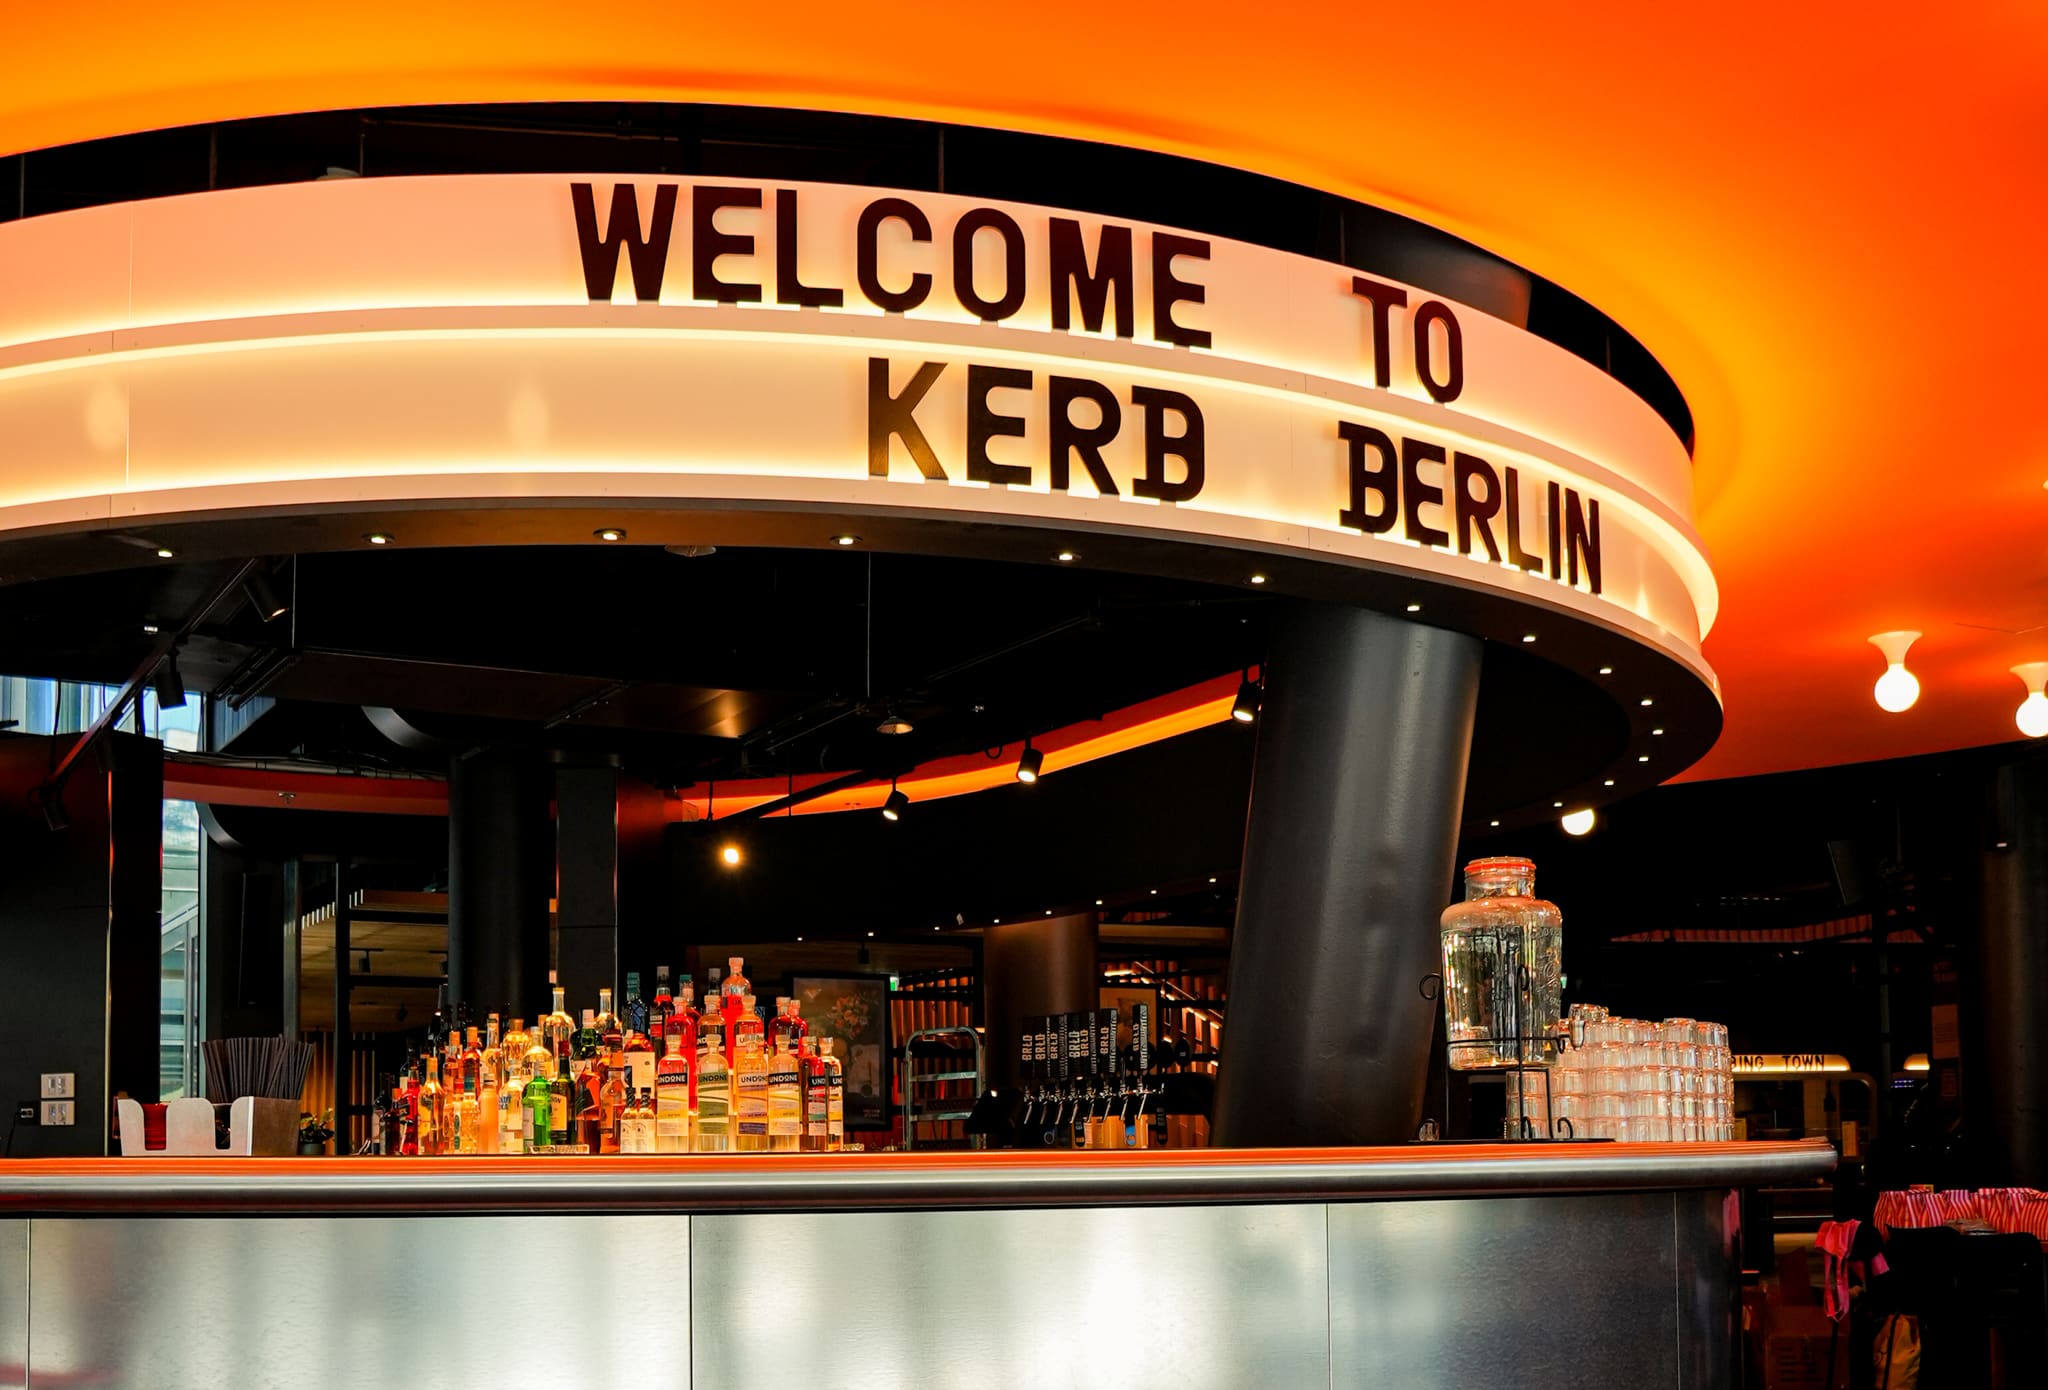
The open bar on the ground floor forms the heart: a glowing ceiling ring carrying the slogan frames it.
-
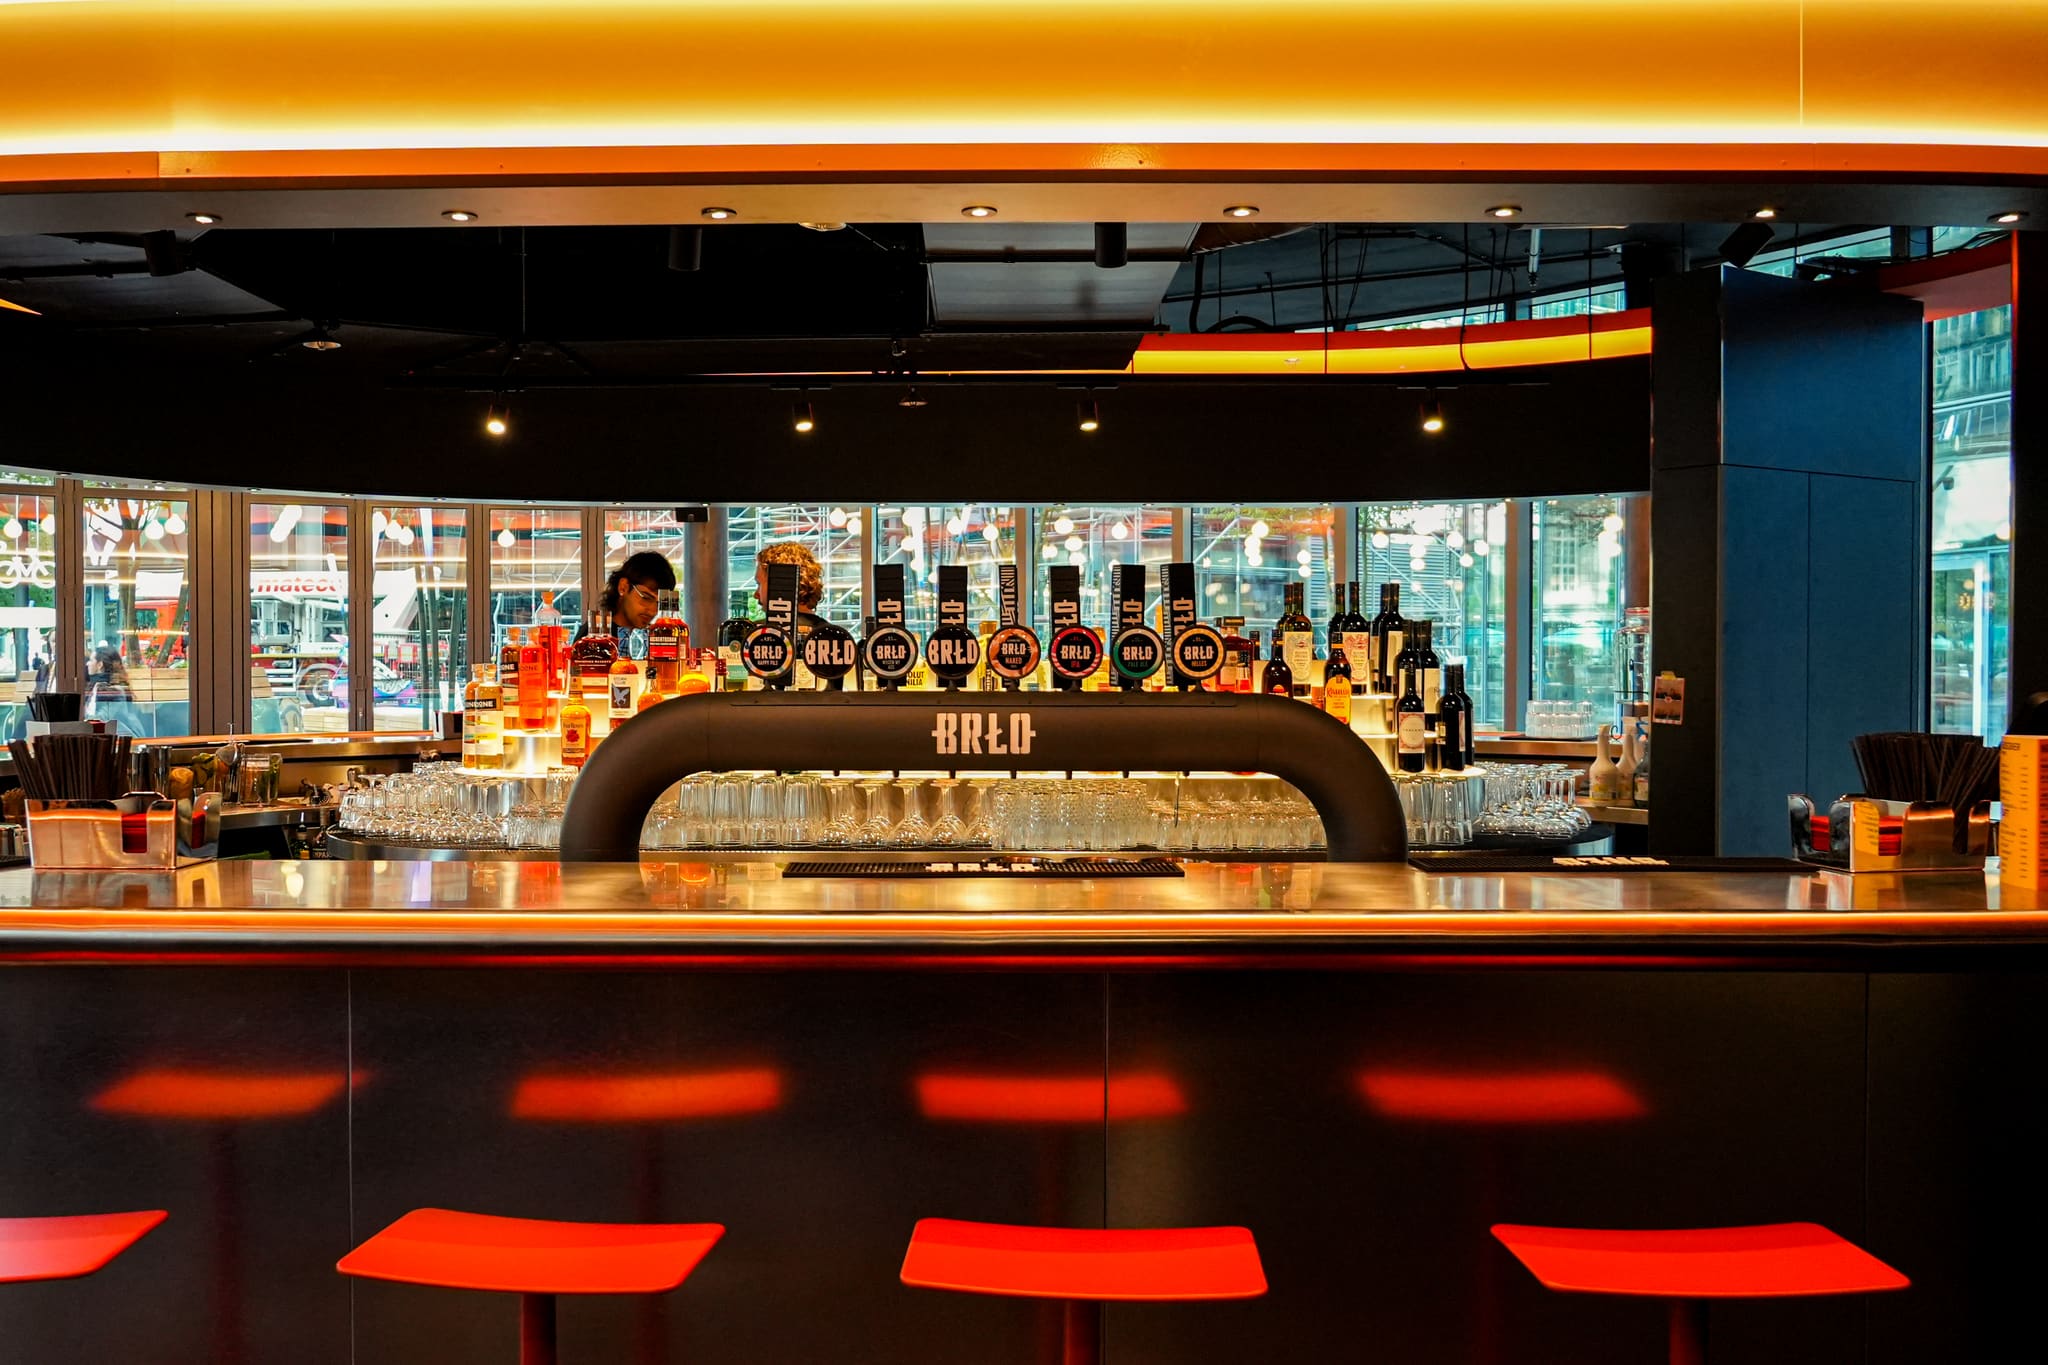
Technically exacting bar zones: every bar was reconciled for technical feasibility, function and aesthetics.
-
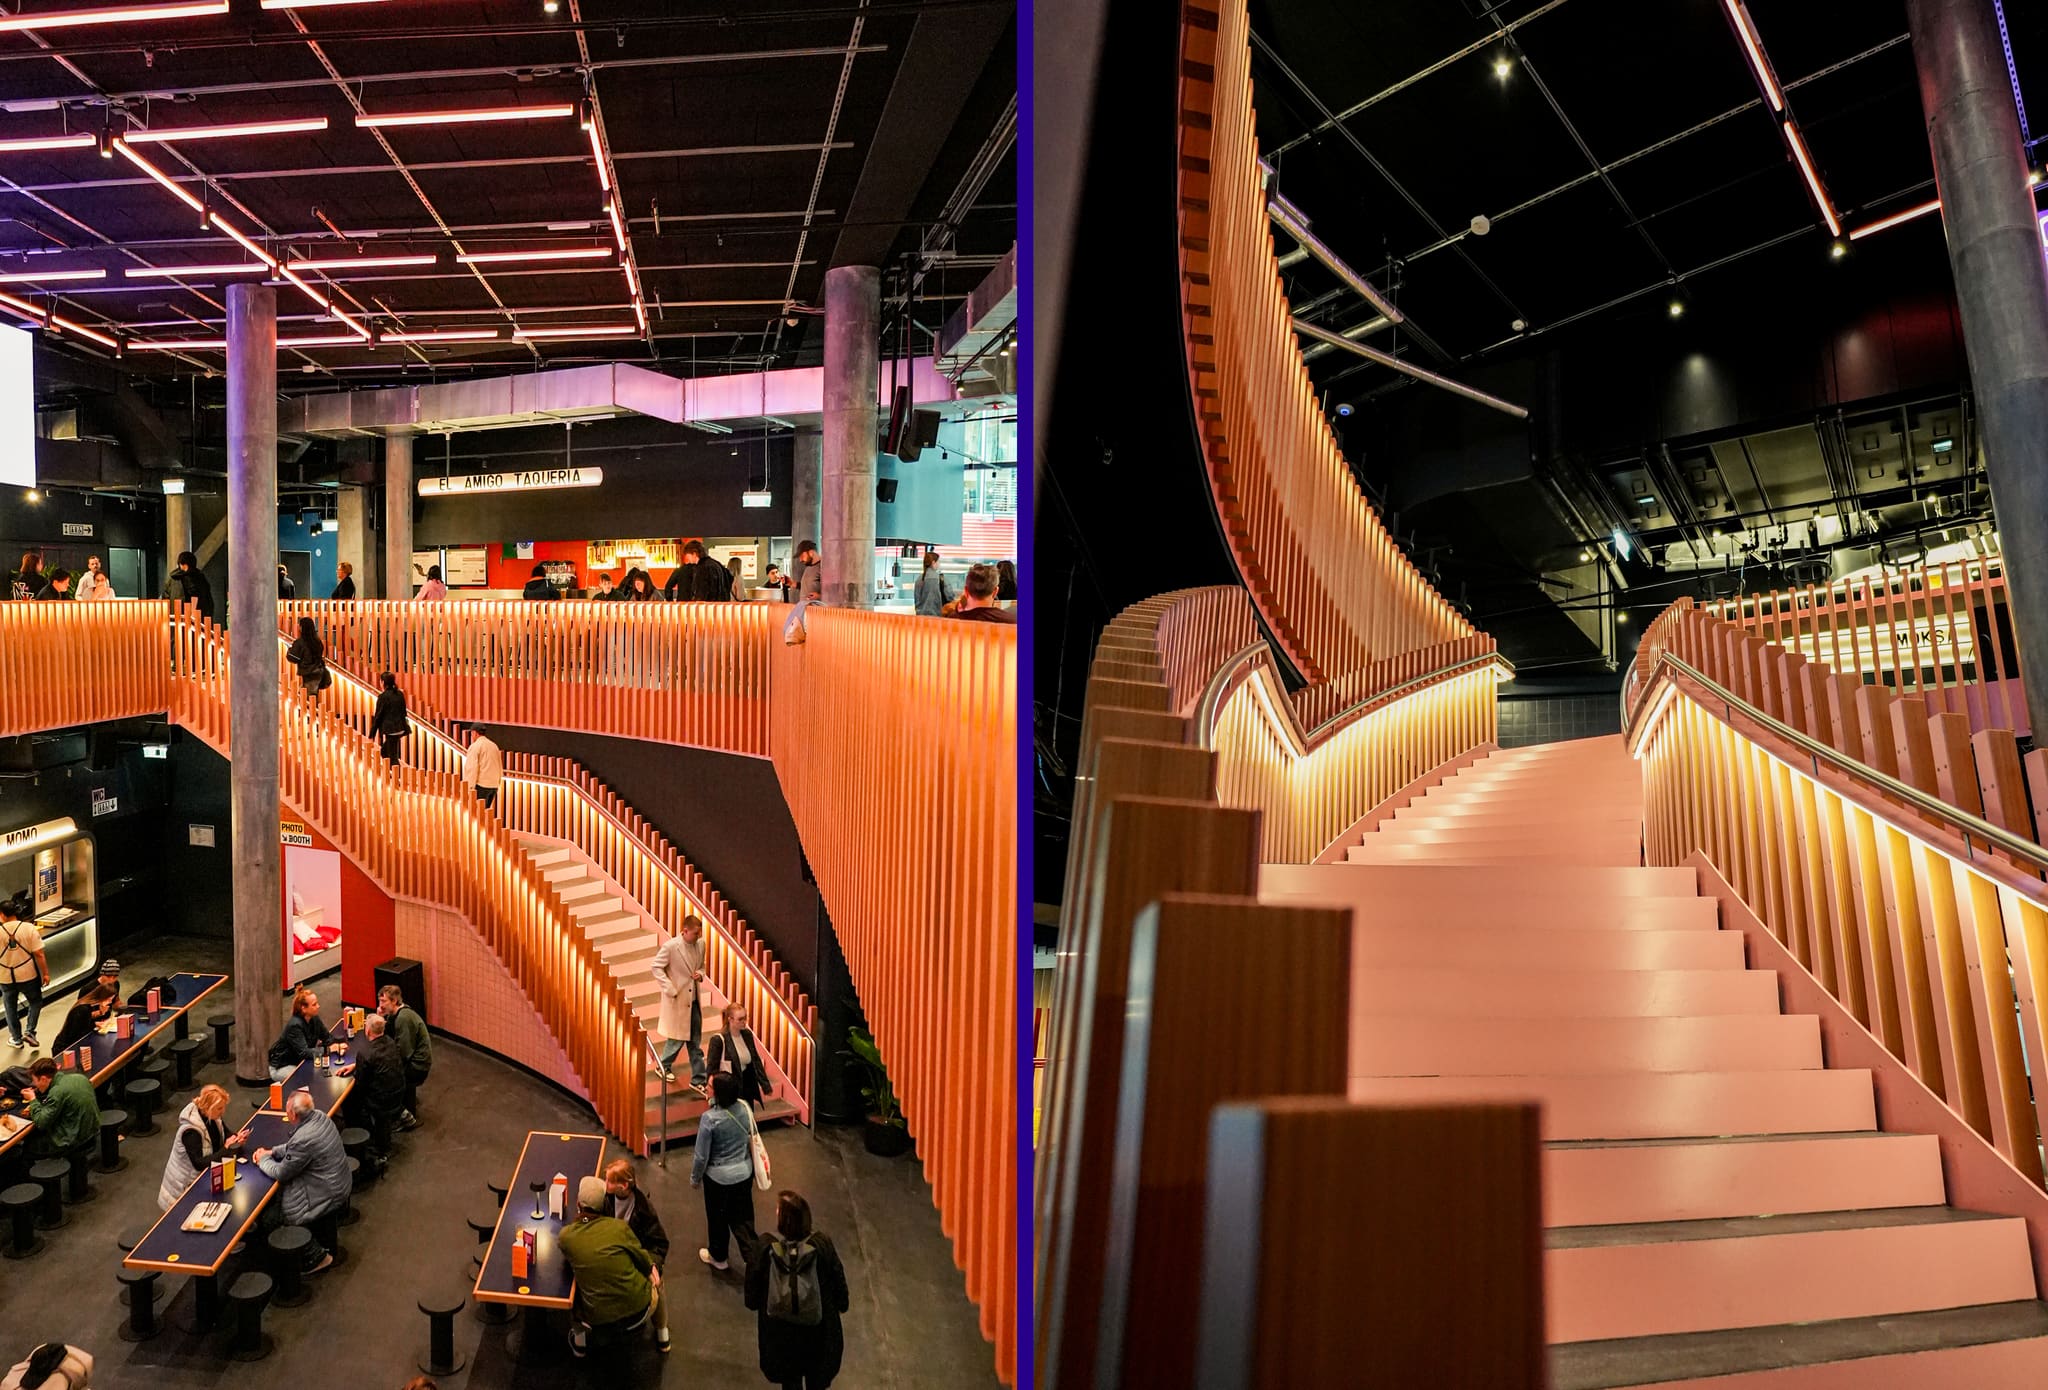
The sweeping staircase of timber slats links the levels like a sculpture – light sits beneath the handrail.
-
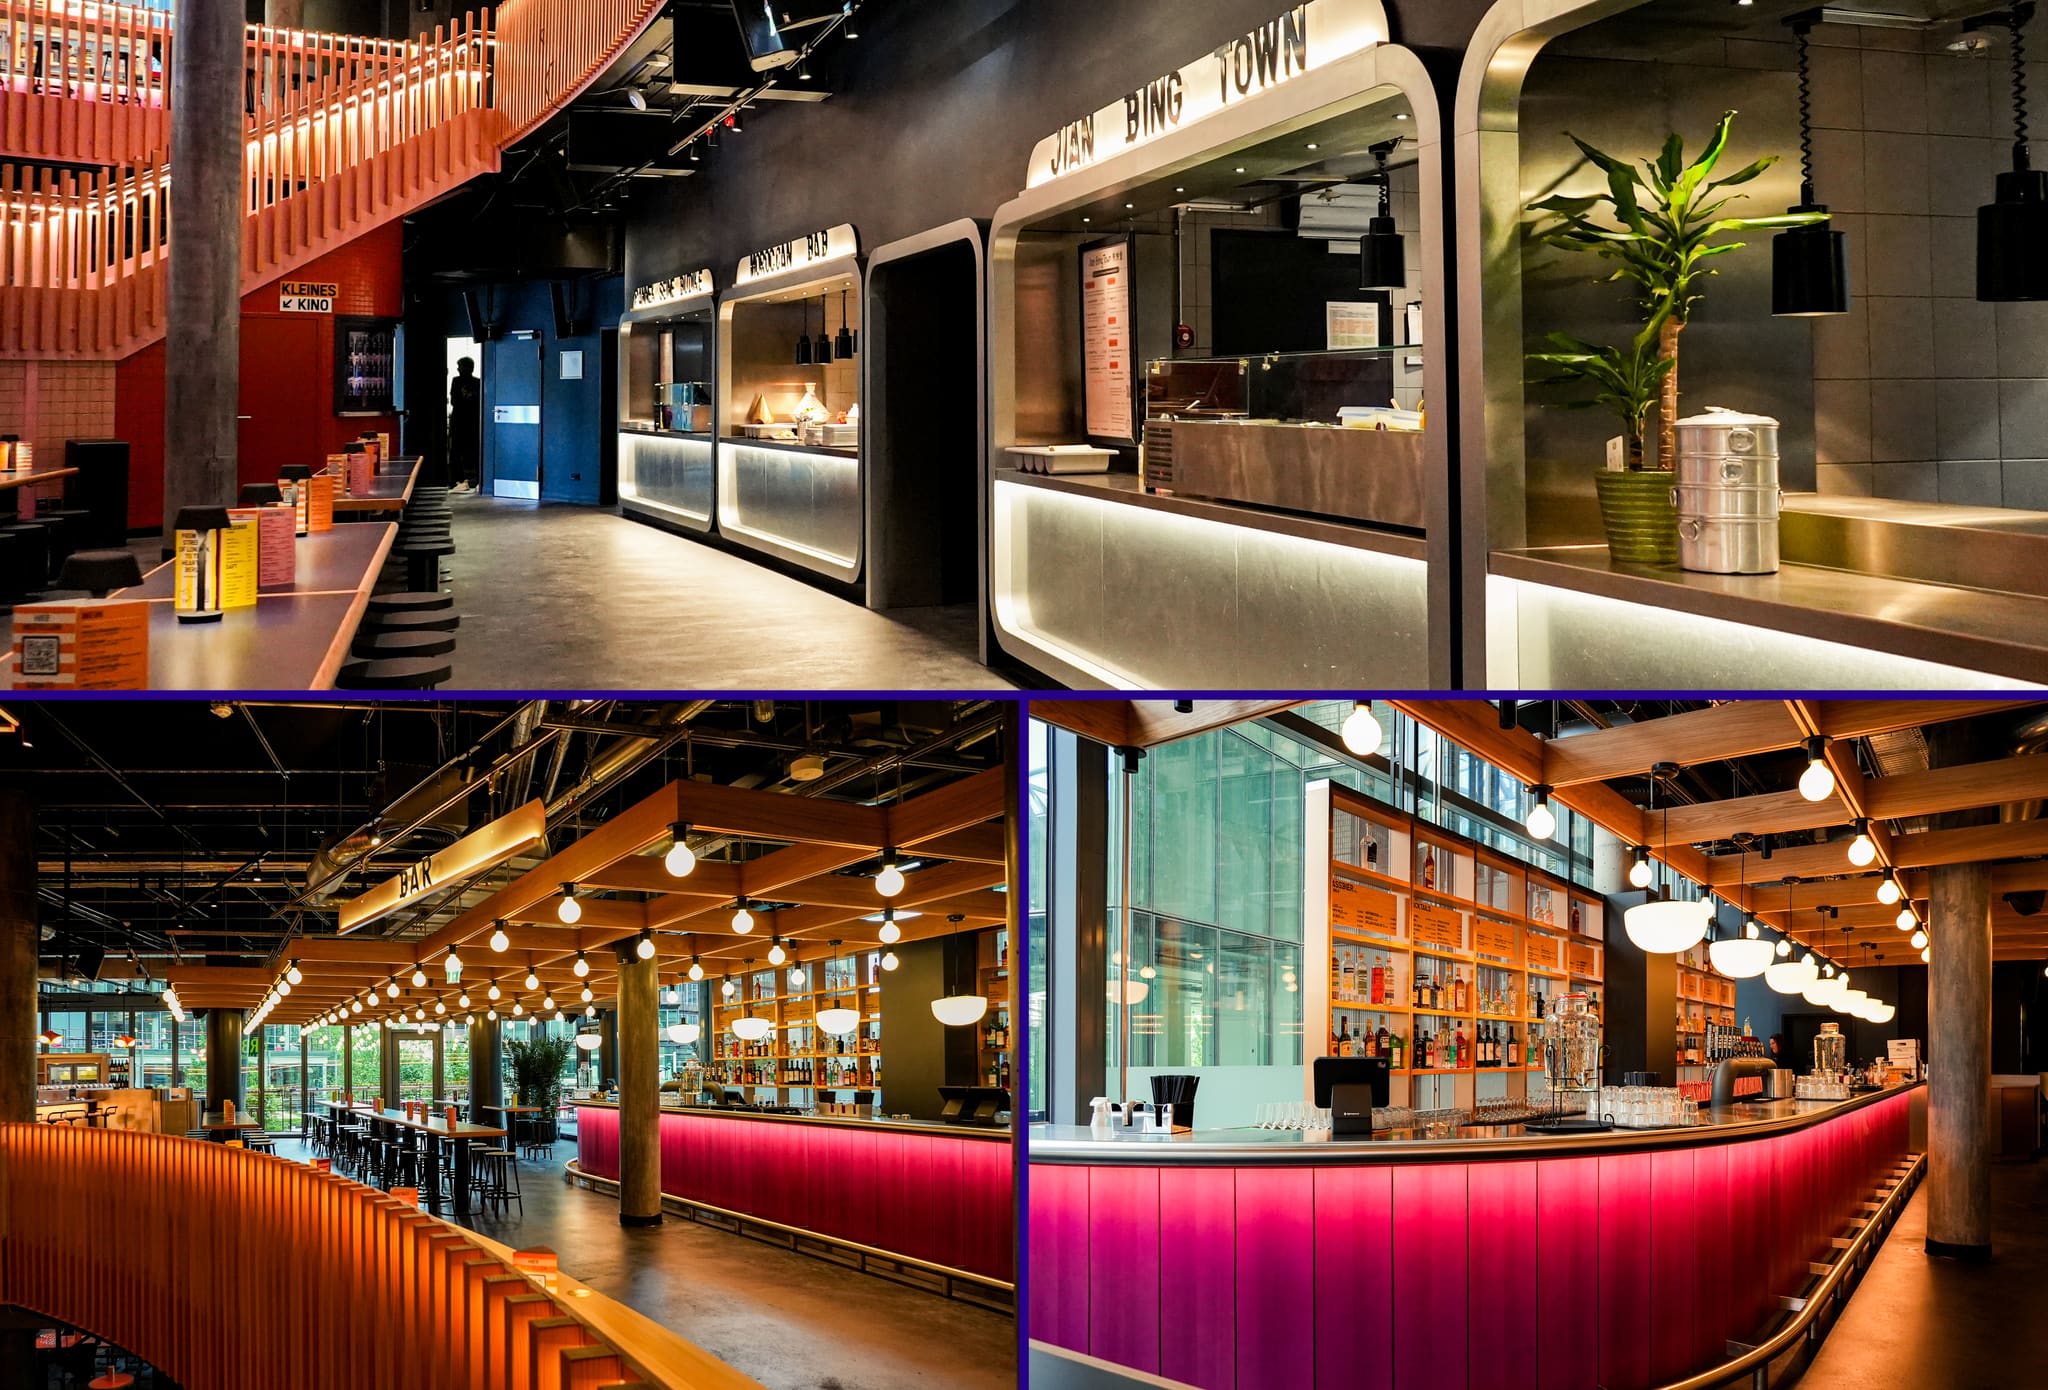
Twelve street-food concepts from around the world line up at the stalls – clean lines, precise lighting.
-
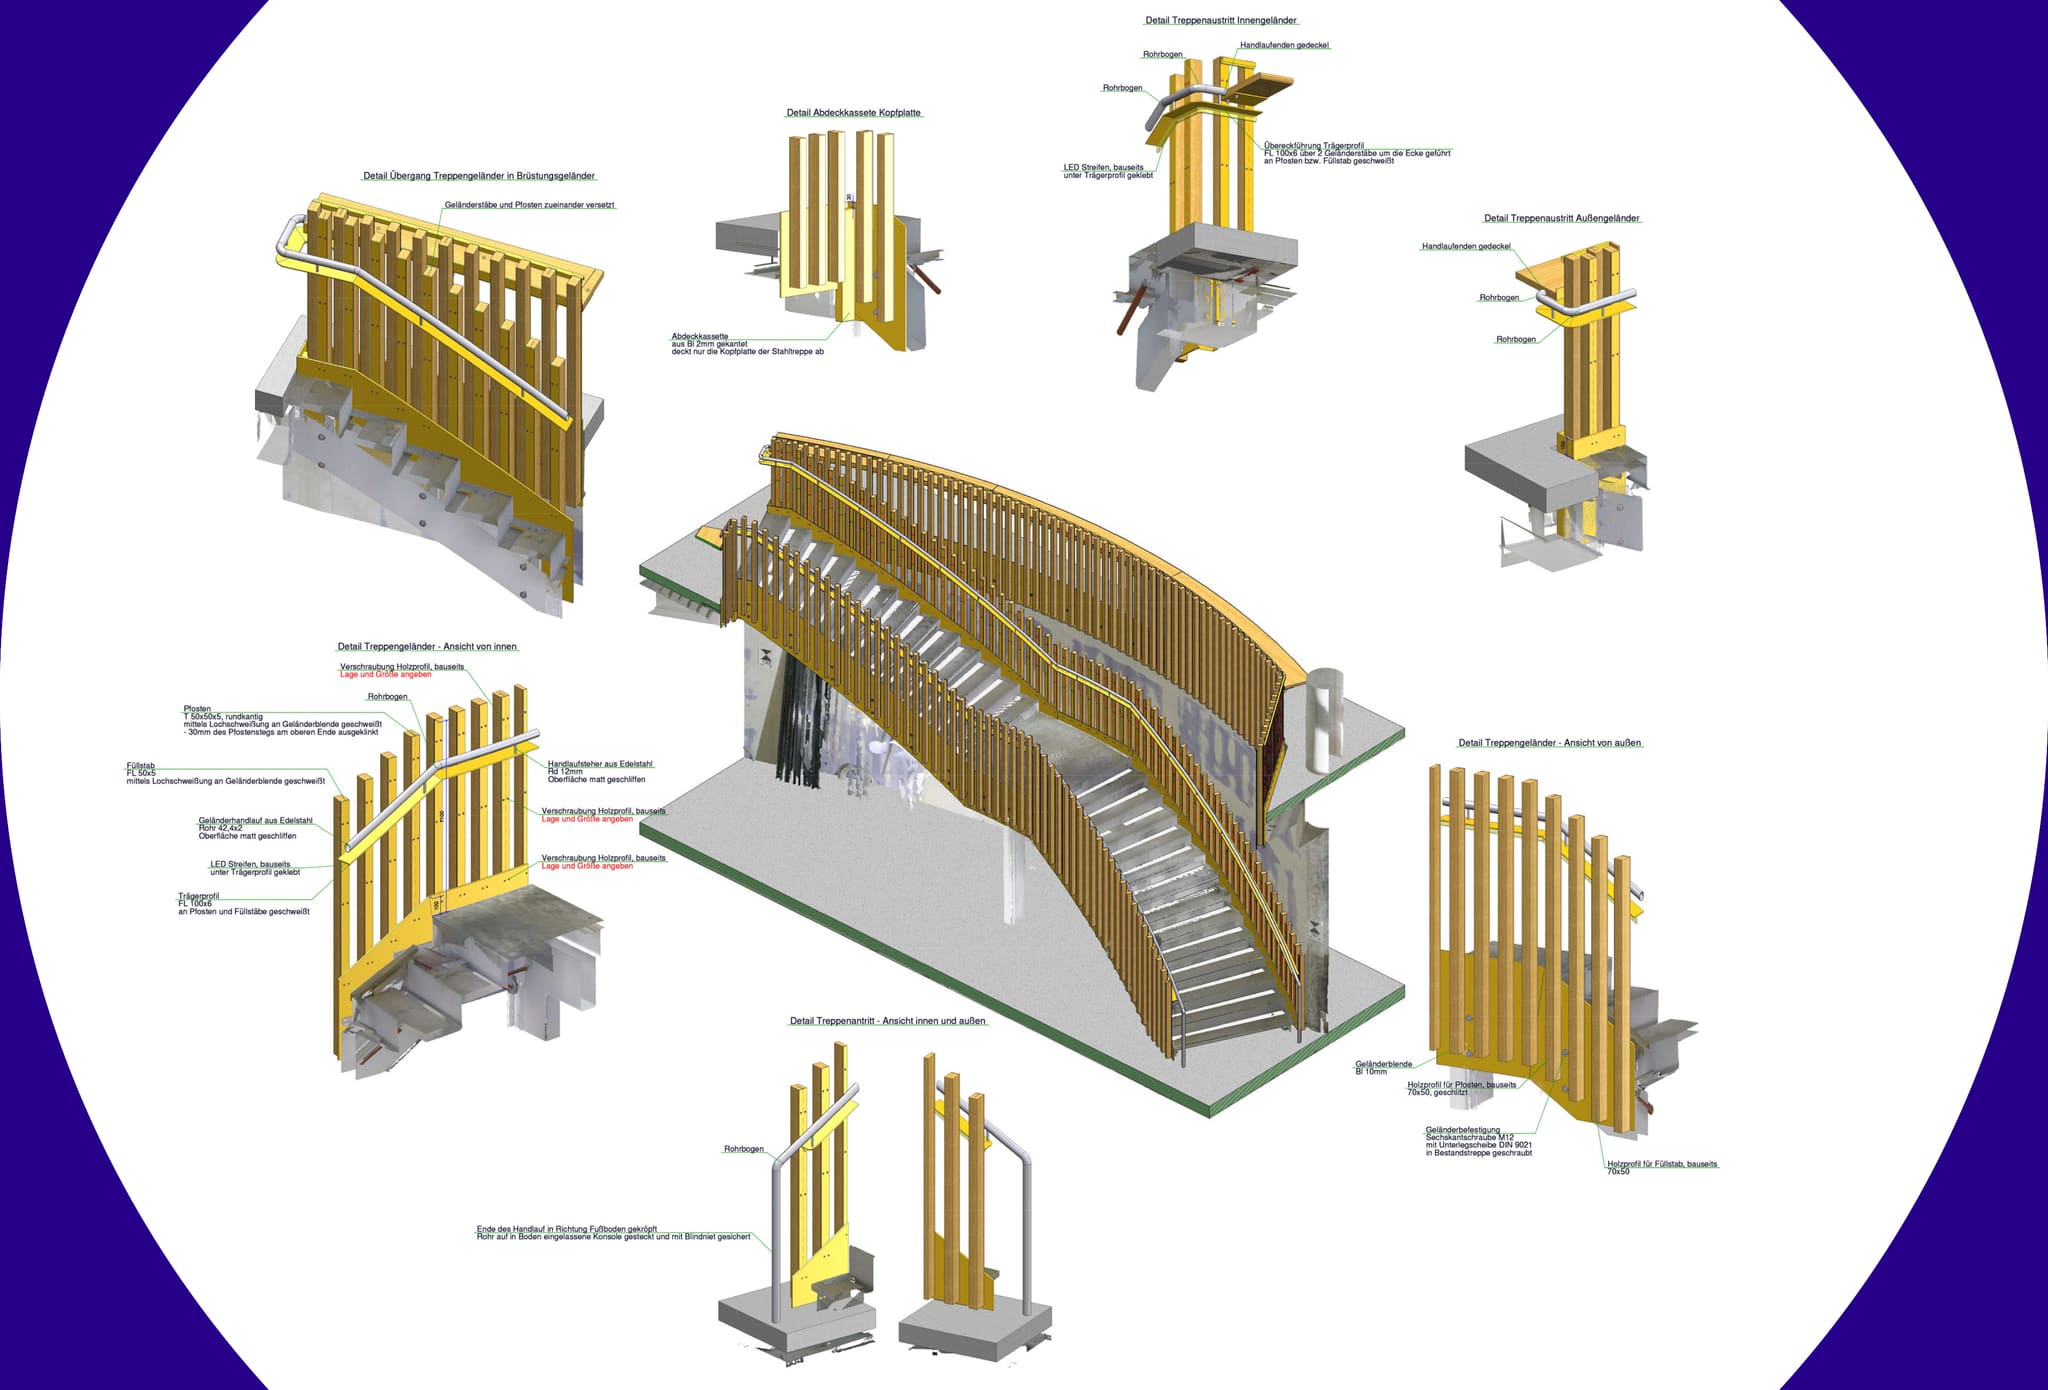
Detailed design of the stair balustrade: timber profiles, stainless steel handrail and LED strips worked through with the detail designers.
-
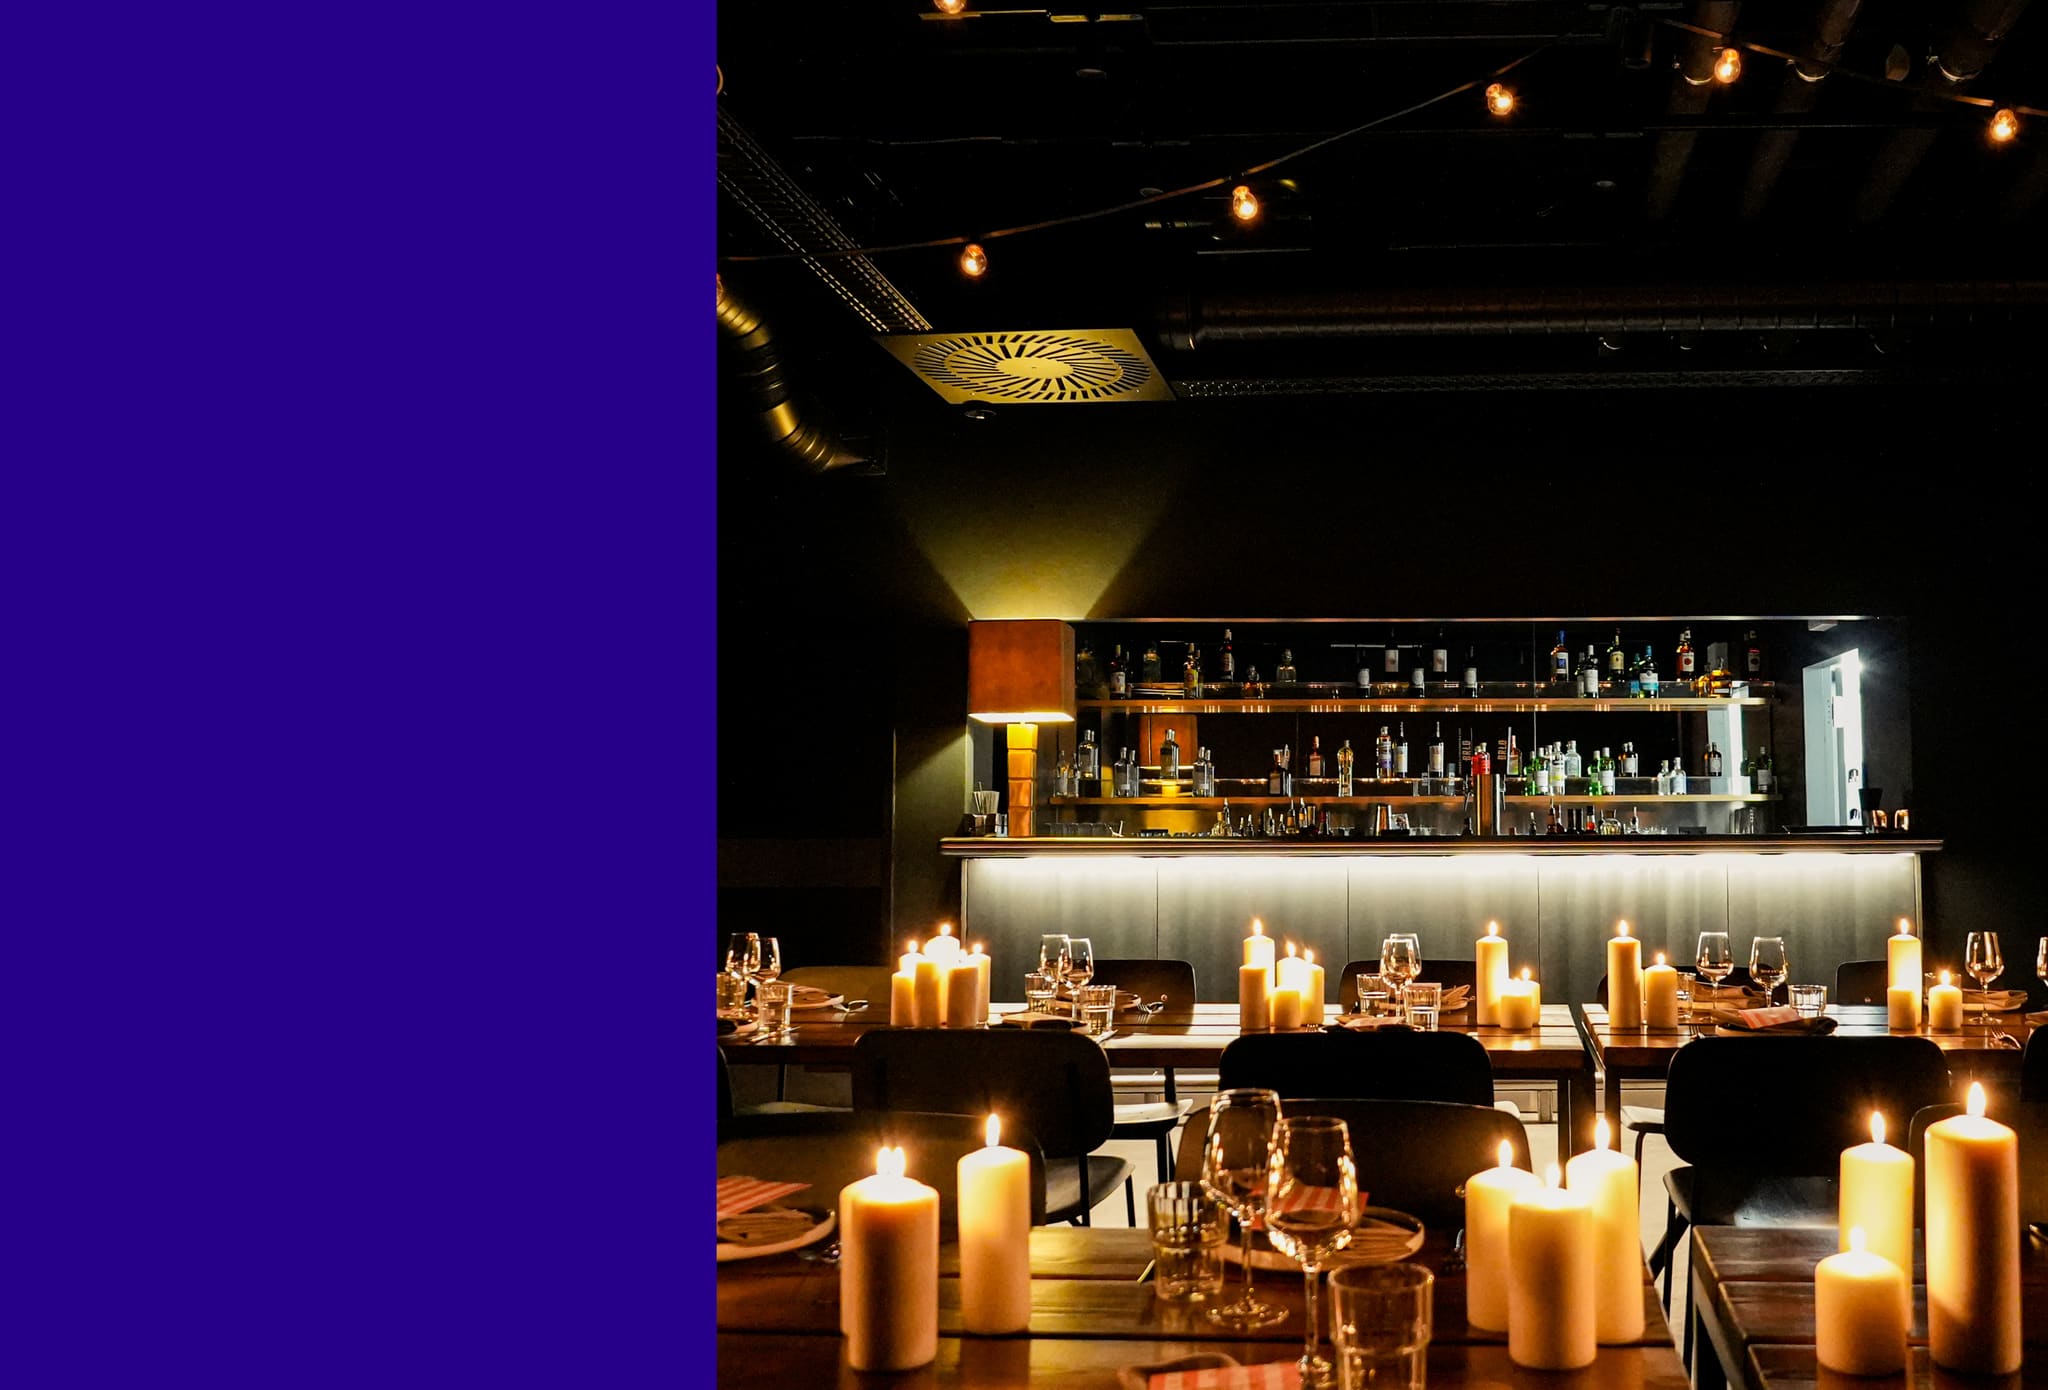
The function room for private dinners: its own bar, laid tables and the glow of countless candles.
-
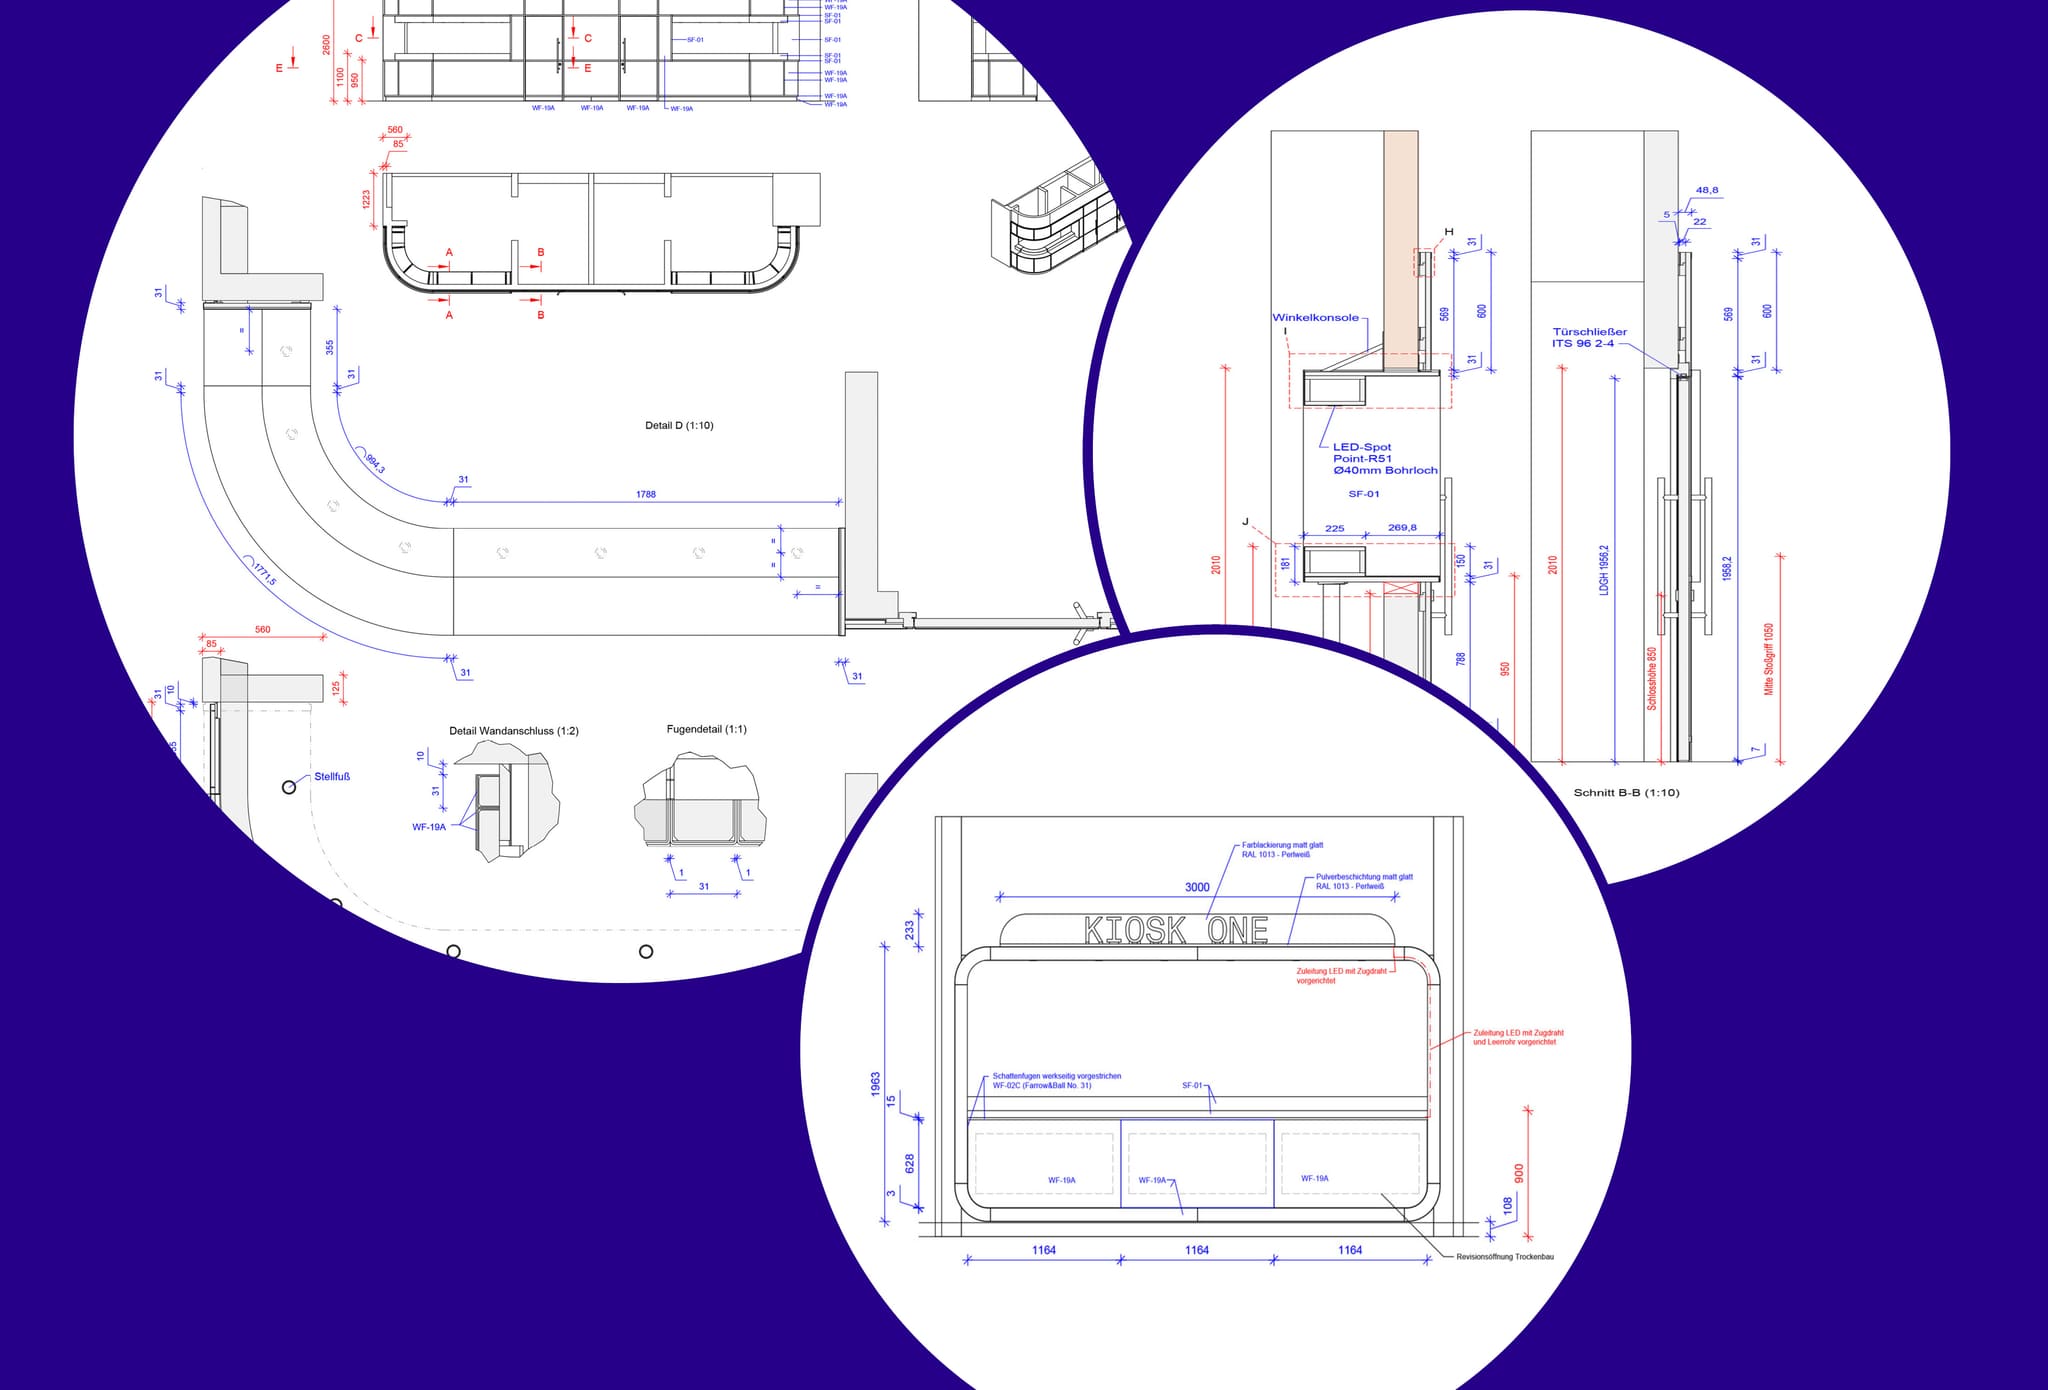
Detailed design of a kiosk: plan, sections and joint details – the basis for clash-checking against the building services trades.
-
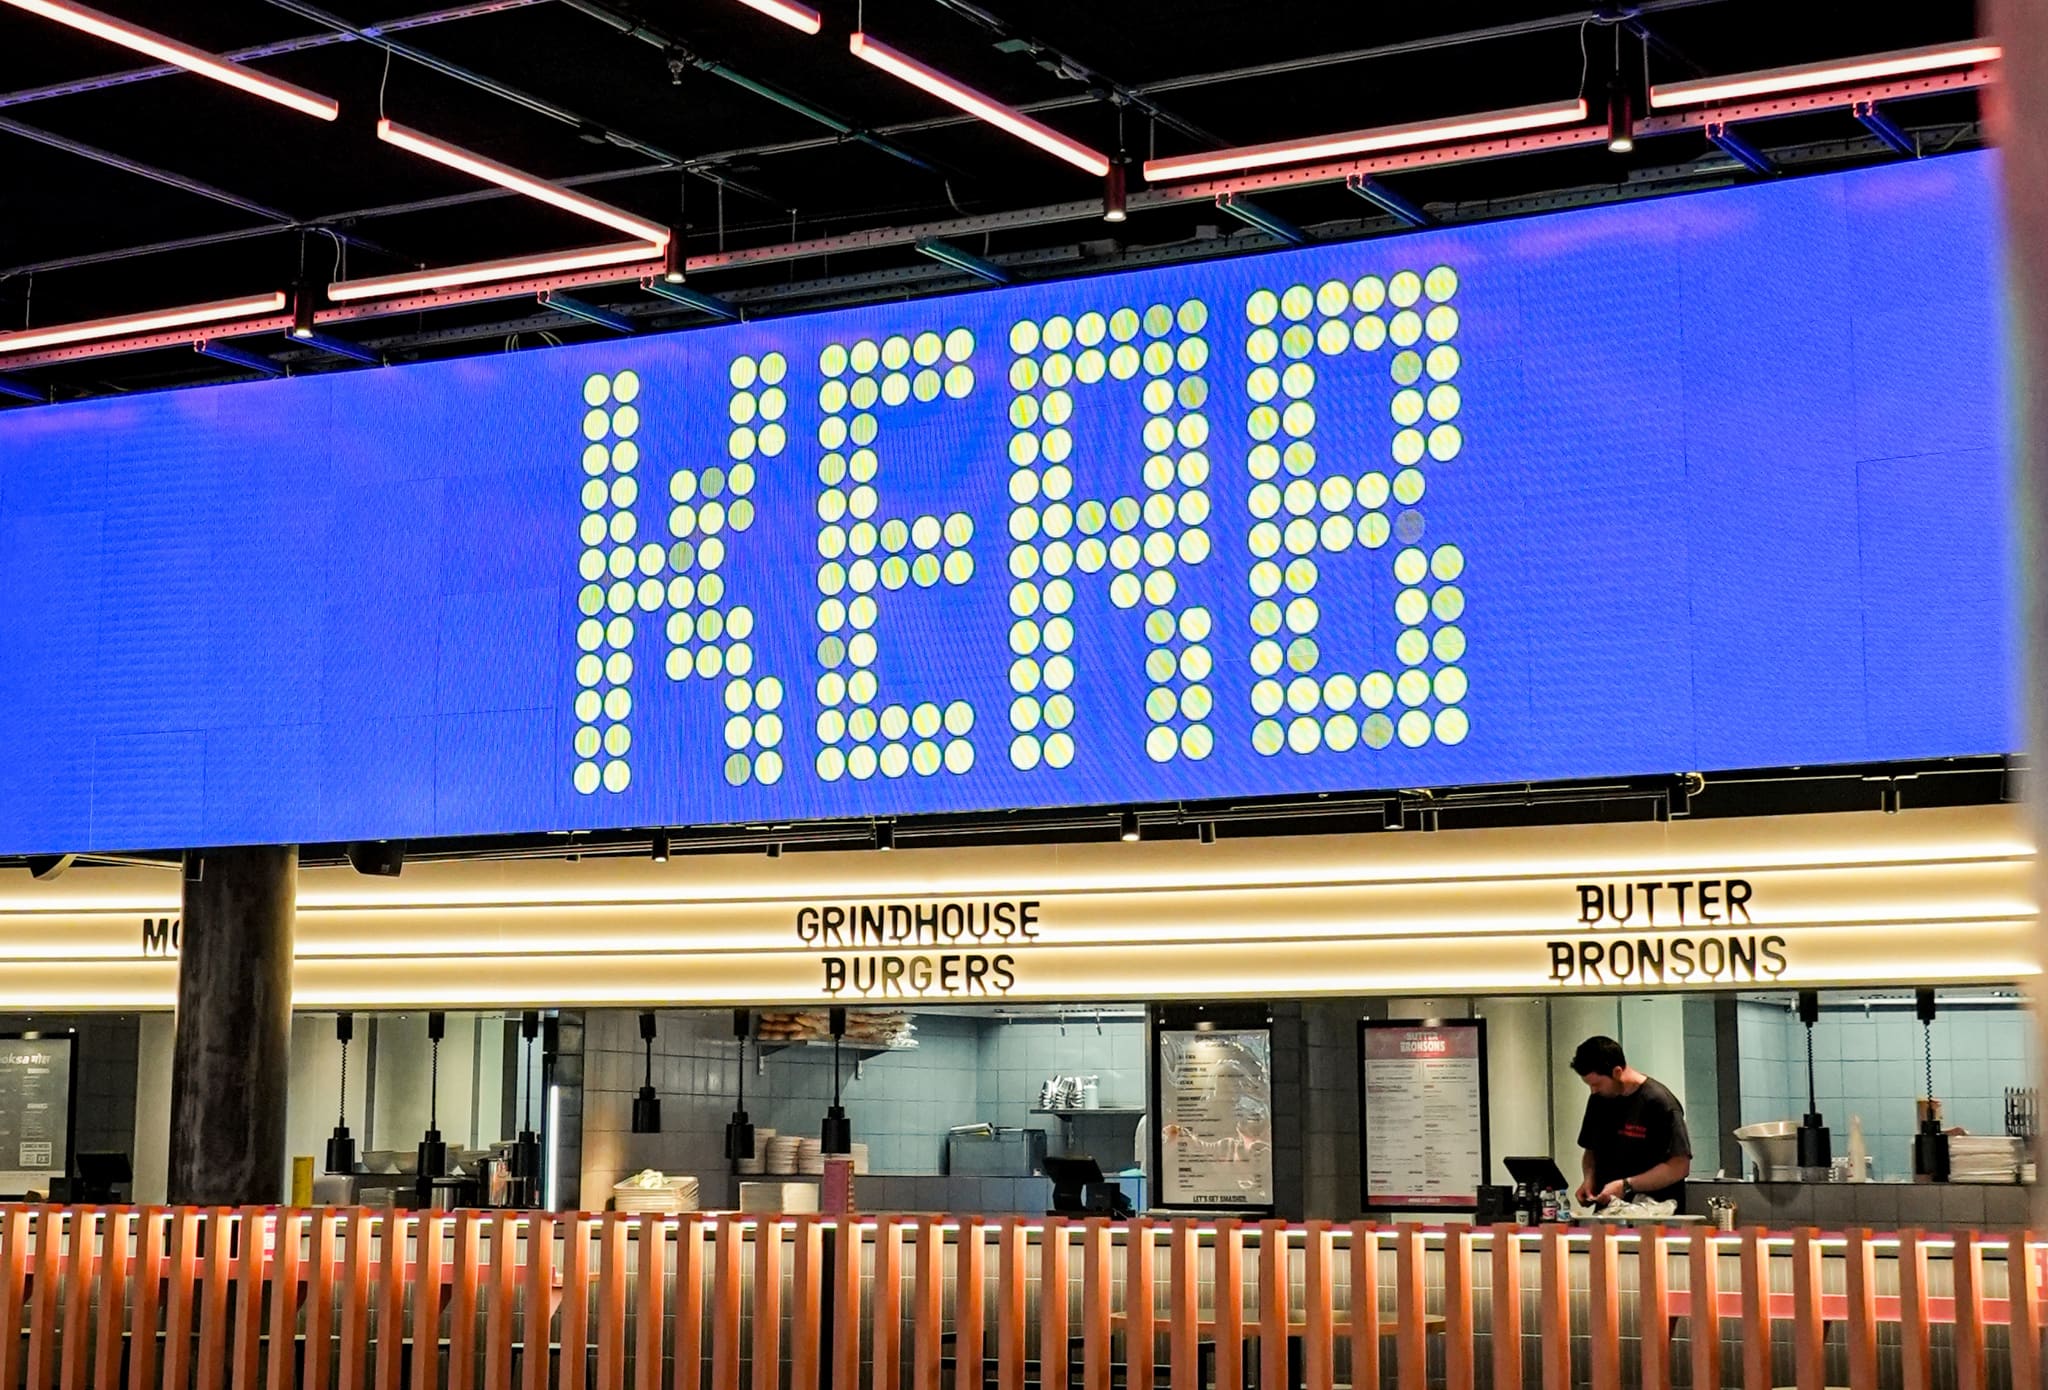
Above it all floats the digital LED display: it works as a signal and as a wayfinder through the hall.
Frequently asked questions
What service did OOW provide for the KERB Foodhall?
What does the KERB Foodhall at Potsdamer Platz offer?
Why was coordination particularly demanding on this project?
Facts and figures
HELLOOW!
+49 (0)30 7675 811 - 00