First restaurant by Jamie Oliver designed with virtual reality
Germany's first Jamie Oliver restaurant
As fans of Jamie Oliver, it was an honour for us to design his first restaurant in Germany. The result is a first-class venue with a spectacular view of Berlin's highlights. Here, Scandinavian lightness meets a Portuguese way of life. Its creation is equally remarkable: with Virtual Reality, we deployed a technology that massively accelerates every process – a blueprint for the design of future hospitality properties.
“Jamie Oliver's interior team simply let us get on with it. On the basis of the design manual, we were able to rethink the restaurant completely. With so much sun and a view of the Bode Museum and the television tower, it was clear to us that we had to create something here that feels right during the day as well!”
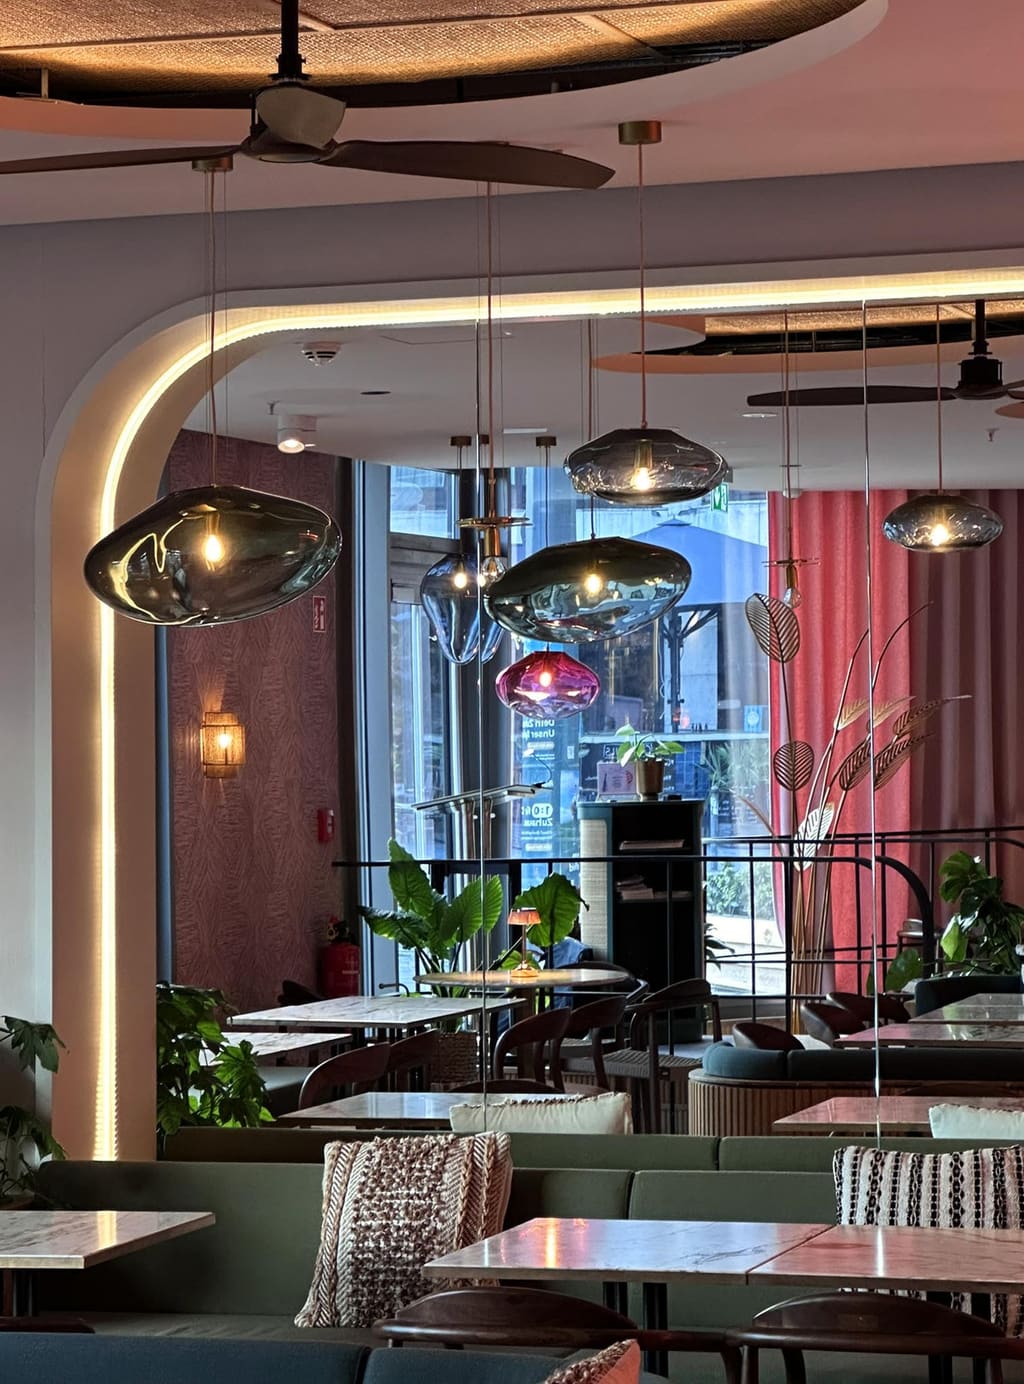
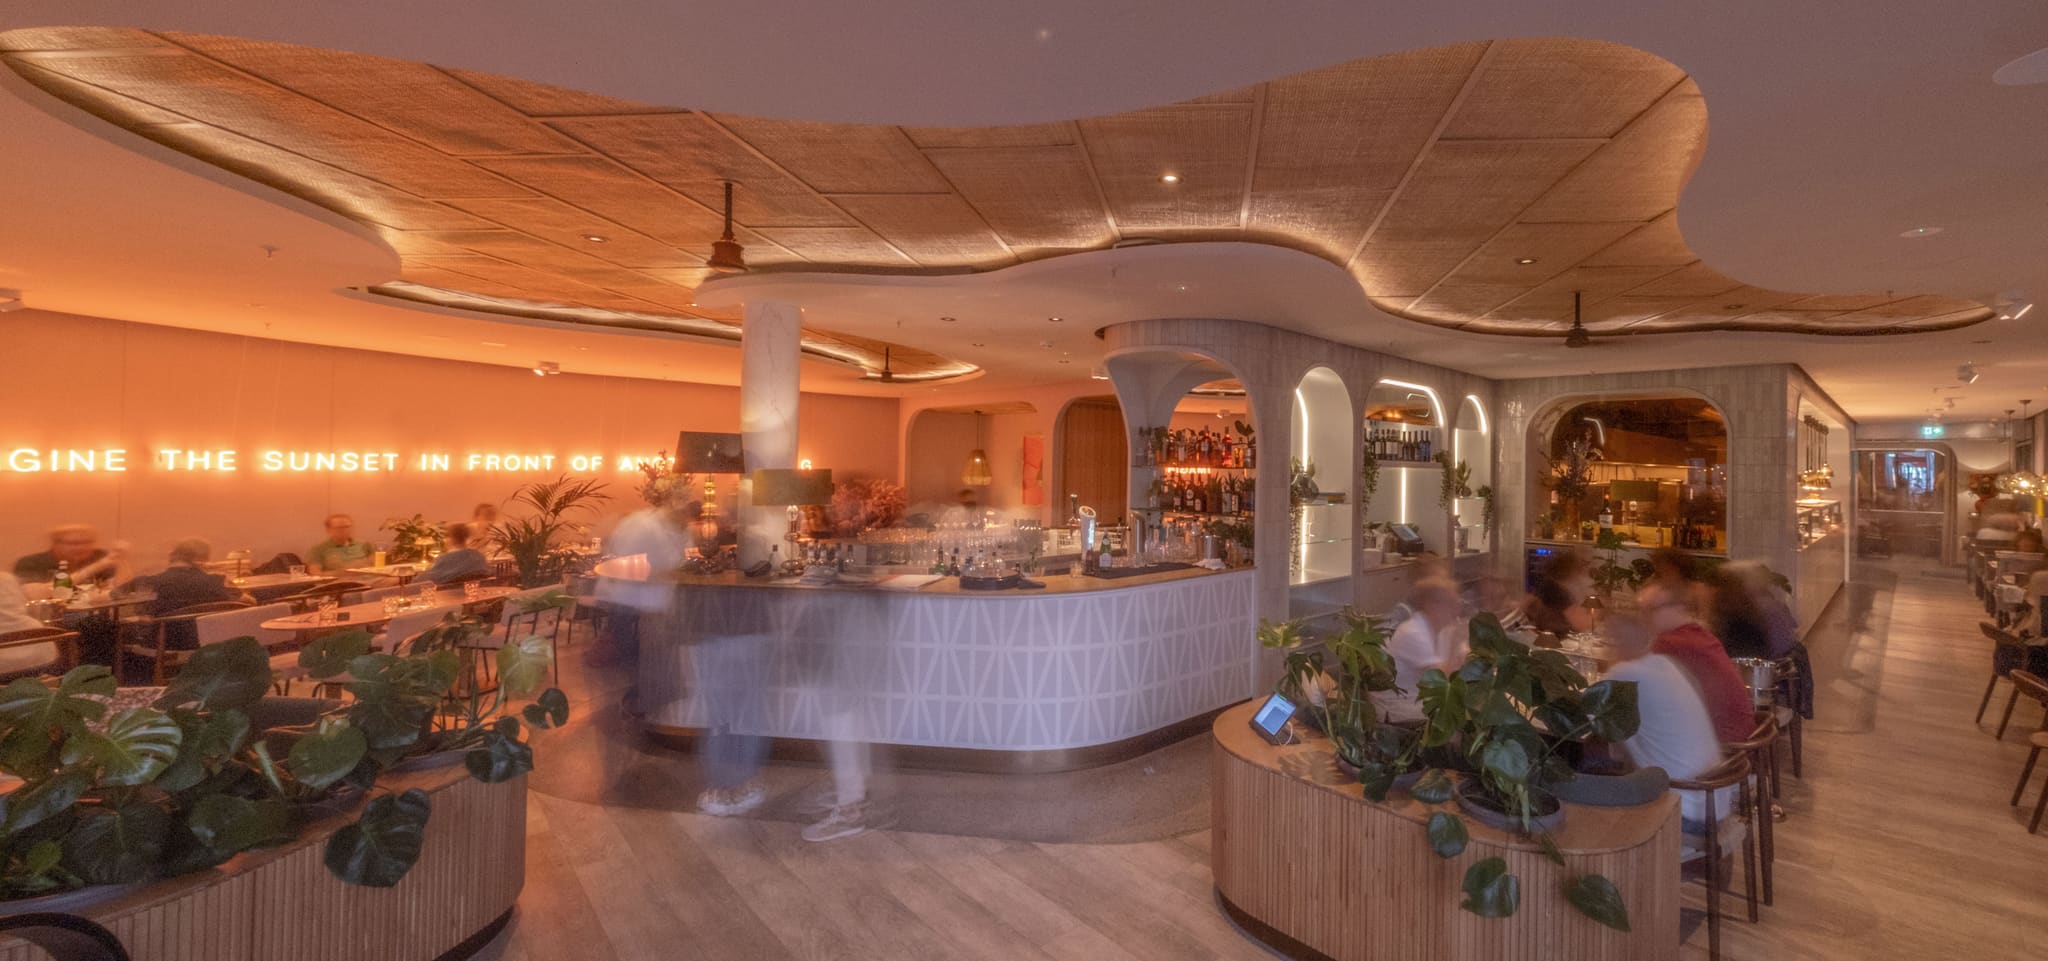
The dining room beneath the arch of light: green upholstered banquettes, glass pendant lamps and ceiling fans.
It is easy to say: this project is a special one! But in this case, the statement is true on several levels. OOW has designed the first German restaurant for the iconic British chef Jamie Oliver – using a technology that will massively improve and speed up planning and construction processes in the future: Virtual Reality, or VR for short. In close coordination with Jamie Oliver's design team, OOW created a new favourite spot in the heart of Berlin with a unique view of the Bode Museum and the television tower. “We are proud to accompany Jamie Oliver's first foray into the German market with a large restaurant,” says Mathis Malchow, Founder of OOW.
The restaurant extends over 200 square metres and offers 100 seats indoors as well as a further 100 outdoor seats, conceived as a green oasis with a south-east orientation. The design unites Scandinavian lightness with a Portuguese way of life: we combine oak furniture with natural stone, rattan, Portuguese tiles and plenty of greenery.
This creates a versatile atmosphere, so that guests can visit the restaurant throughout the day – and a highly efficient hospitality operation emerges, from breakfast service through to bar service. The dining area impresses with its warmth and atmosphere, while the kitchen was designed as a well-tuned machine in which logistics and operations mesh as quietly as possible. Having designed numerous restaurants (a few examples here), OOW has the experience to plan the interplay of show kitchen, wash-up kitchen and preparation kitchen as well as the service routes so that paths do not cross later on and staff work effectively, but also gladly.
“I no longer want to develop a project without having seen it in VR first.”
From the outset we planned together with the people who would later work in the spaces. With the use of VR technology, one of OOW's core strengths, we broke new ground. “Thanks to Virtual Reality, we were able to plan the restaurant fully and photorealistically in virtual space before the first stone was laid,” says Malchow. Using the technology, Jamie Oliver's design team could make decisions more quickly, minimise time-consuming adjustments on site and had greater certainty for the individual process steps. Through the VR headset, Jamie Oliver and his team could literally stand inside the future restaurant, sense the proportions, look out through the windows and gaze at the television tower from any seat – long before the restaurant became real. By using VR, OOW was able to create a sense of space that far surpasses previous visualisation methods. OOW co-founder Sebastian Blancke is certain: “VR is a game changer for architecture.” Other stakeholders are also impressed by the new technology: “For me, this is the silver bullet,” says Boris Freise of the BMB Group, which has been realising hospitality projects for 20 years, from sky lounges to beer gardens and the cafés in Berlin's major museums, and which will also operate the “Jamie Oliver Kitchen” restaurant in Berlin.
One highlight is the semi-transparent glimpse into the show kitchen, made possible by tinted glass, which gives guests the feeling of being part of a special experience. To cleverly conceal disruptive elements in the room, the OOW team integrated arches around a stairwell that was initially perceived as an obstacle – and gave it new functions. In this way, a potential shortcoming was turned into an advantage by reshaping it into the central element of the space, complete with bar, service counter and wine fridge. Not to be underestimated: the terrace, designed with shiplap cladding and clad planters, offers every guest, whether indoors or out, the chance to see both the television tower and the Bode Museum – a rarity in Berlin.
The result is a place that not only provides the first grand stage for the British culinary icon, but also heralds a new era of architectural planning – with an unprecedented fusion of teamwork, design and technology.
-
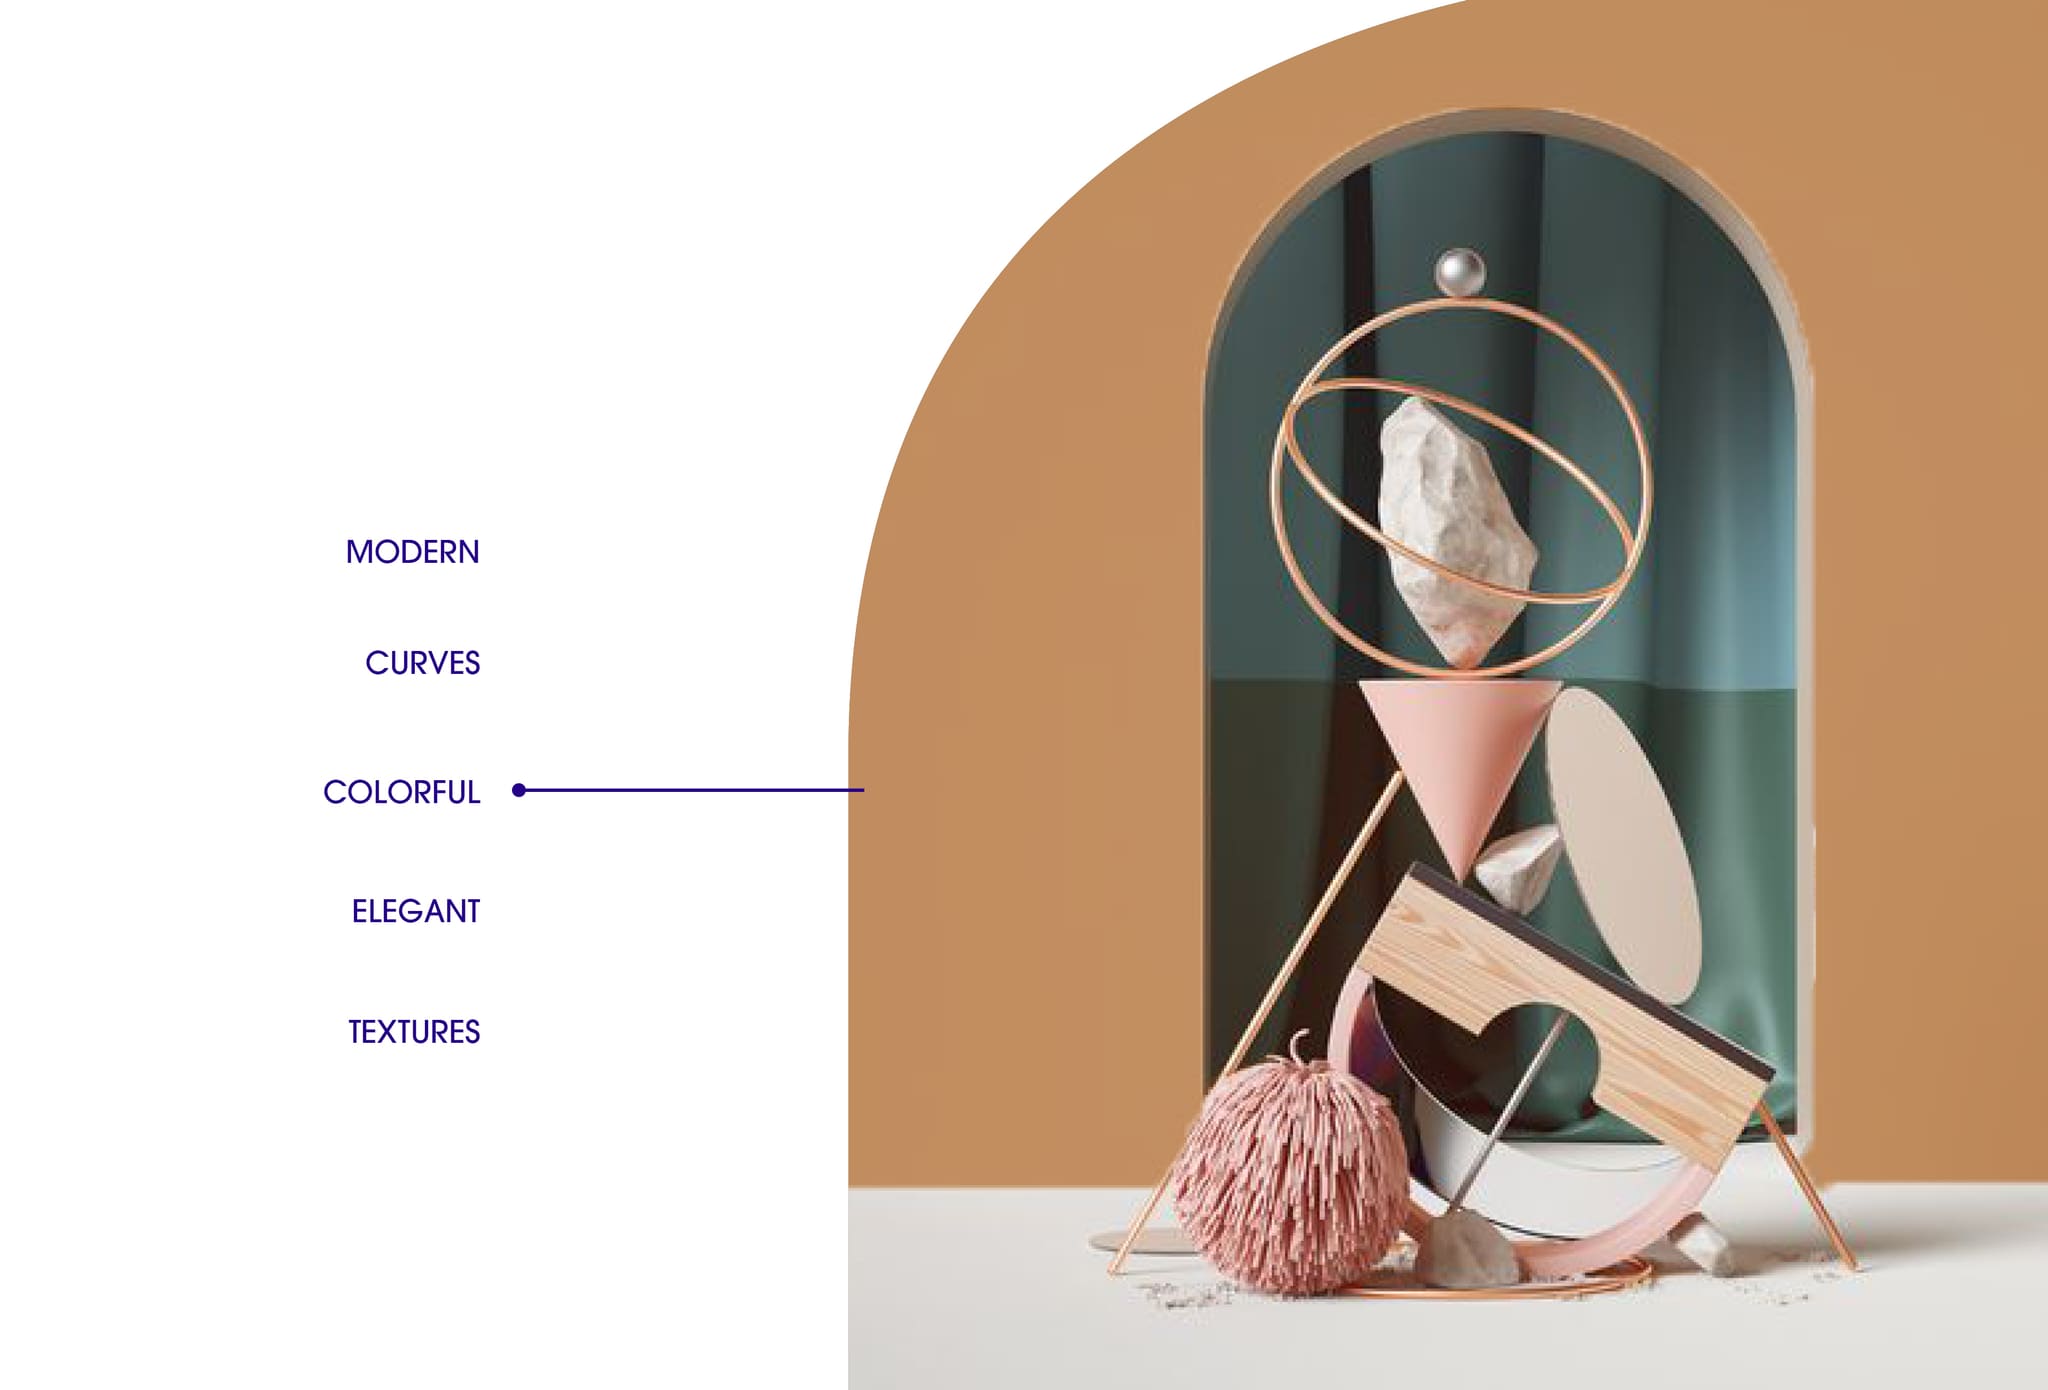
The design moodboard: arch form, natural stone, copper and rattan bring together Scandinavian lightness and Portuguese joie de vivre.
-
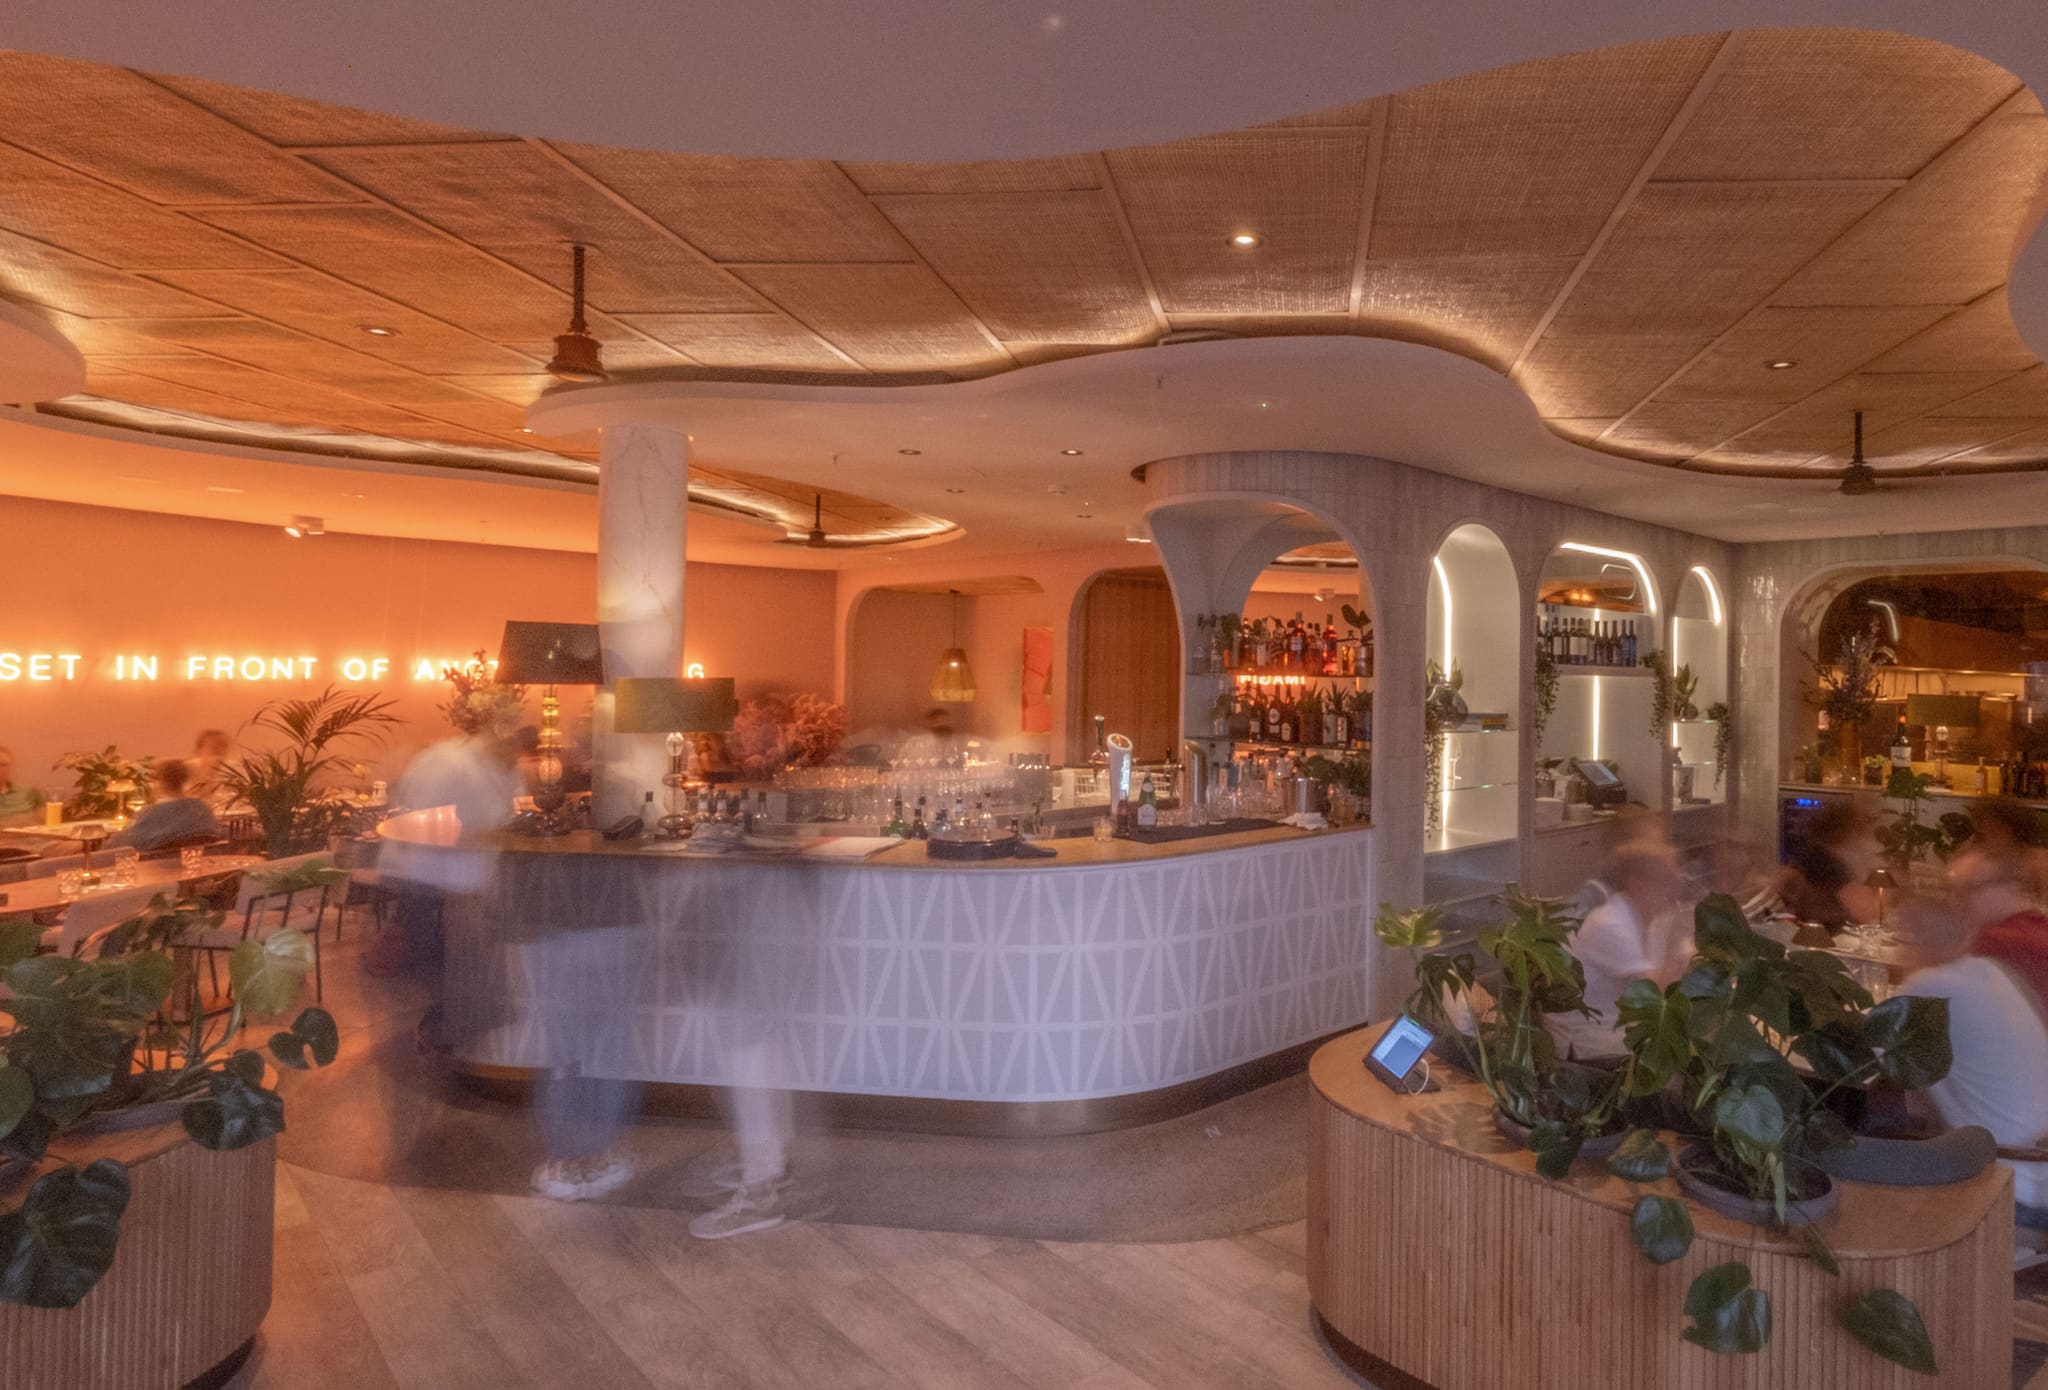
The obstructive stairwell became the centre of the room: arches frame bar, service counter and wine fridge.
-
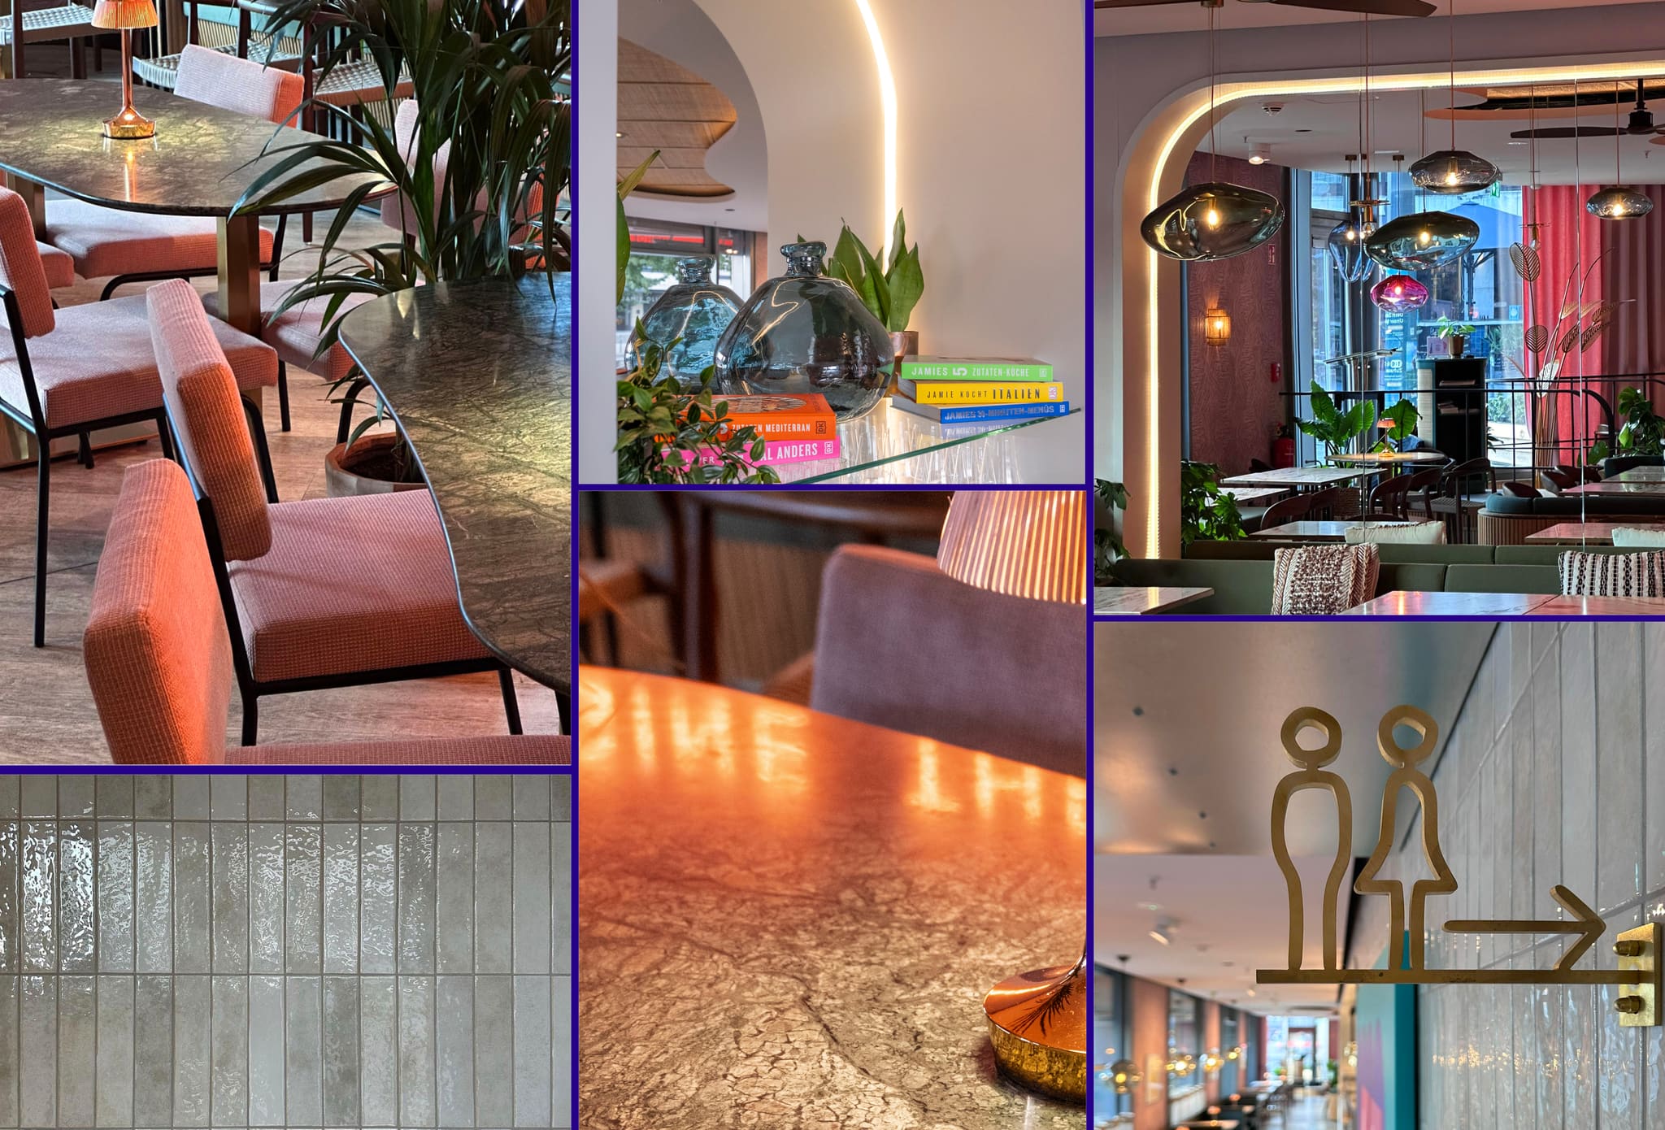
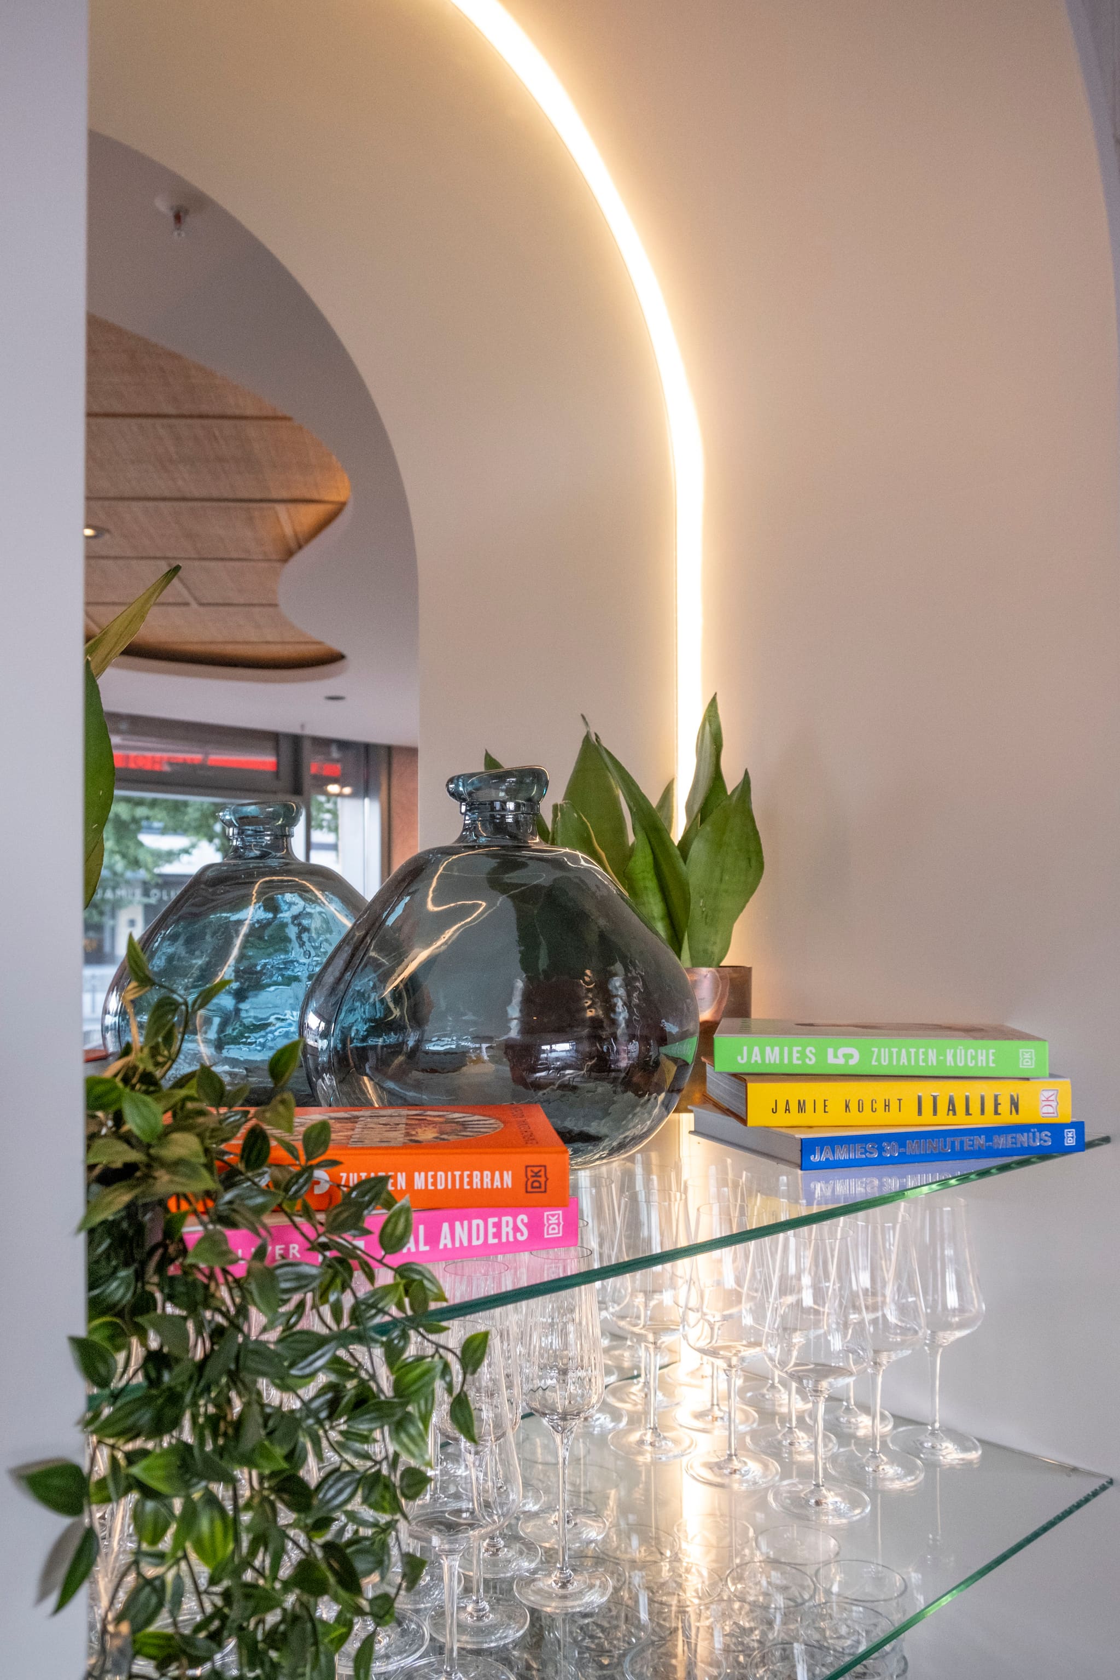
Fit-out details: oak, natural stone, Portuguese tiles and plenty of greenery keep the room adaptable from breakfast through to the bar.
-
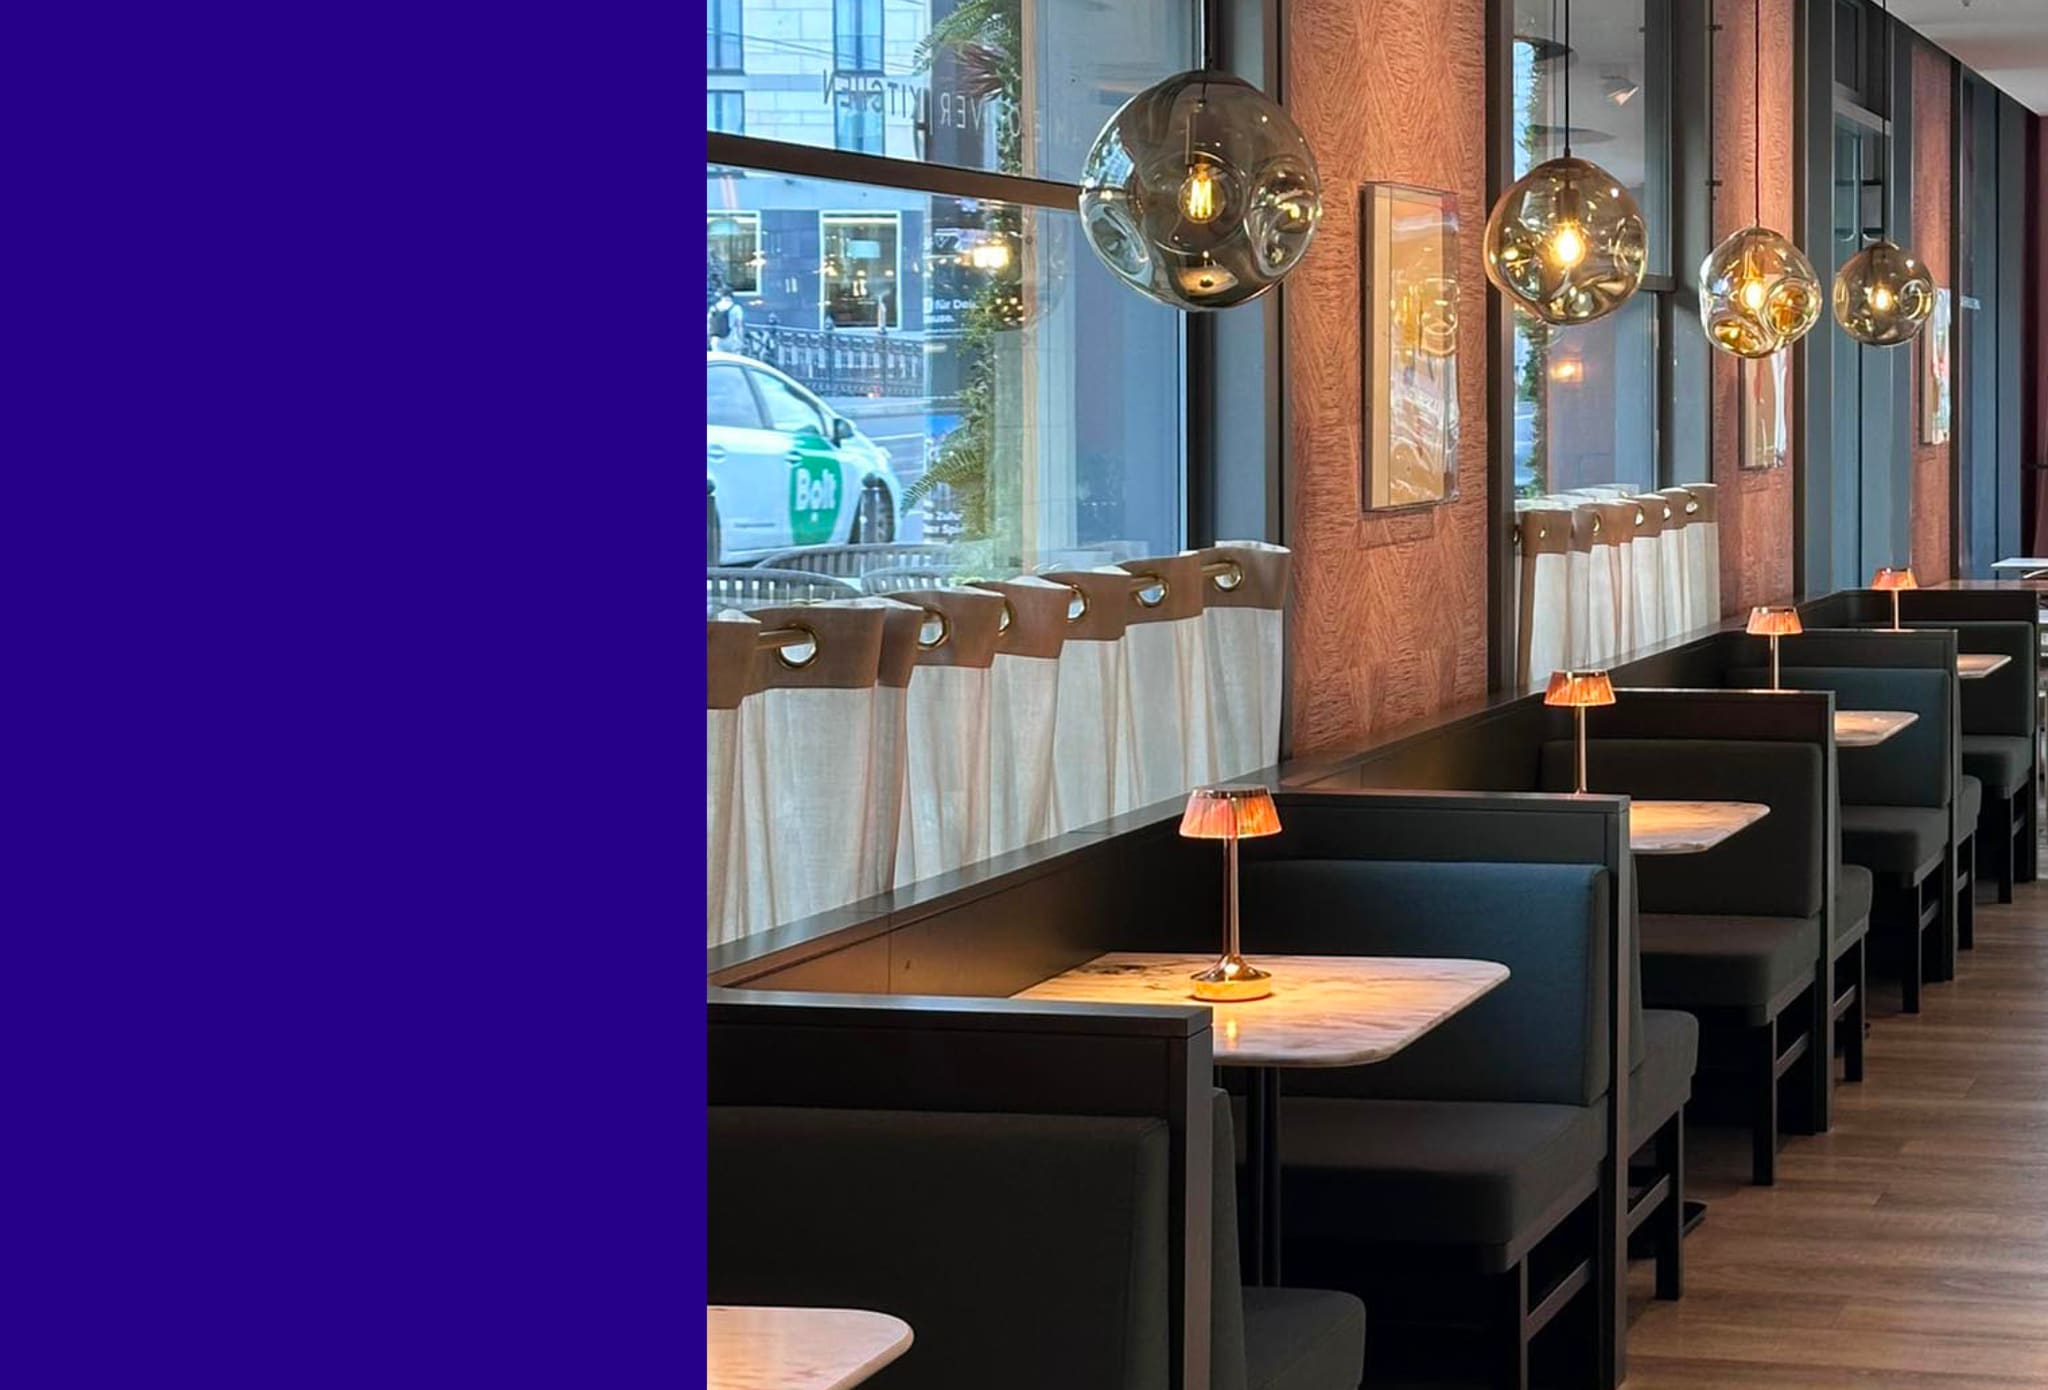
The booths line up along the window front: the interior holds 100 seats, the terrace a further 100.
-
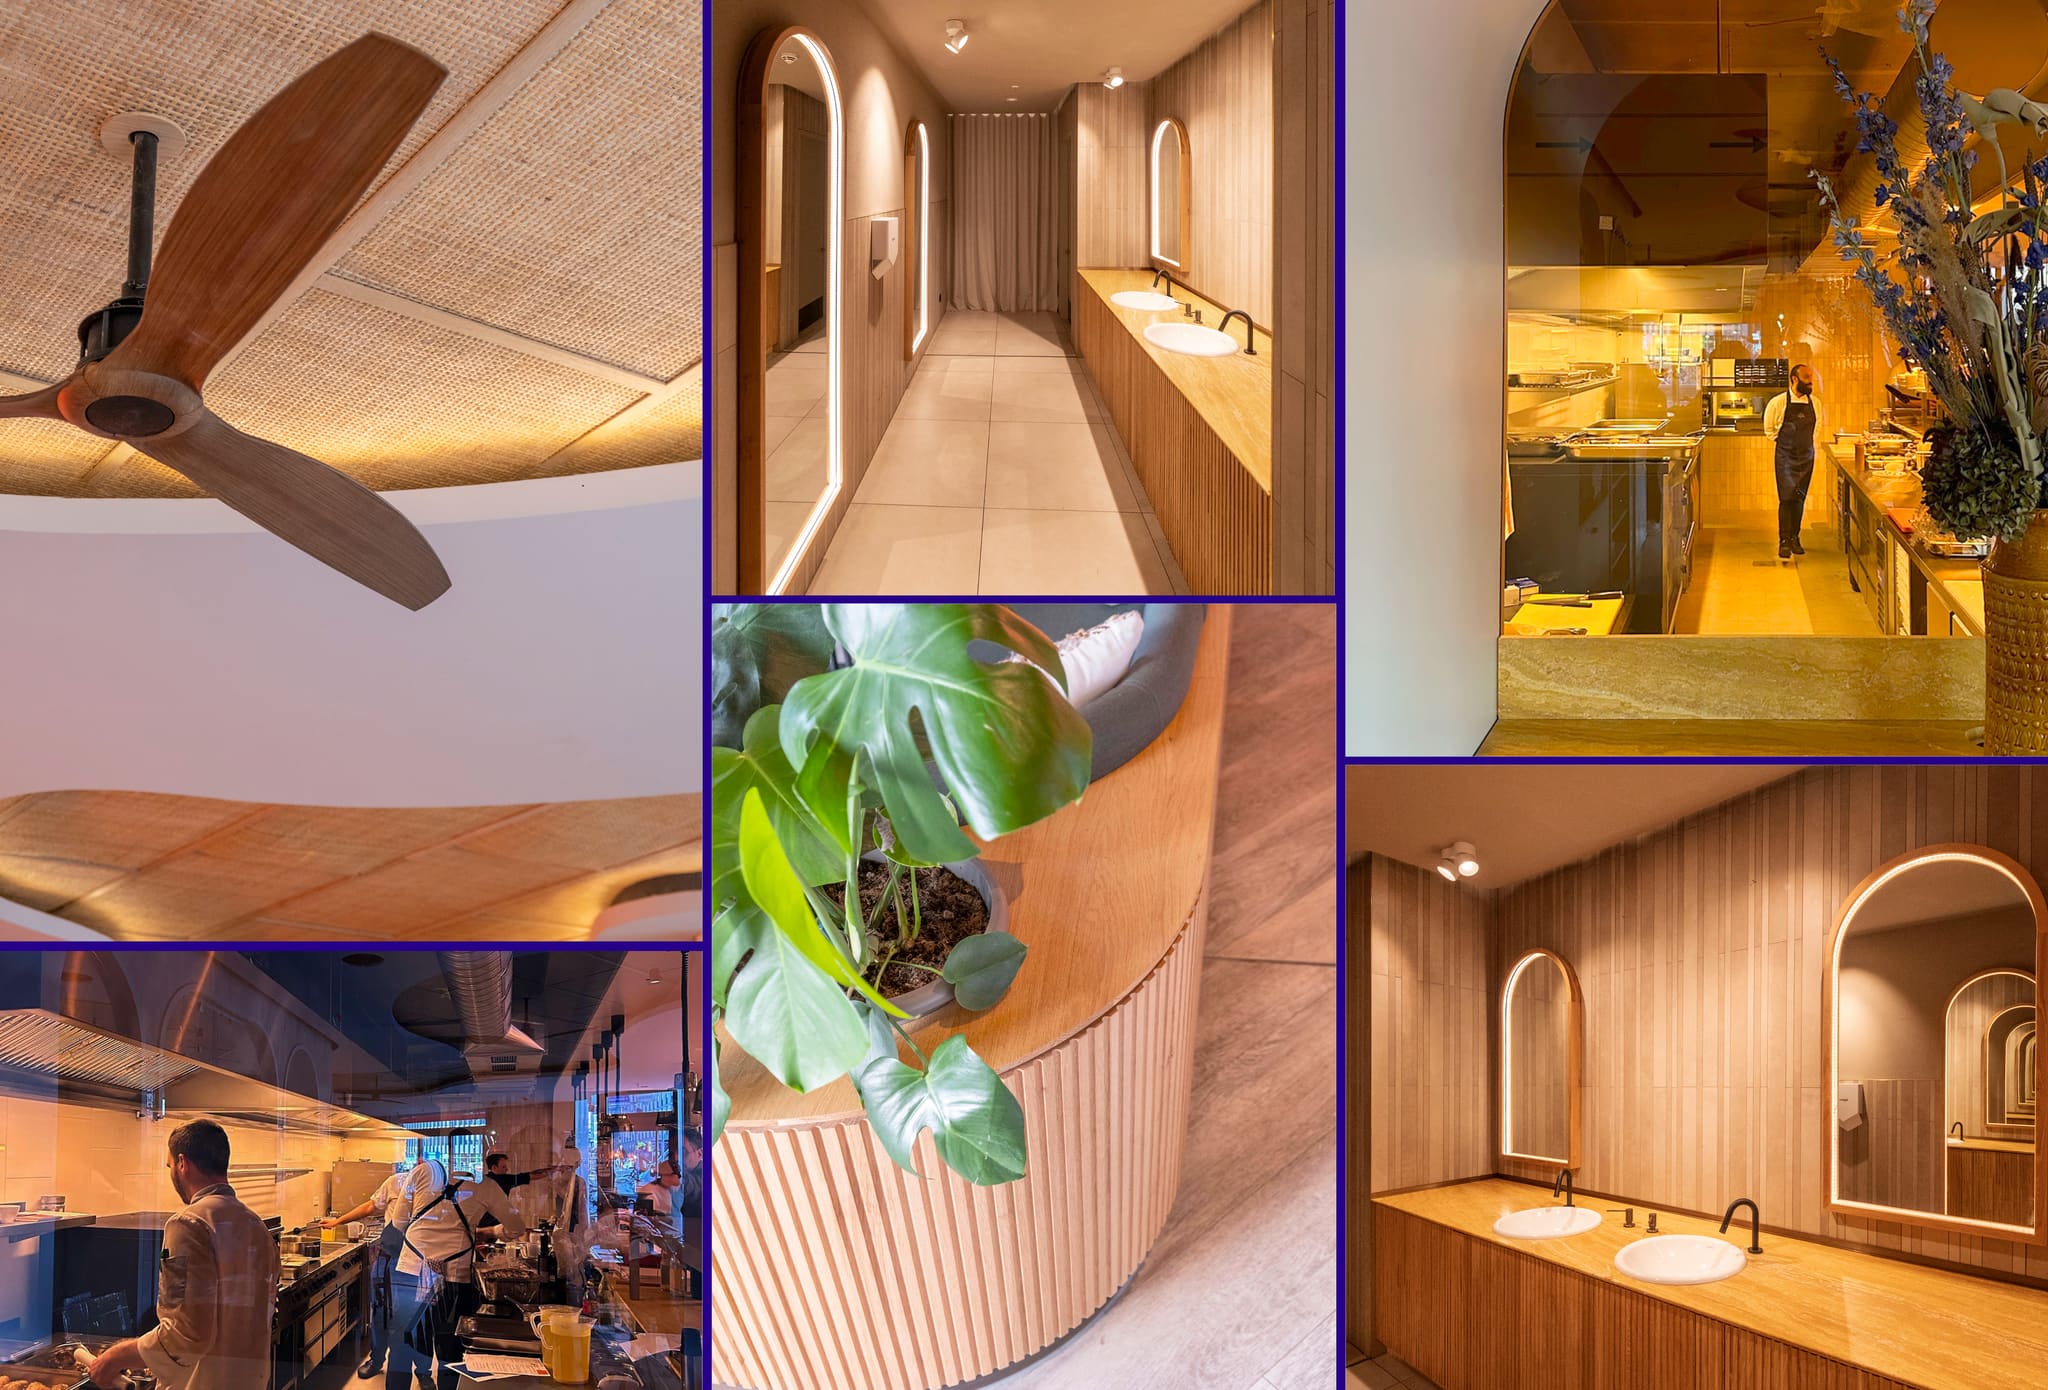
Tinted glass opens up the semi-transparent glimpse into the show kitchen – guests become part of the experience.
-
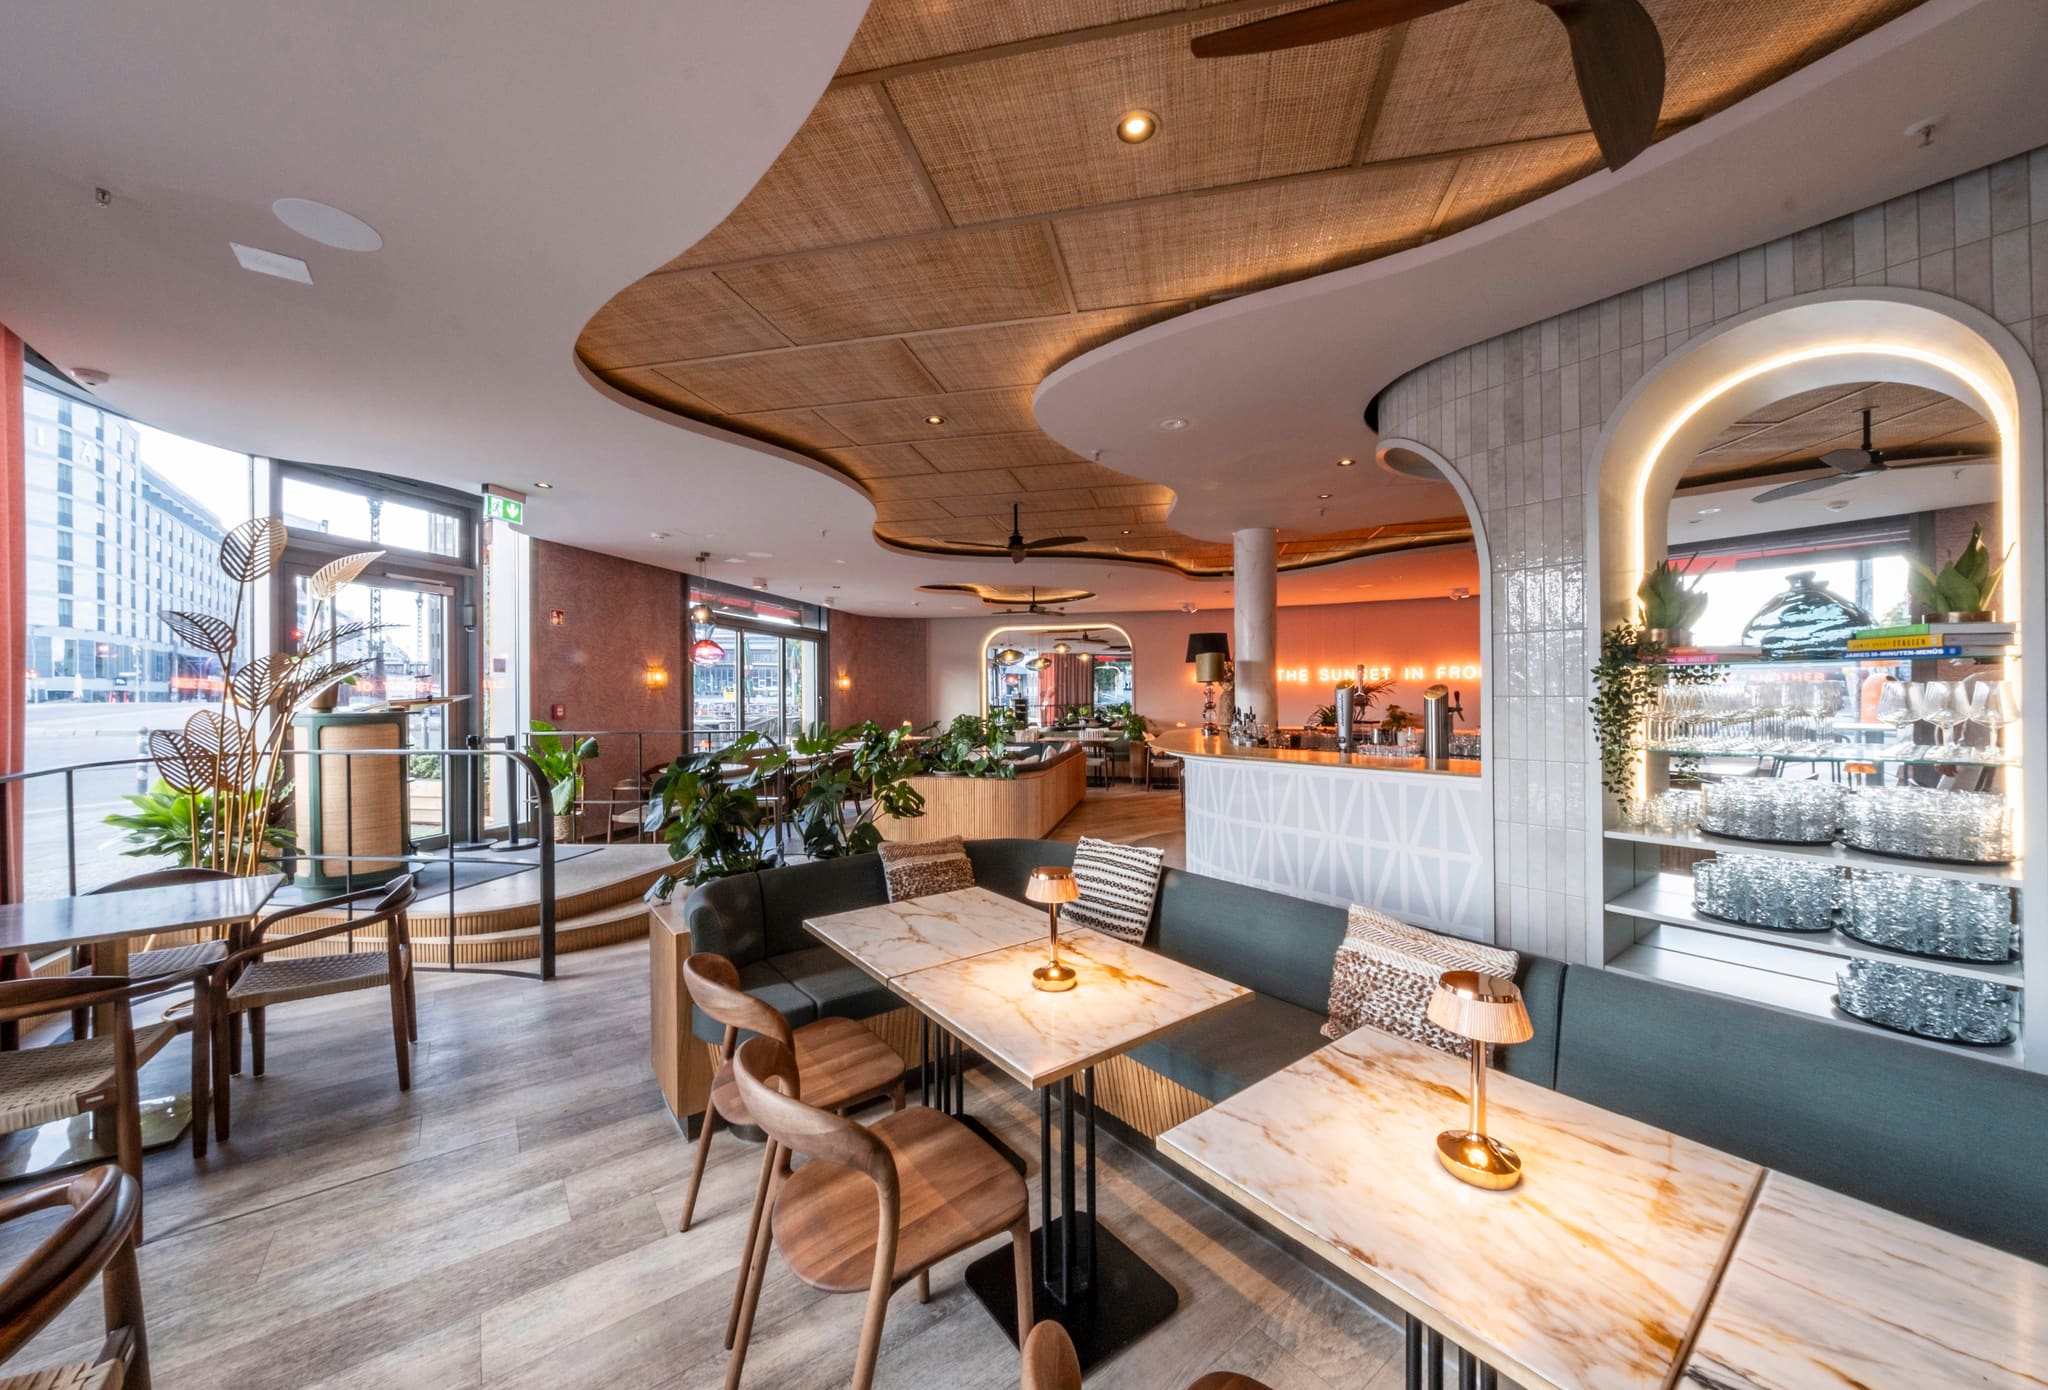
In daylight the room works with its south-east orientation: the design was meant to feel right by day as well.
-
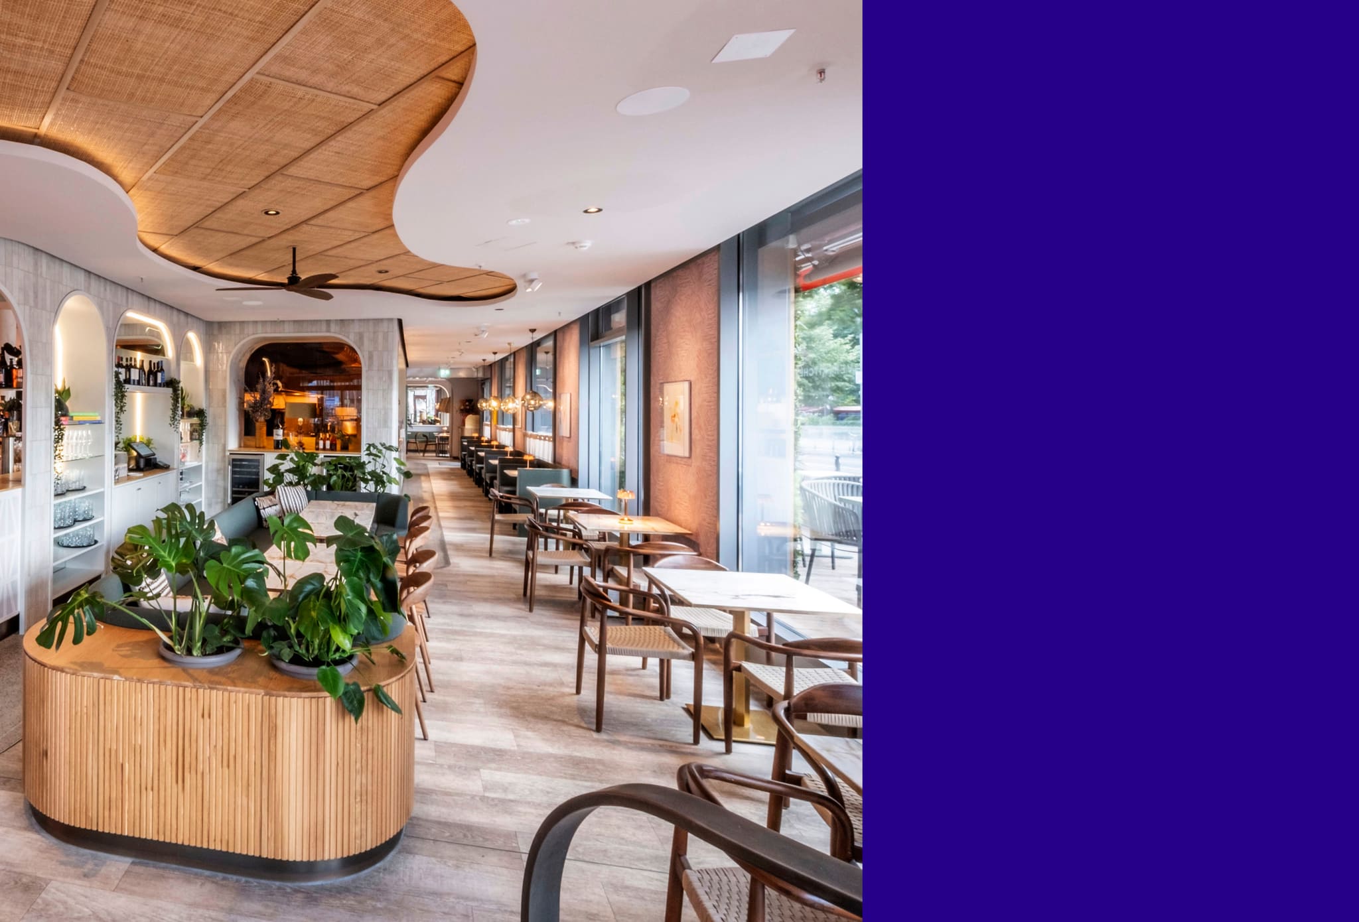
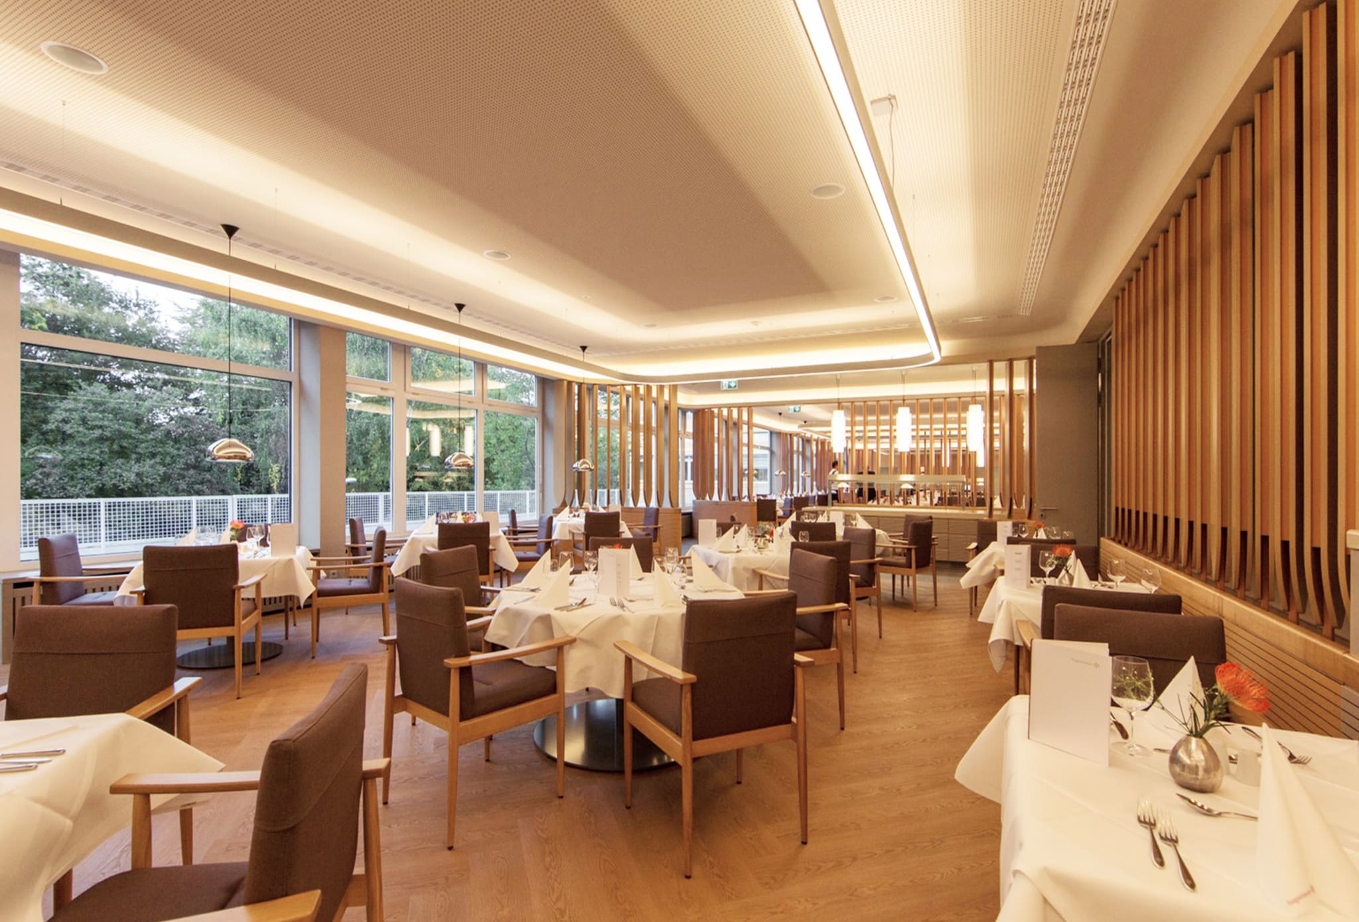
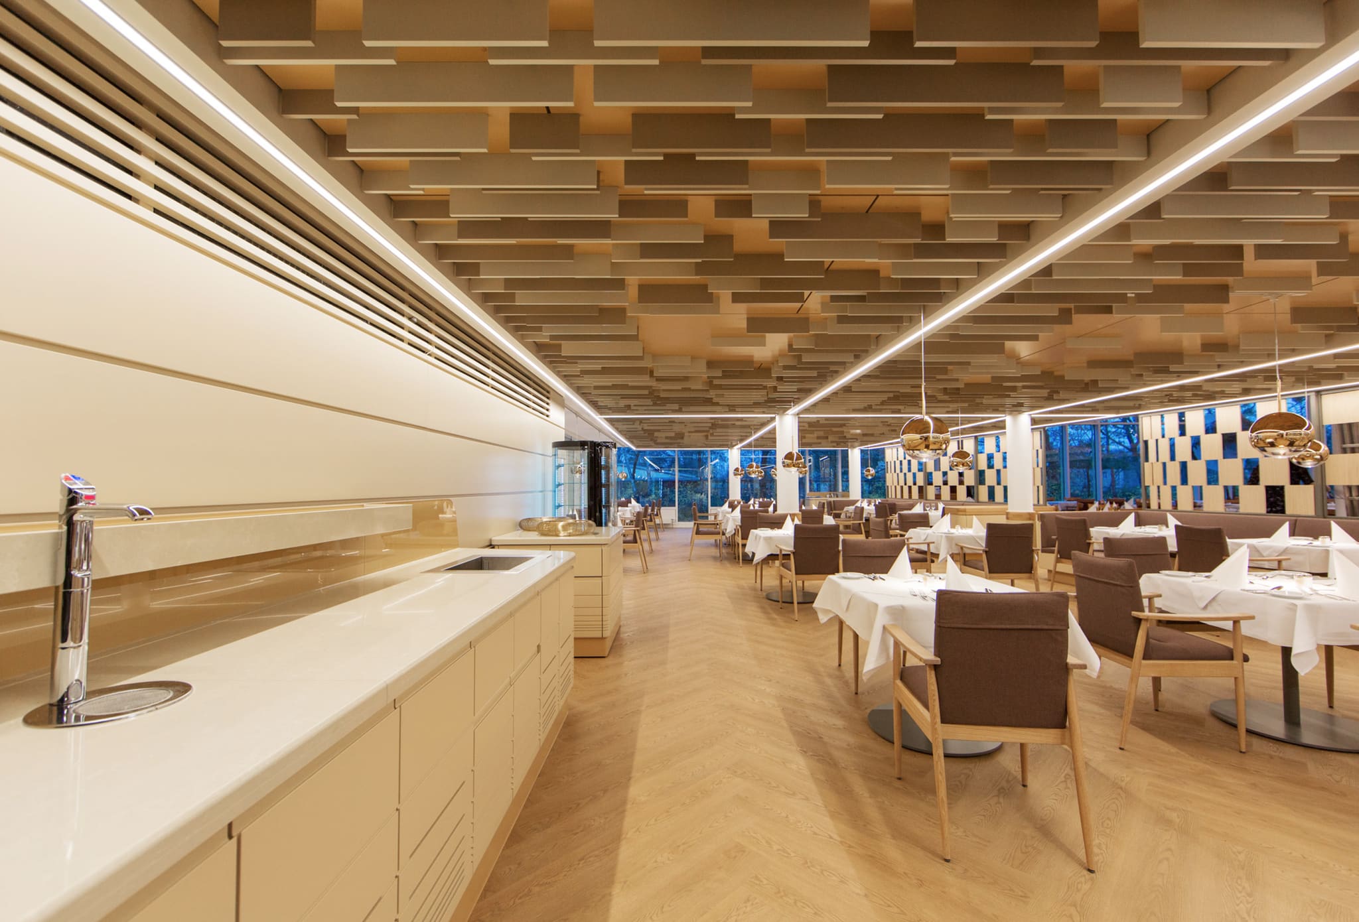
The view along the room: walking lines and service routes are planned so that they never cross.
-
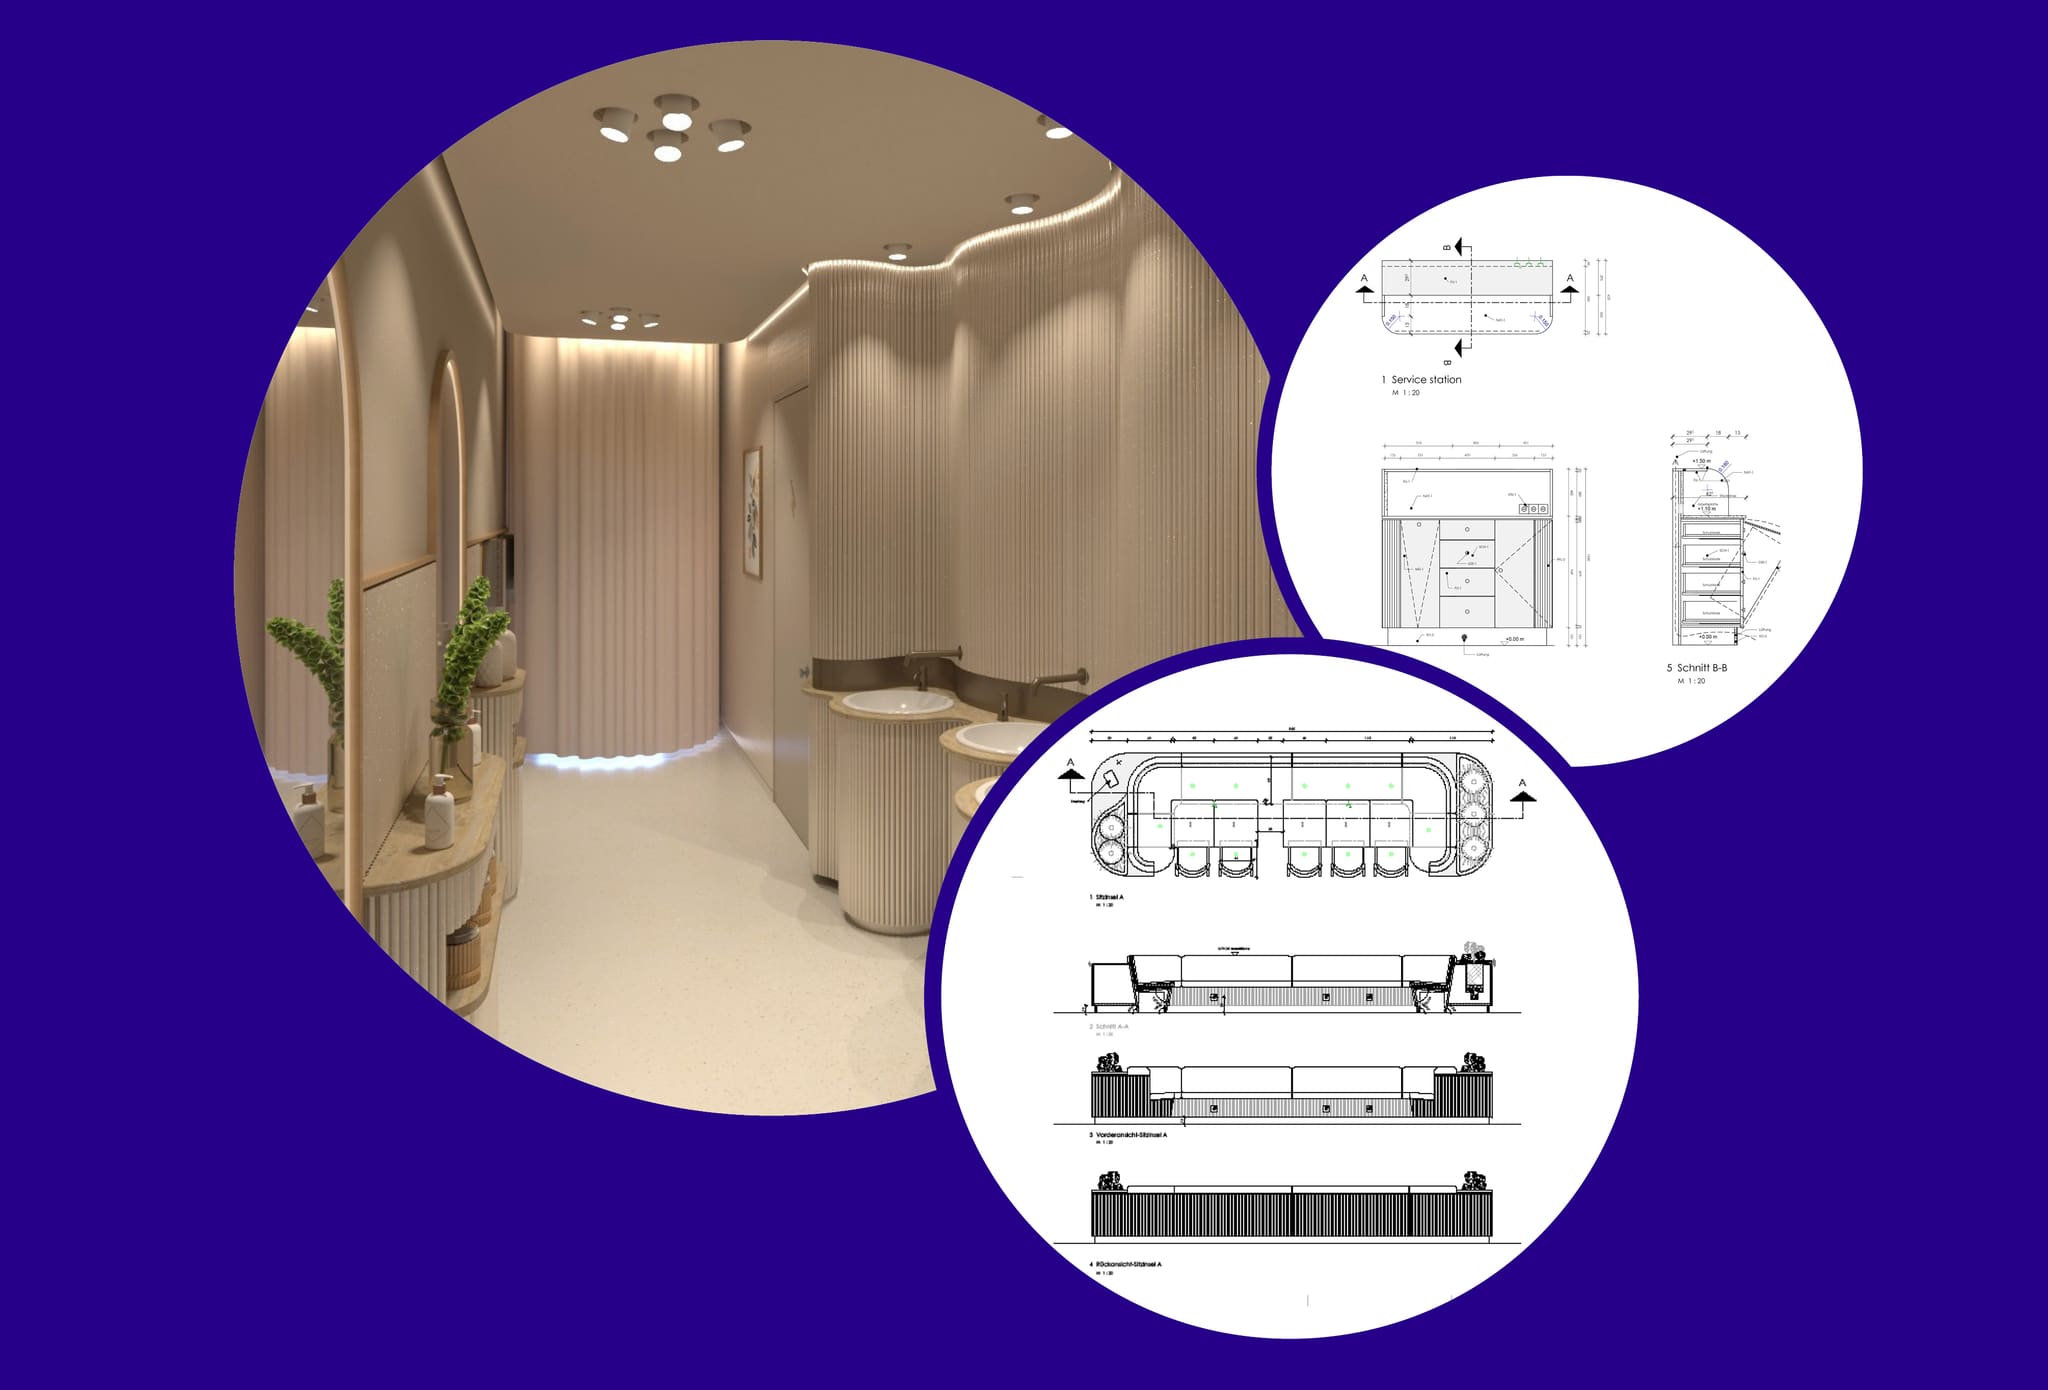
Detailed design of service station and seating island beside the rendering: everything was planned fully and photorealistically before the first stone.
-
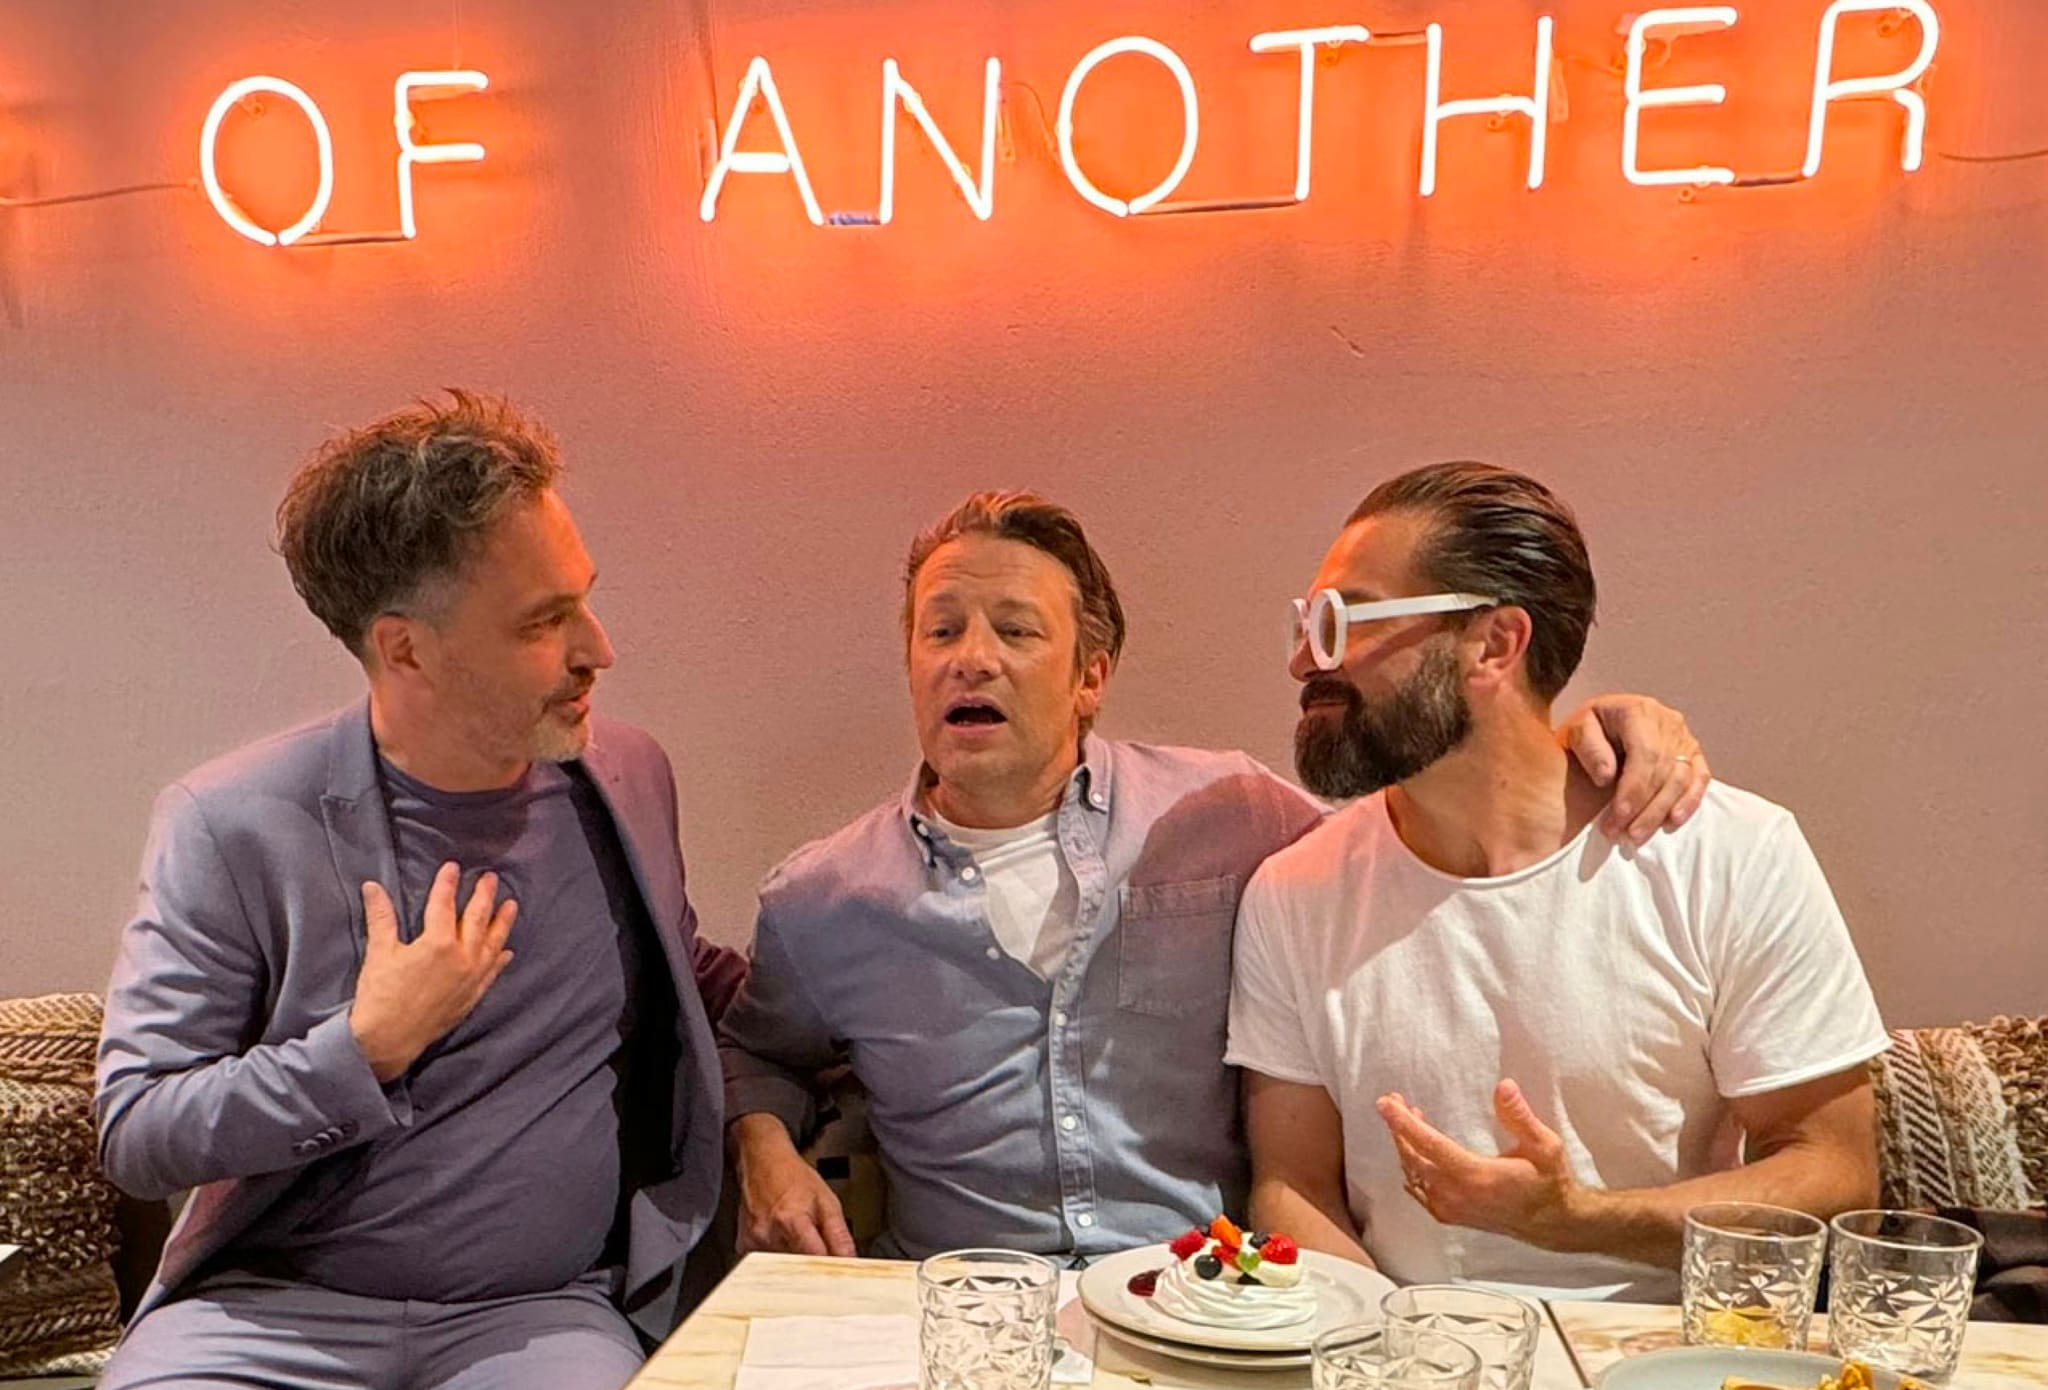
At the table in the finished restaurant: it came about in close coordination with Jamie Oliver's design team.
Frequently asked questions
What role did Virtual Reality play at the Jamie Oliver Kitchen?
What does the design of the restaurant look like?
How big is the restaurant and where is it?
How was the obstructive stairwell integrated into the dining area?
Facts and figures
HELLOOW!
+49 (0)30 7675 811 - 00