Climate-neutral house with plenty of privacy
CO₂-neutral luxury villa near Berlin
A spectacular house for the blended family: with plenty of room for togetherness and the kind of privacy you only know from the most exclusive resorts. And: this high-end house in Brandenburg is already climate-neutral today – yet doesn't look remotely eco.
“Something that is sustainable doesn't have to look like sustainability nowadays.”
It is quickly said, but here it holds true: this is a special, spectacular house. It begins with the extraordinary design, a play of circles symbolising privacy and centres. And with a commitment to sustainability that is extremely rigorous, yet barely visible from the outside, let alone ostentatious. And so, here in the Brandenburg commuter belt around Berlin, an extraordinary sense of togetherness emerges: opulent places for family and friends to spend time together. And exclusive spaces to retreat to. And all of it: practically climate-neutral and without the need for any additional energy.
With “NoEnergy”, OOW has realised a house of a very particular kind: from design and planning approval through to the fittings and furnishing of the house, everything lay in the hands of the practice from Berlin Mitte, whose designs are so distinctive because they draw on the full range, without restrictions and without modesty. (see also: interview with the founders Mathis Malchow and Sebastian Blancke)
What were the requirements? The client, the father in a blended-family set-up, wanted communal spaces on the one hand, but also private places to retreat to on the other. OOW responded with an original concept: round, private areas were created within an angular building. As a result, the house has four en-suite bedrooms, each reached via its own spiral staircase – an architectural device that does away with the need for a hallway and preserves the residents' privacy.
“We design houses like these to realise a vision of architecture. All or nothing!”
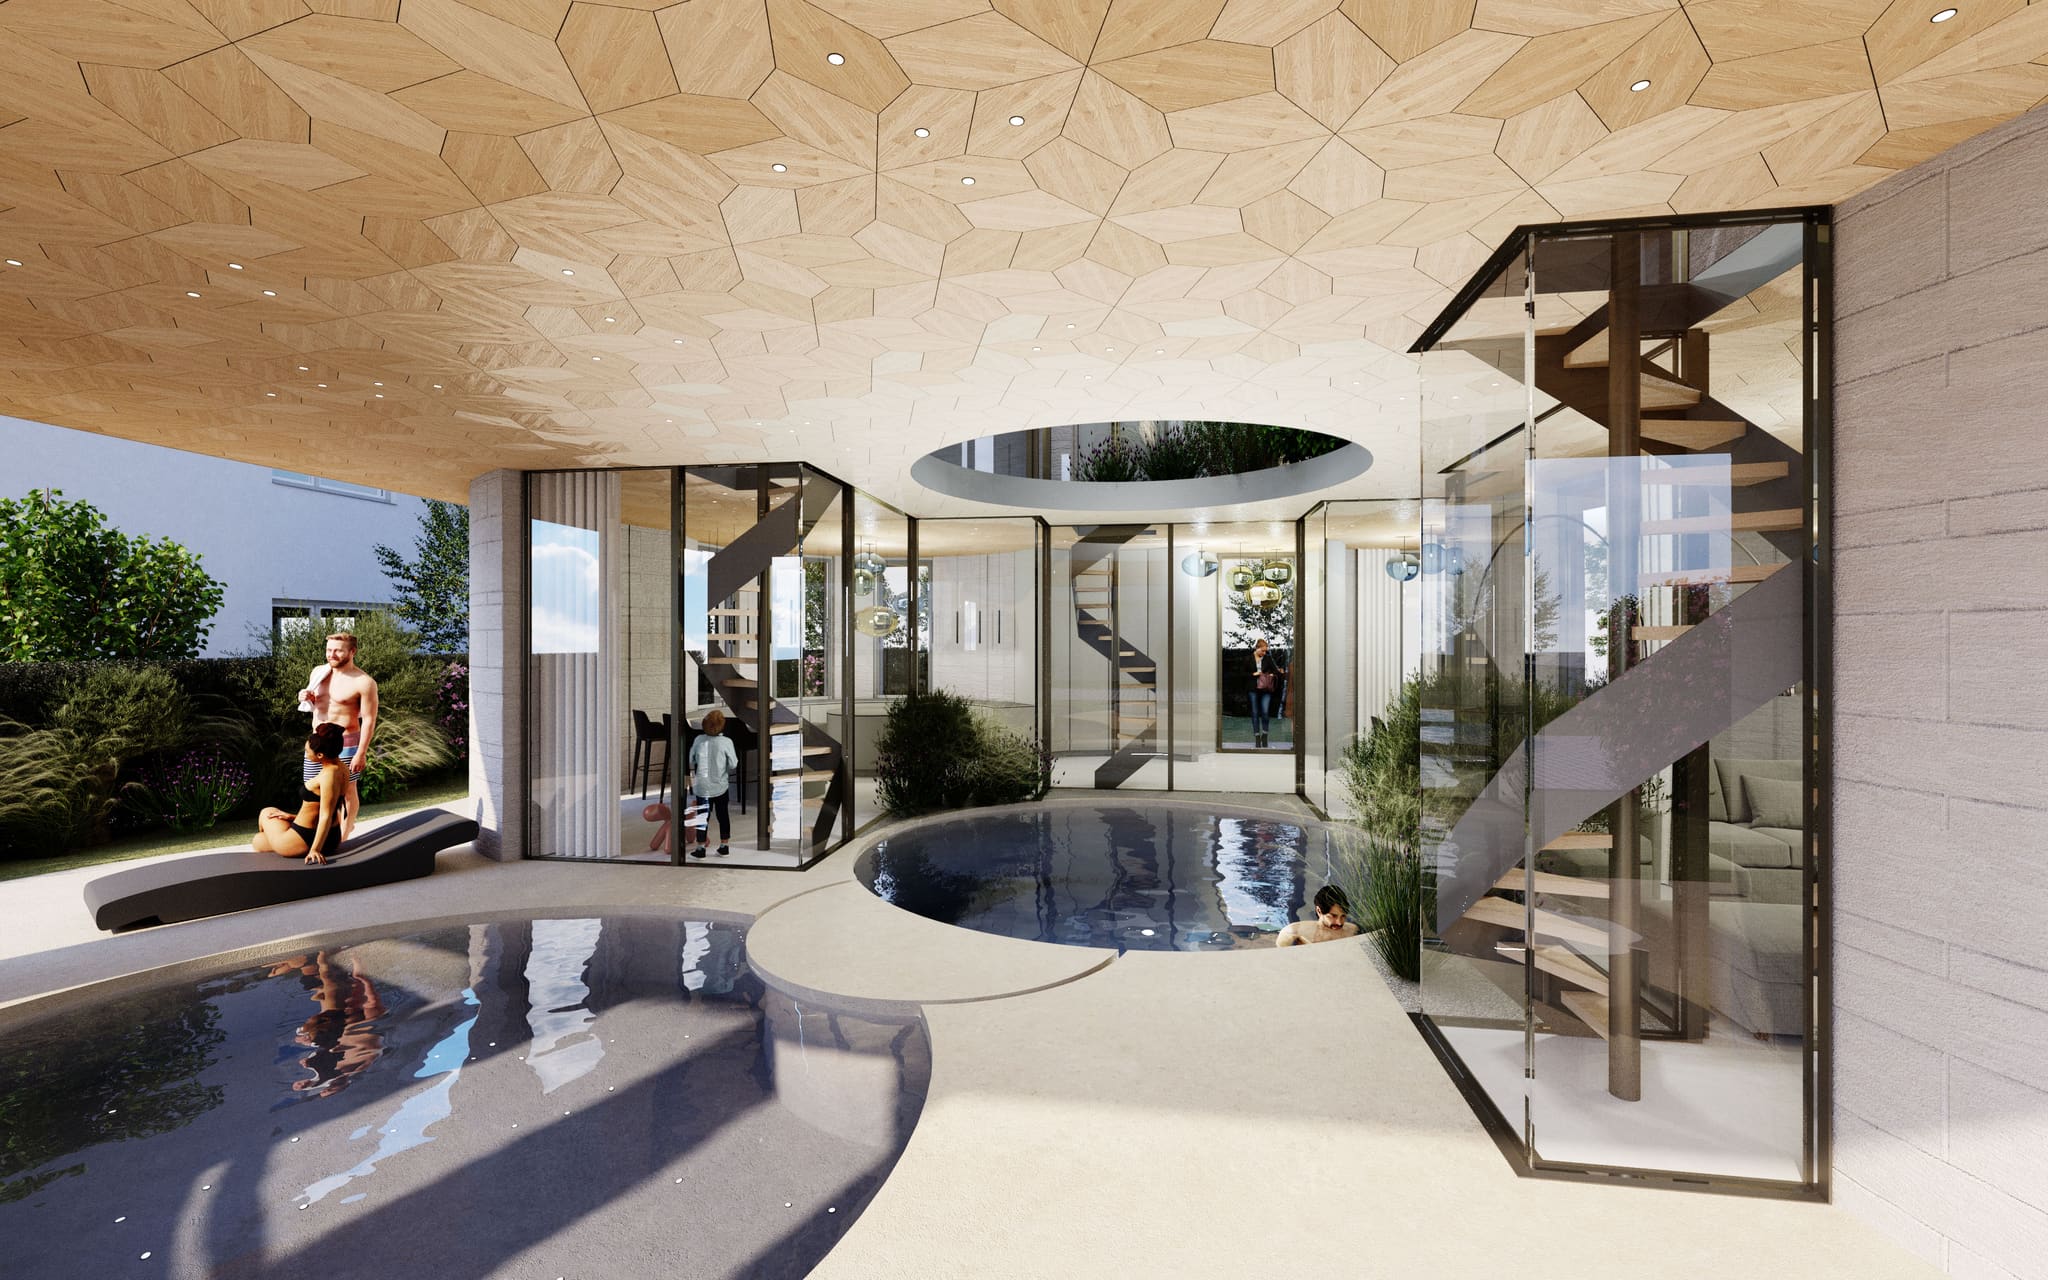
At the heart of the house lies a courtyard fitted with an opulent pool, a space for shared activities. Anyone swimming in the water can look straight up into the sky through the circular opening in the ceiling.
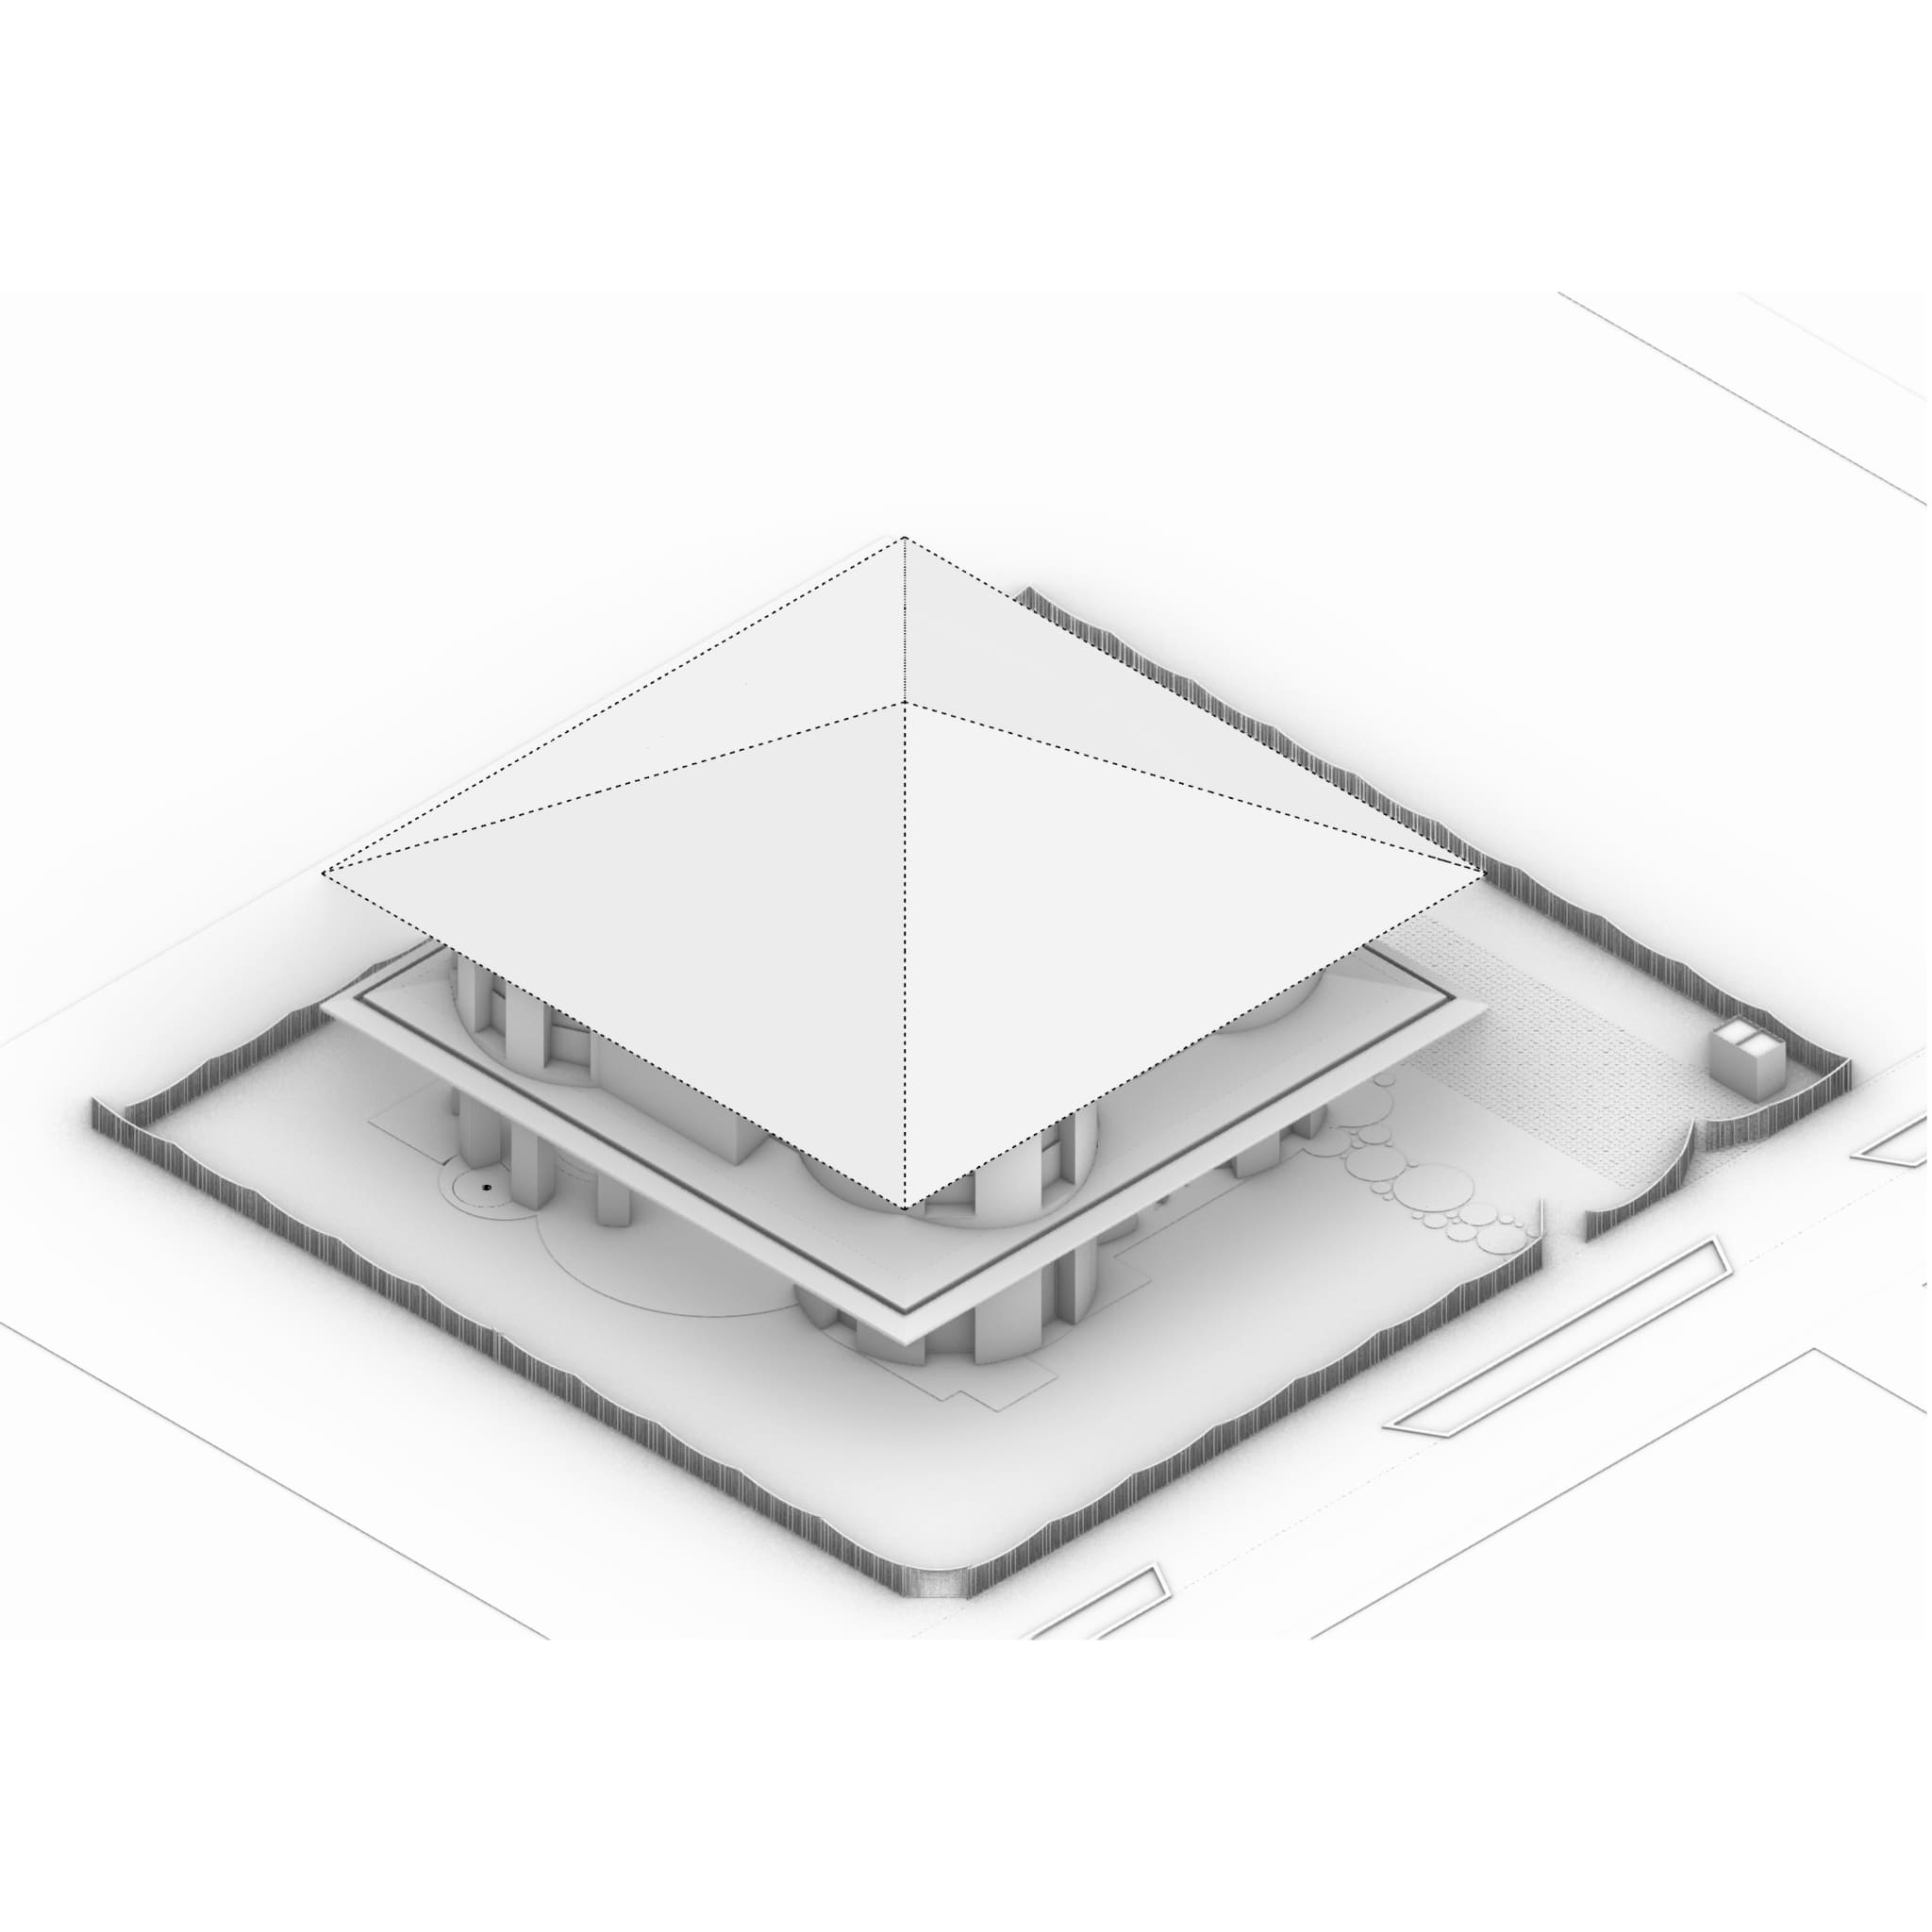
At first, however, it was not clear that such distinctive architecture could be realised here, on the edge of the capital: the development plan called for a square floor plan and a sloping roof. The solution: OOW designed a pyramidal roof with a round incision, giving the roof a curved contour – a similar effect to that of the Elbphilharmonie in Hamburg.
Another special feature: the “NoEnergy” takes a rigorously sustainable approach, which is nonetheless not immediately apparent visually. So one swims in a biotope pool that does without chemicals. The balconies are lushly planted, which cools naturally and creates a pleasant microclimate. A ground-source heat pump supplies the house with both heating and cooling. Thanks to the additional use of solar heat and photovoltaics, the house is energy-efficient and has been awarded the DGNB certificate for sustainability. The slim window formats and thick walls also help here – which additionally aids privacy and shapes the external appearance of the house.
The high-end house shows: when OOW designs architecture without compromise, the requirements of sustainability can be fully exploited without stamping an eco label onto the house. “Modern design is sustainable without seeming sustainable,” says Sebastian Blancke, Founder of OOW.
-
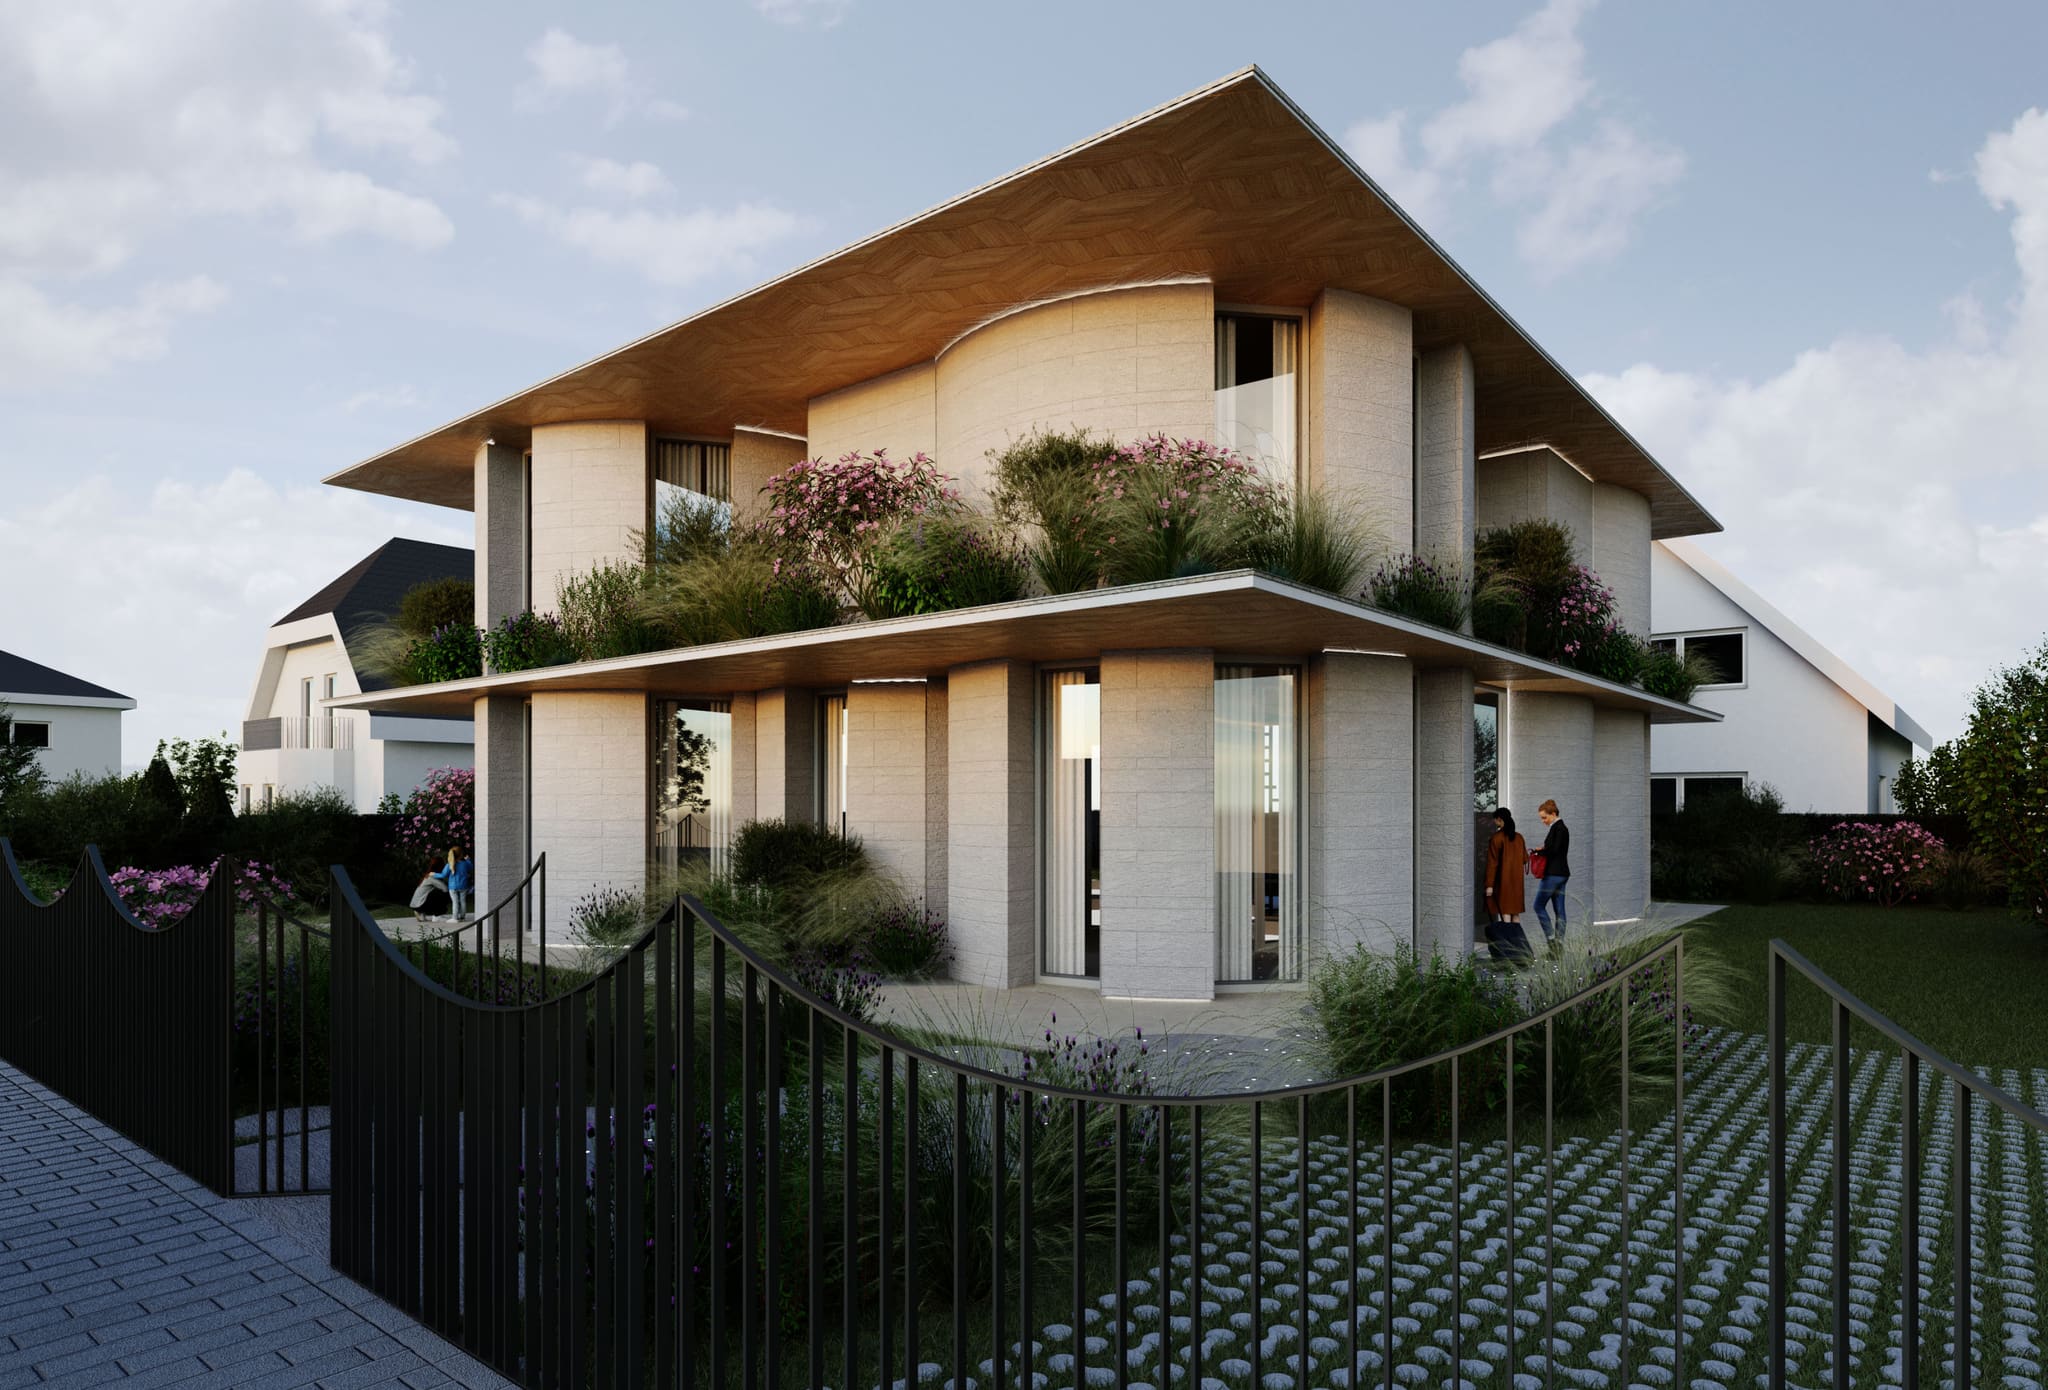
Ground-source heat, solar heat and photovoltaics earn the house its DGNB certificate – none of it shows from outside.
-
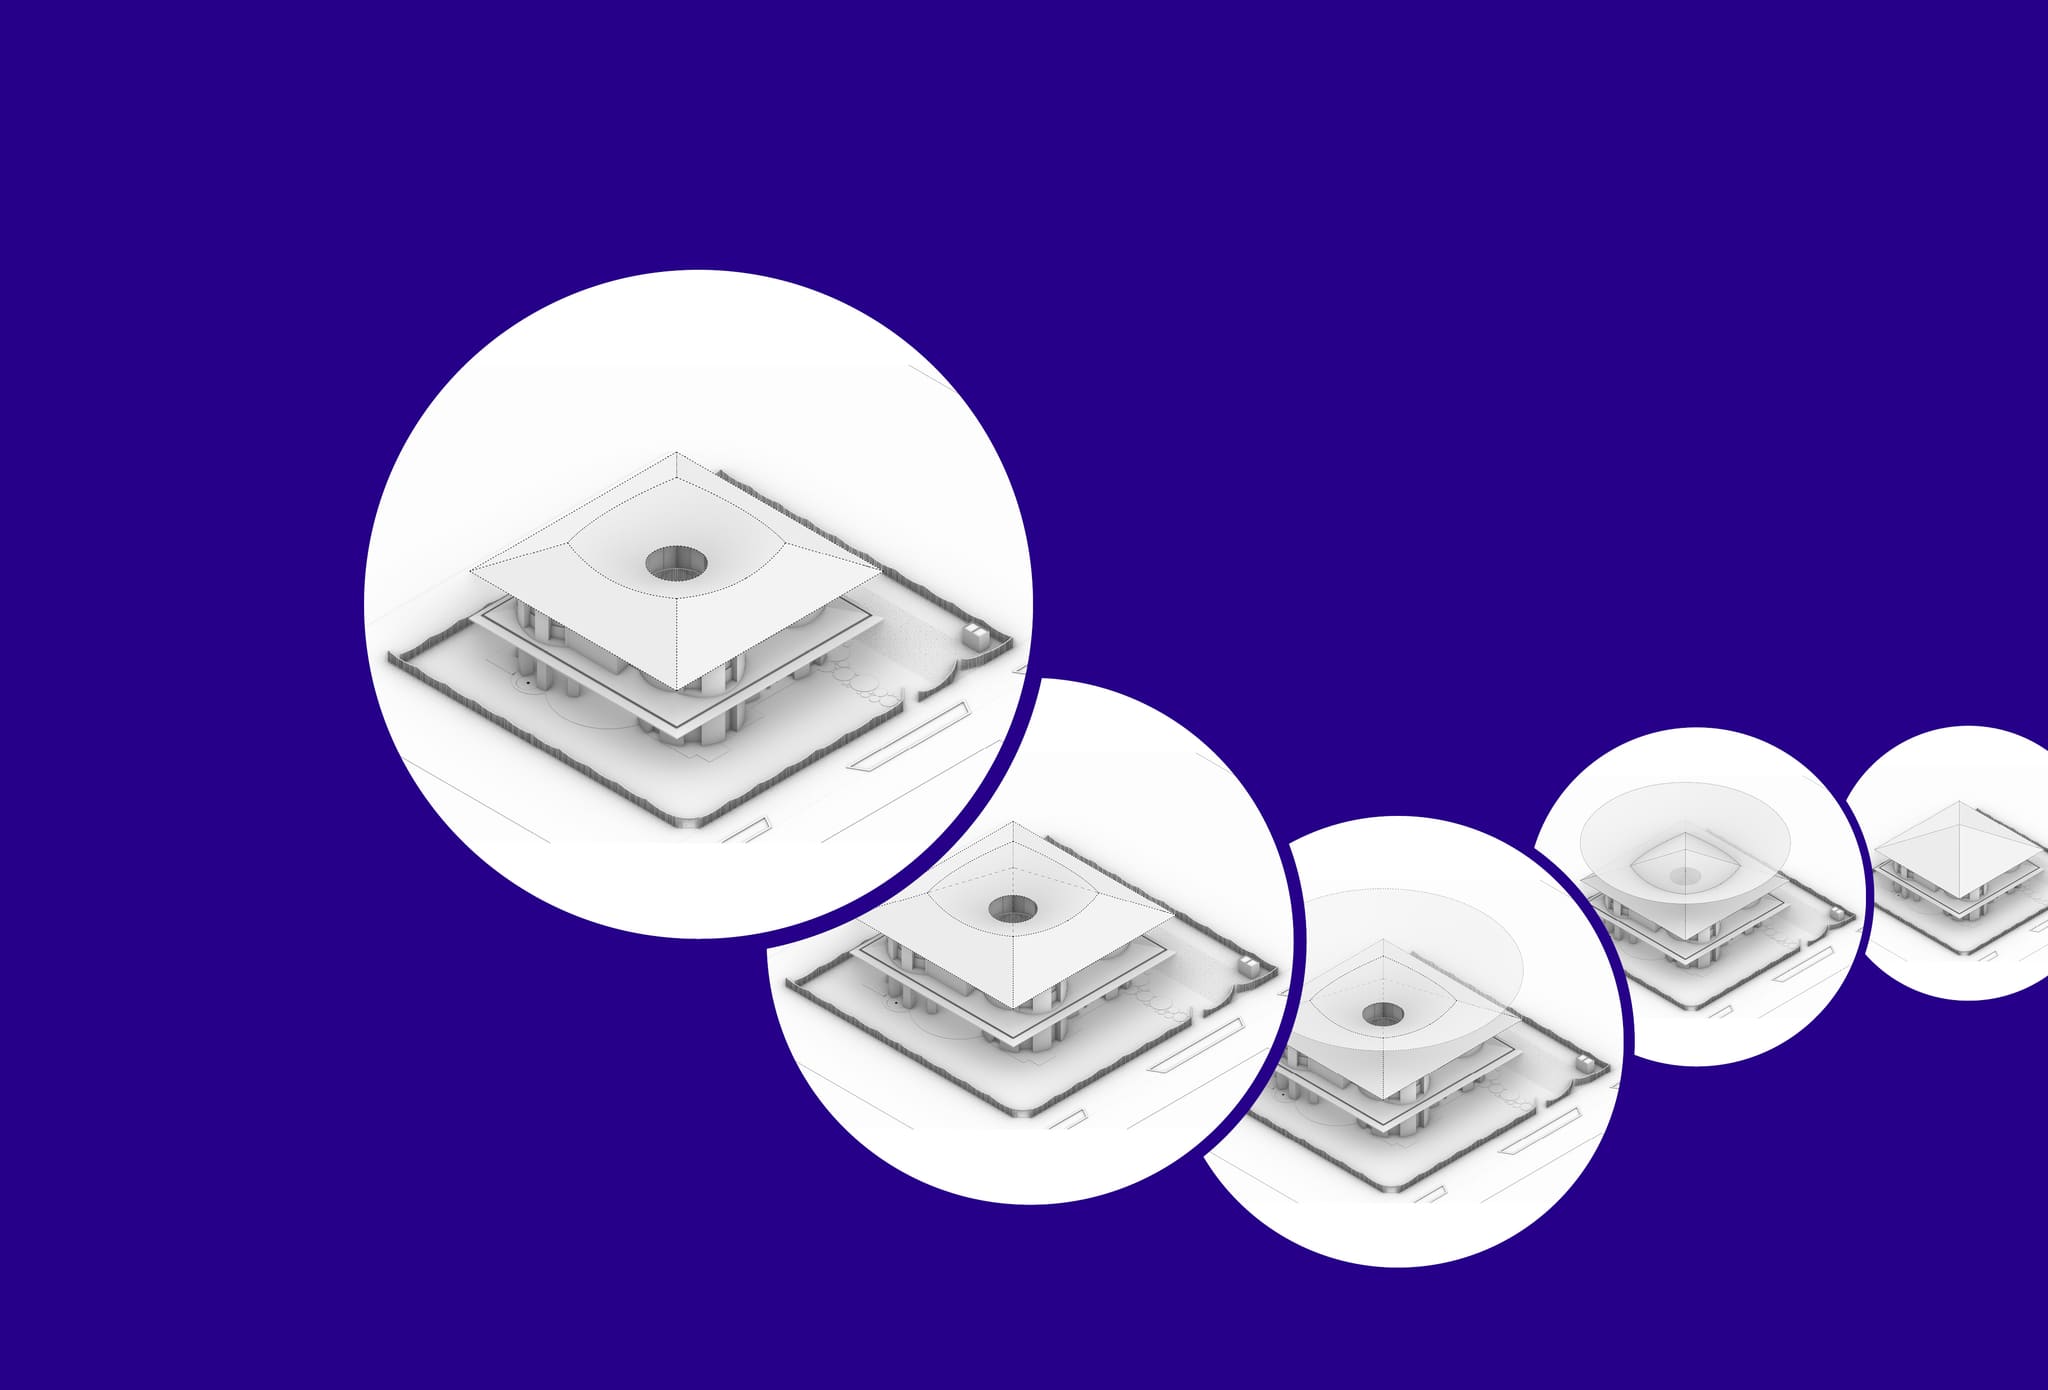
Design diagrams: the development plan required a square plan and sloping roof – hence the pyramidal roof with round incision.
-
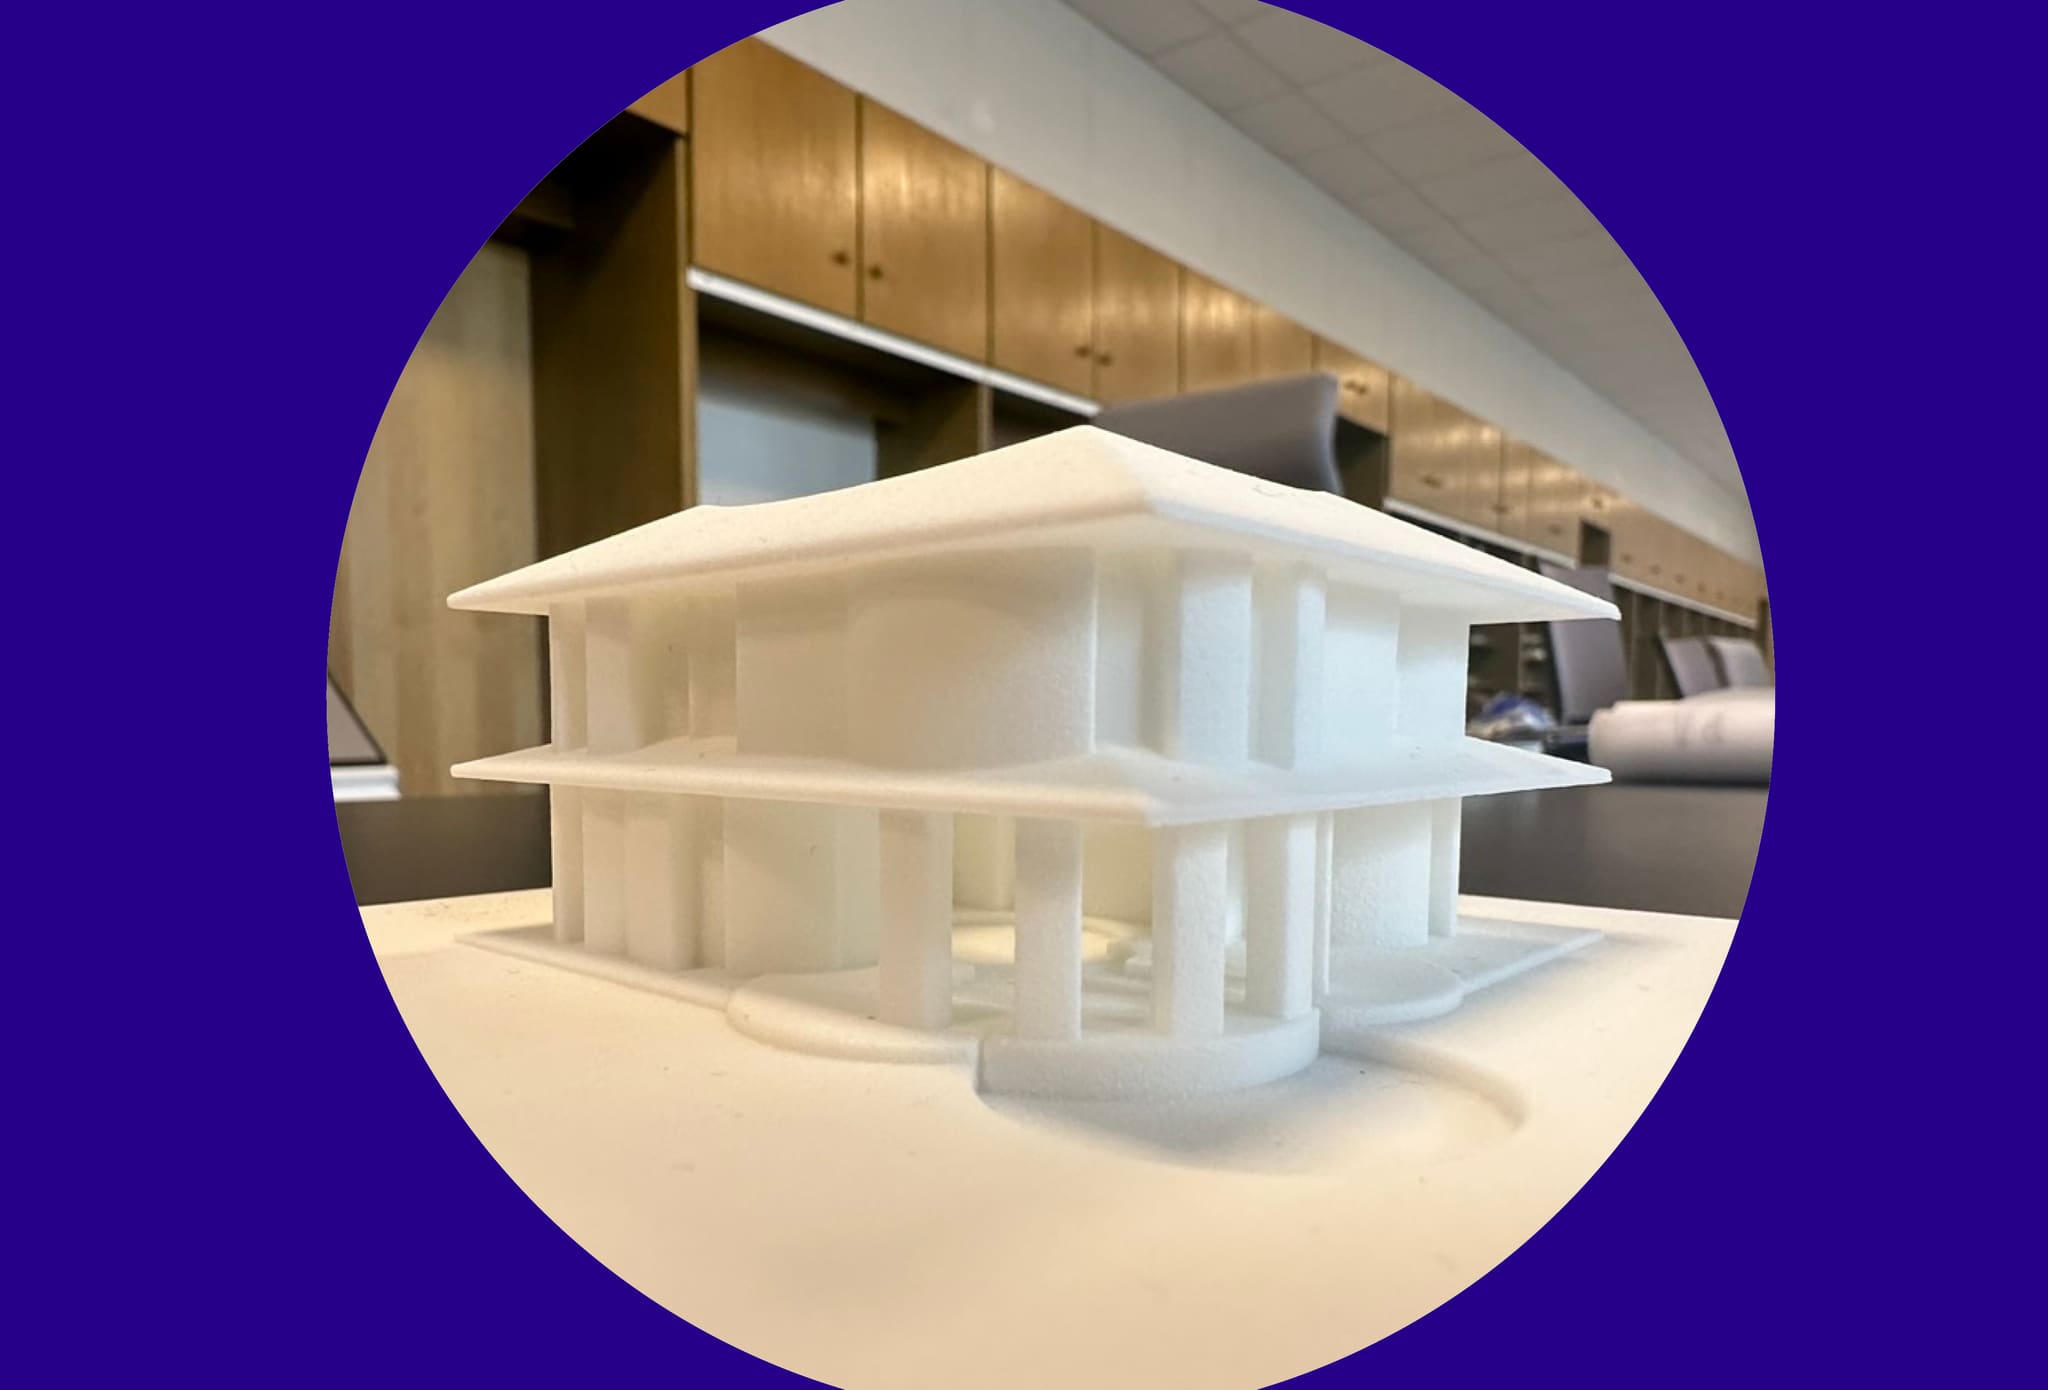
Foam study model: within the angular building sit the round, private areas of the house.
-
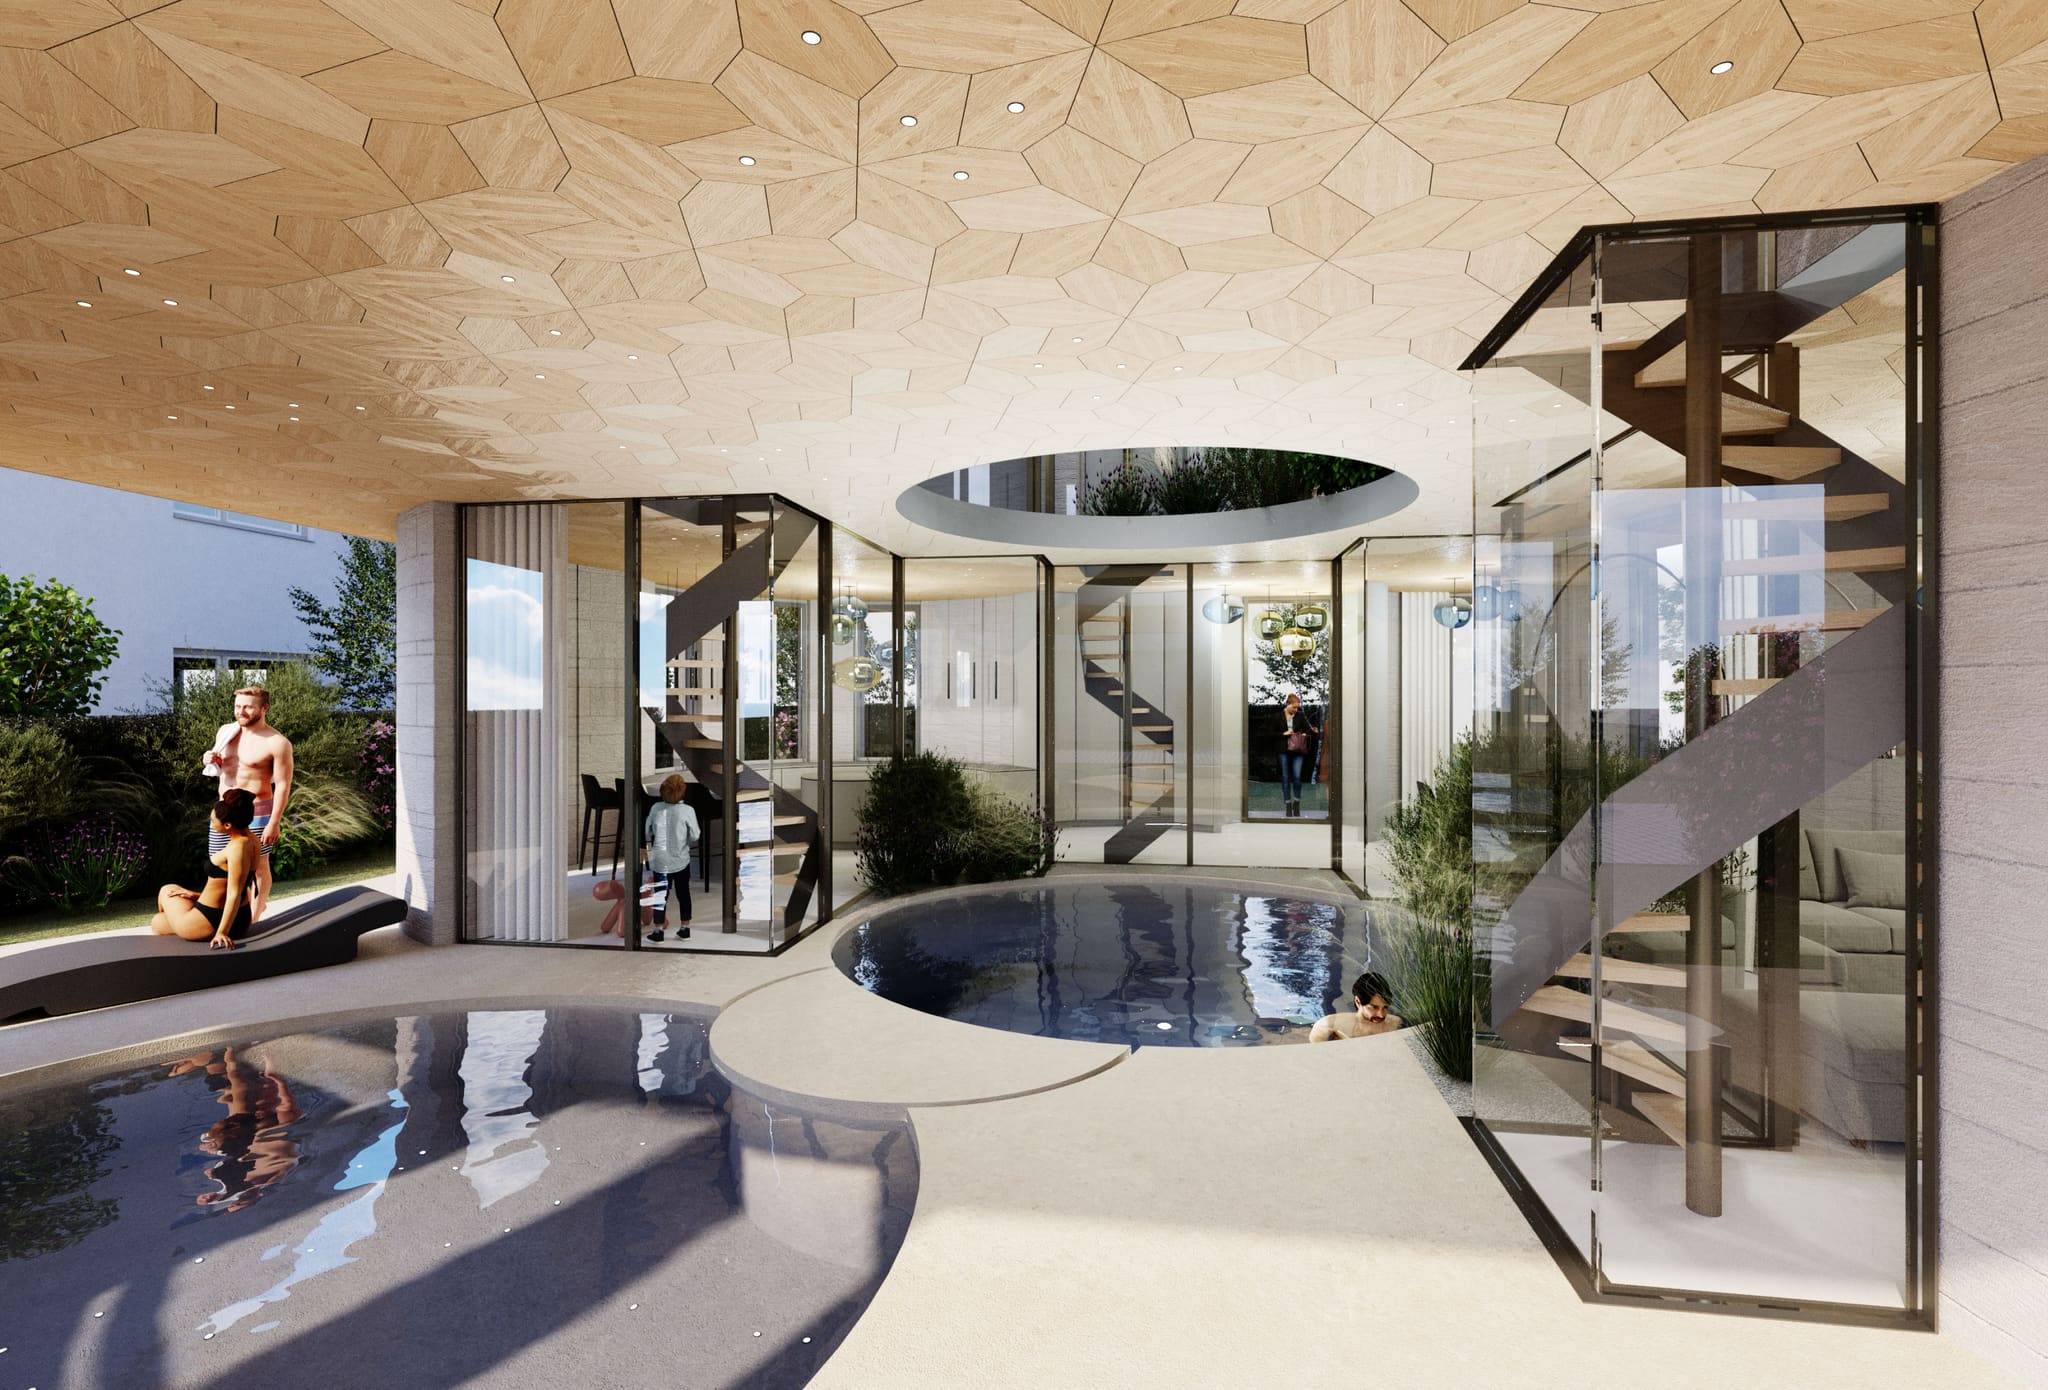
Around the courtyard pool, individual spiral staircases reach the bedrooms – a device that does away with the hallway.
-
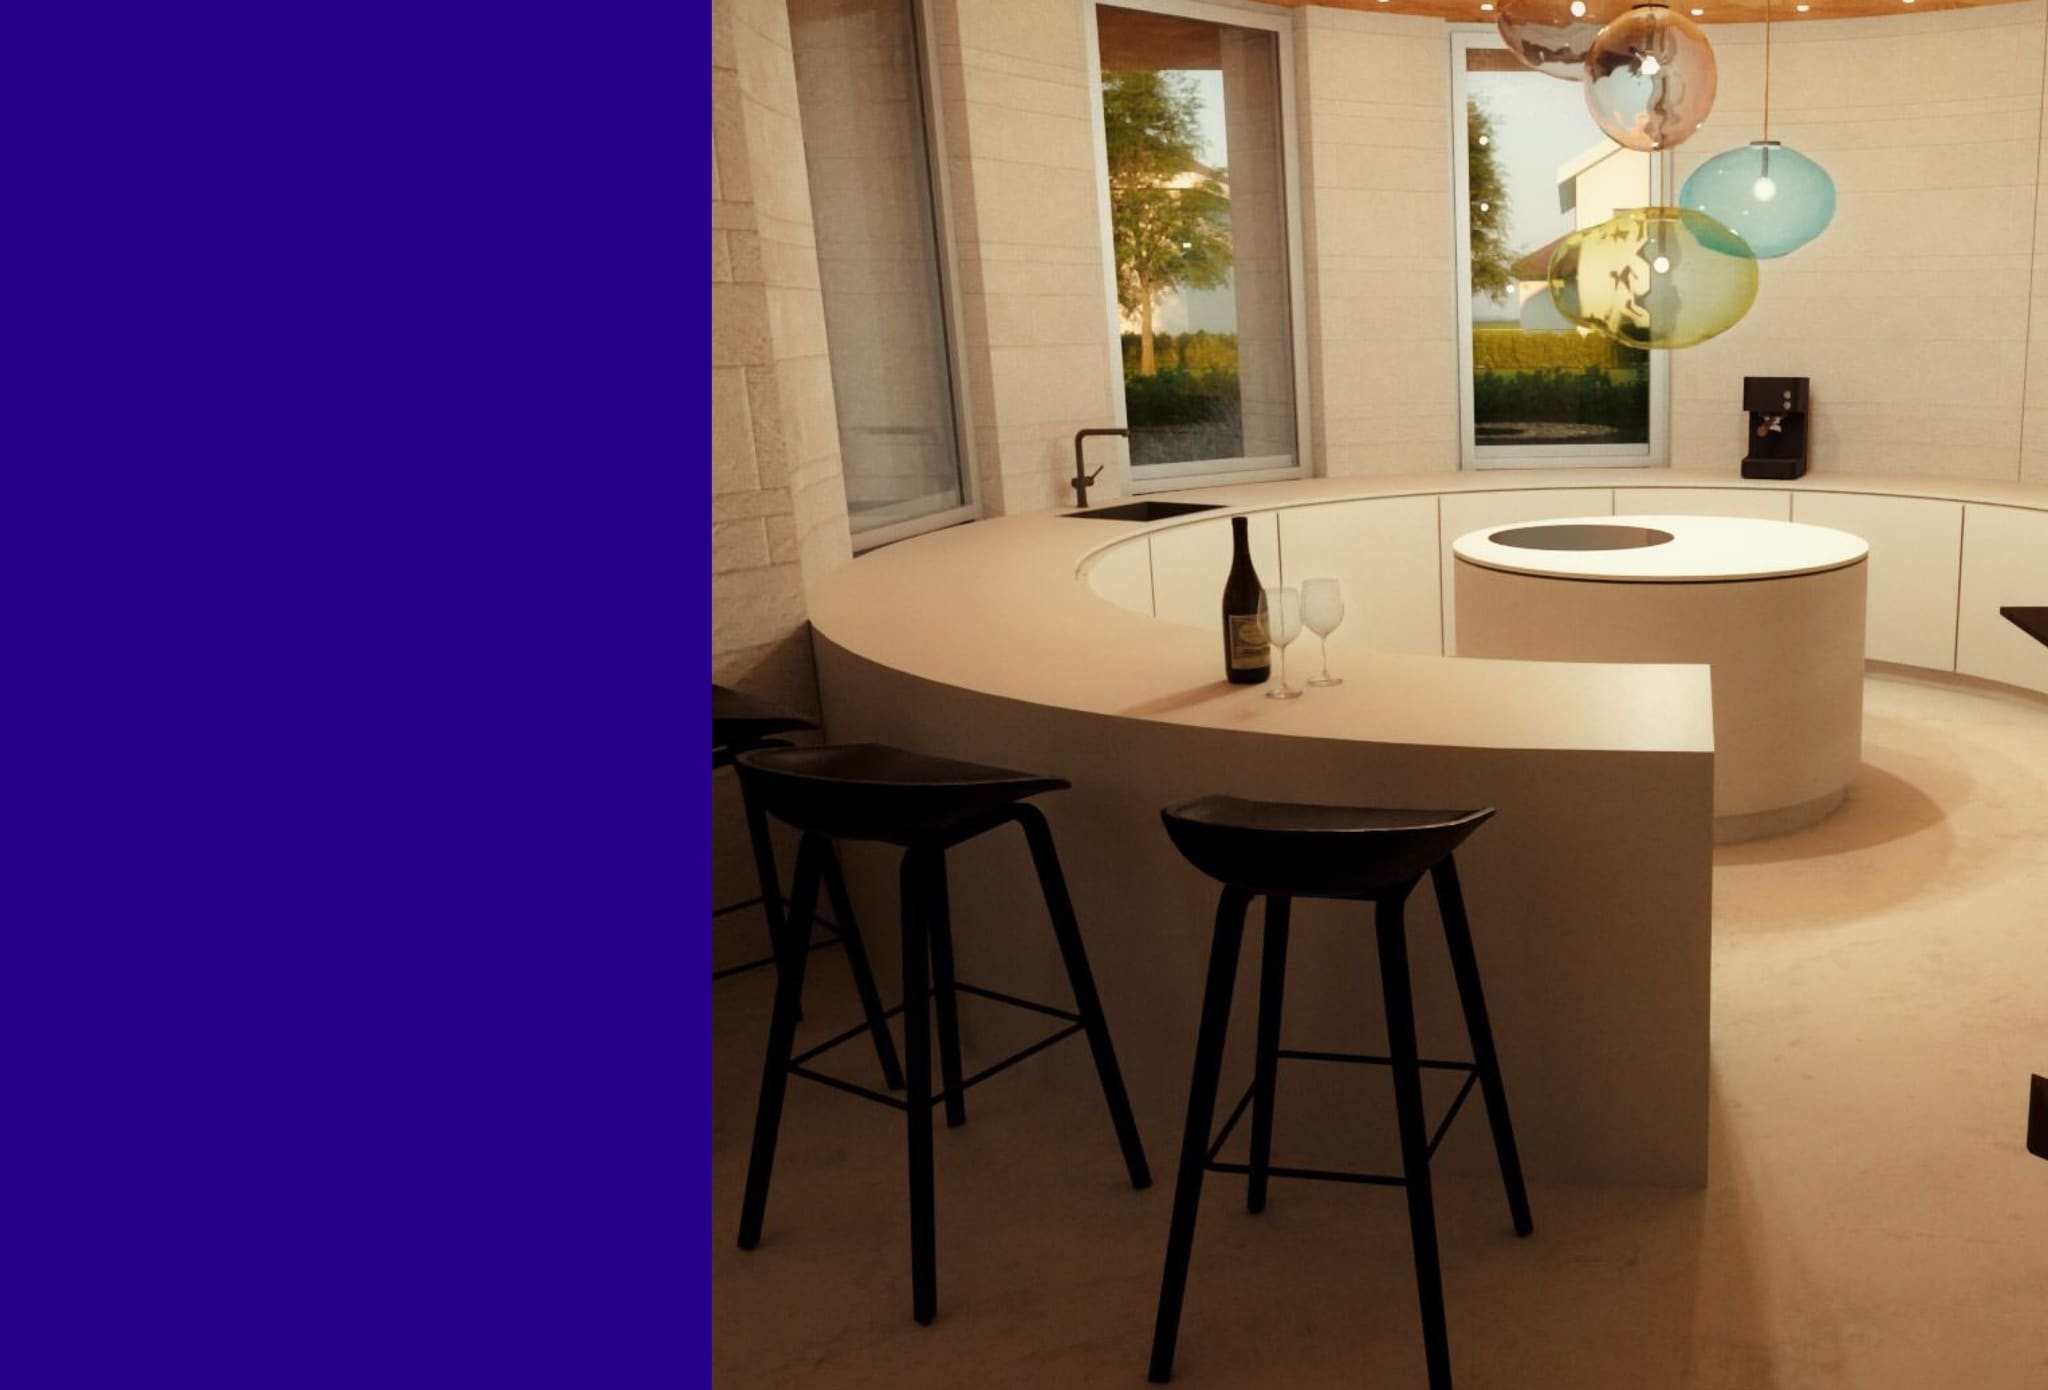
The kitchen follows the play of circles too: the counter and the cooking island are cut round.
-
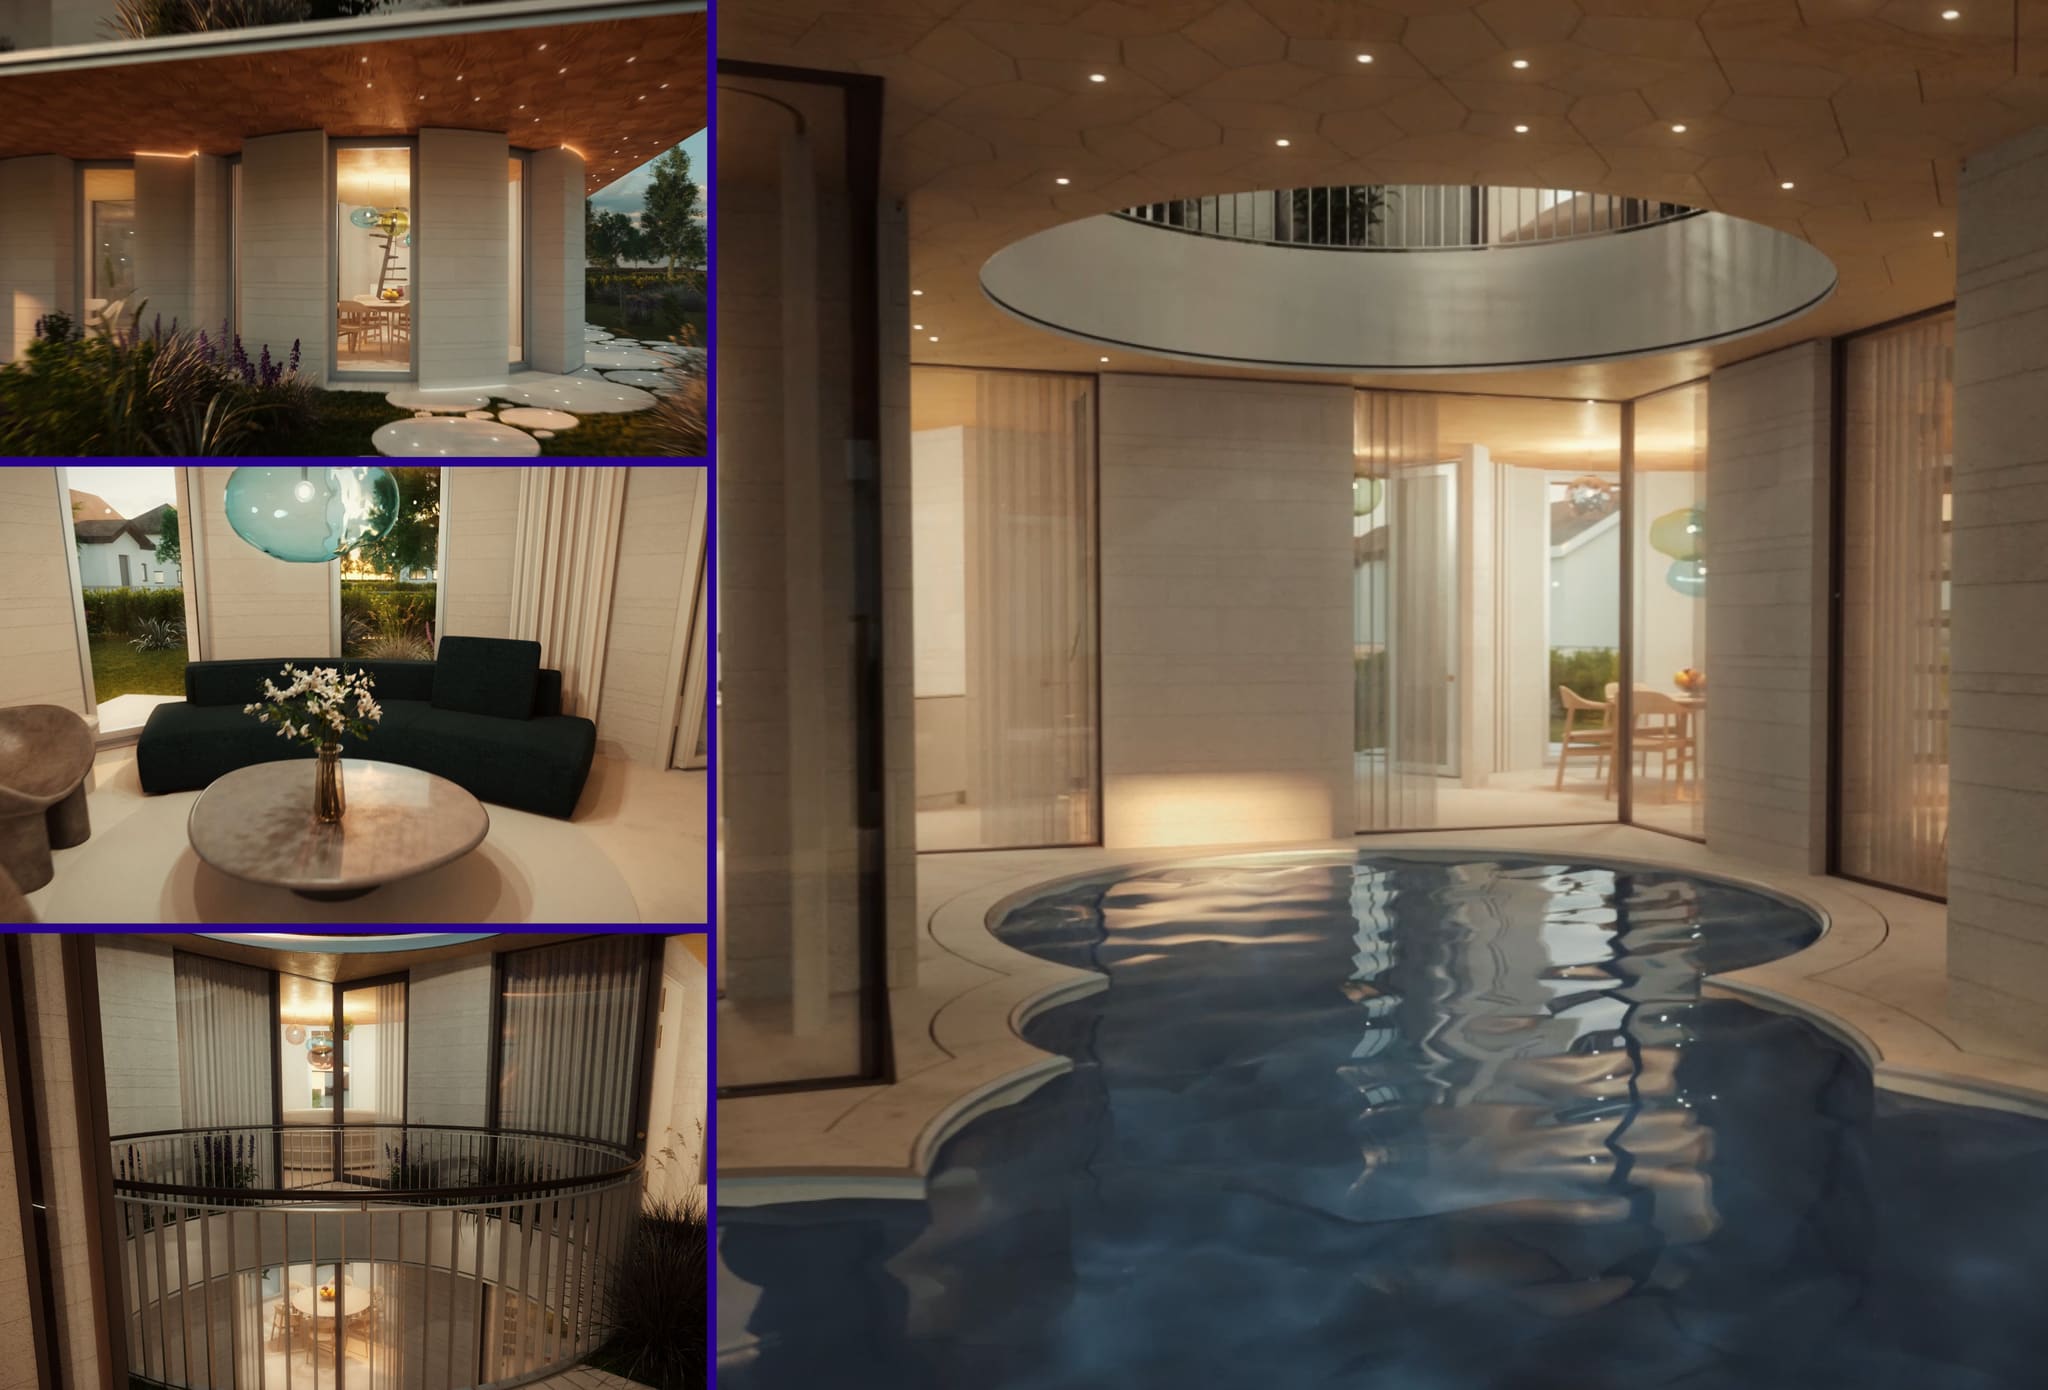
Swimming happens in a biotope pool that does without chemicals; the living spaces open onto the courtyard all around.
-
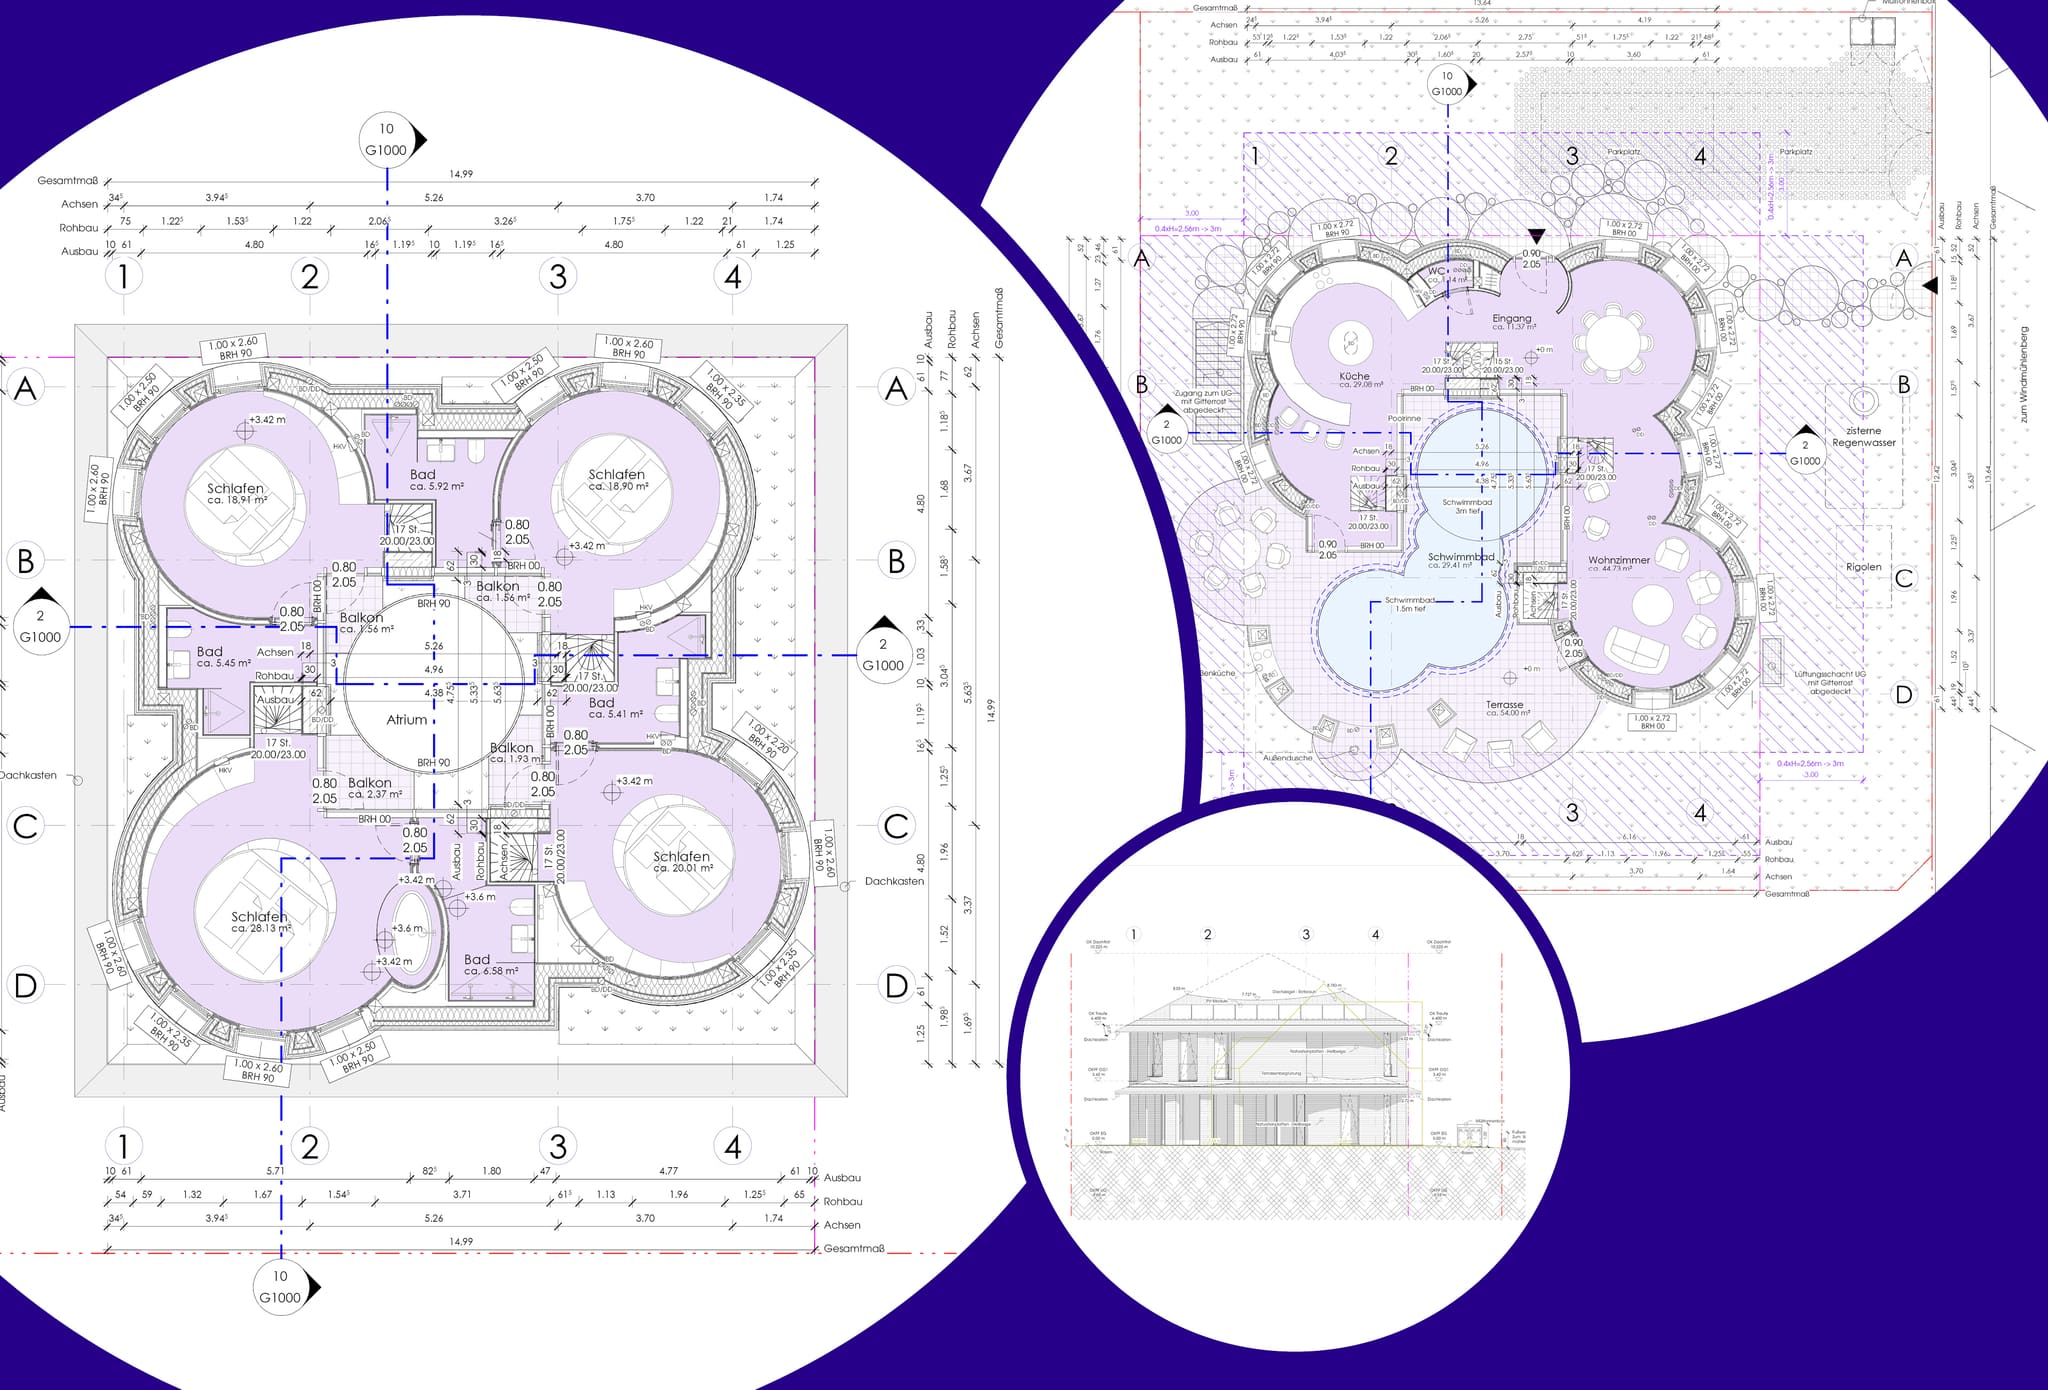
Planning application drawings: four en-suite bedrooms lie as circles around the atrium, with pool, kitchen and living room below.
-
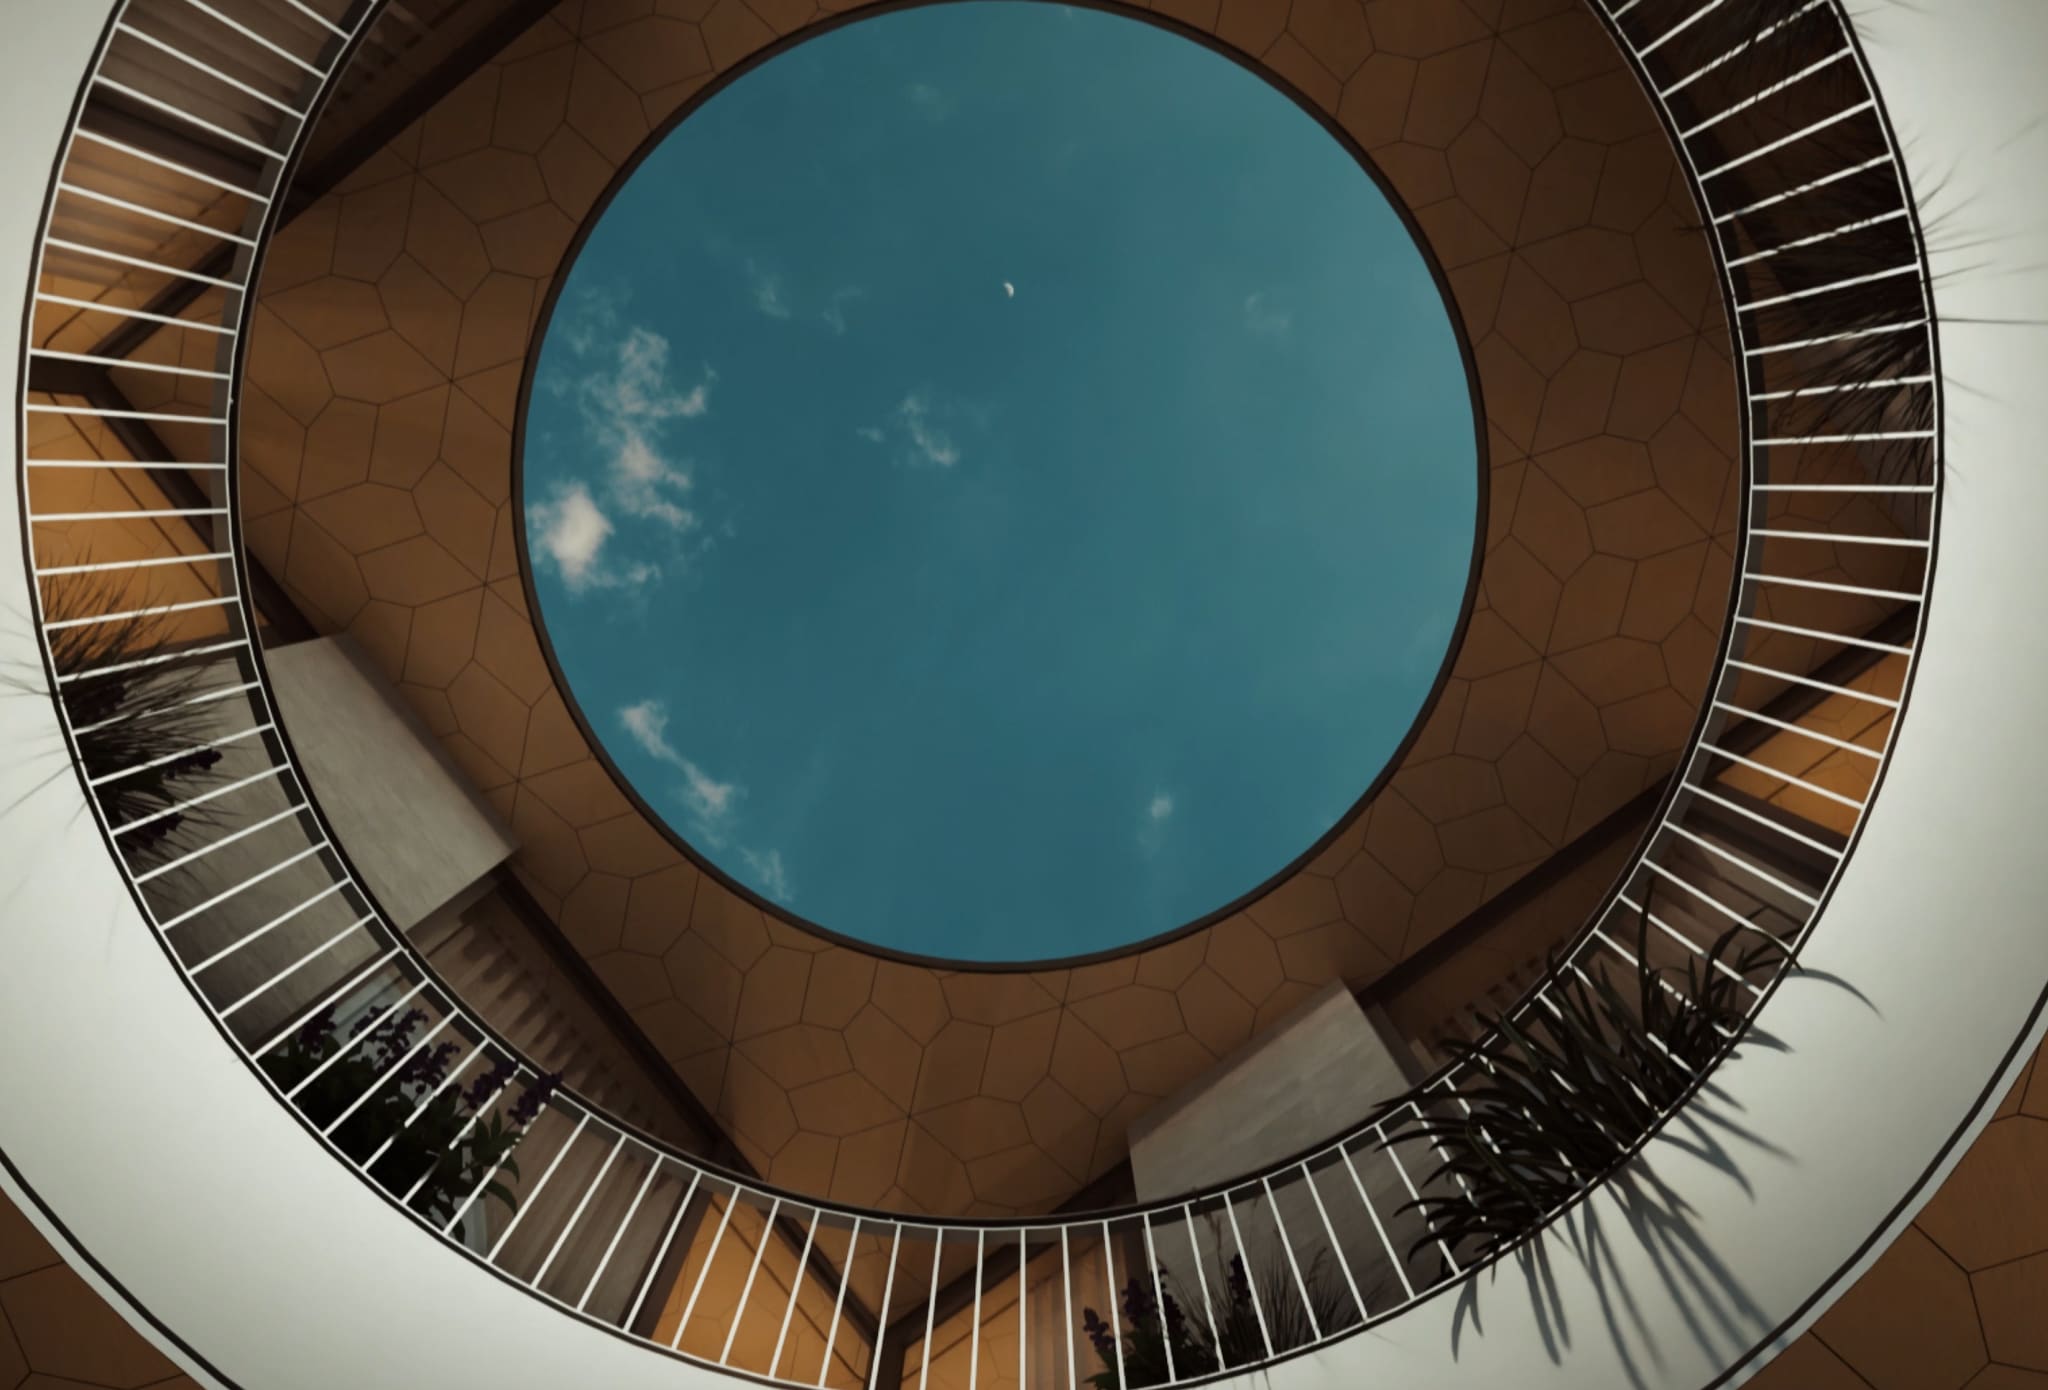
From the courtyard the view passes through the circular opening into the sky, past the planted balconies.
Frequently asked questions
What makes the NoEnergy house climate-neutral?
How does the design resolve the tension between togetherness and privacy?
How did the curved roof form come about?
Facts and figures
HELLOOW!
+49 (0)30 7675 811 - 00