Conversion of a coach house into a spacious loft for two
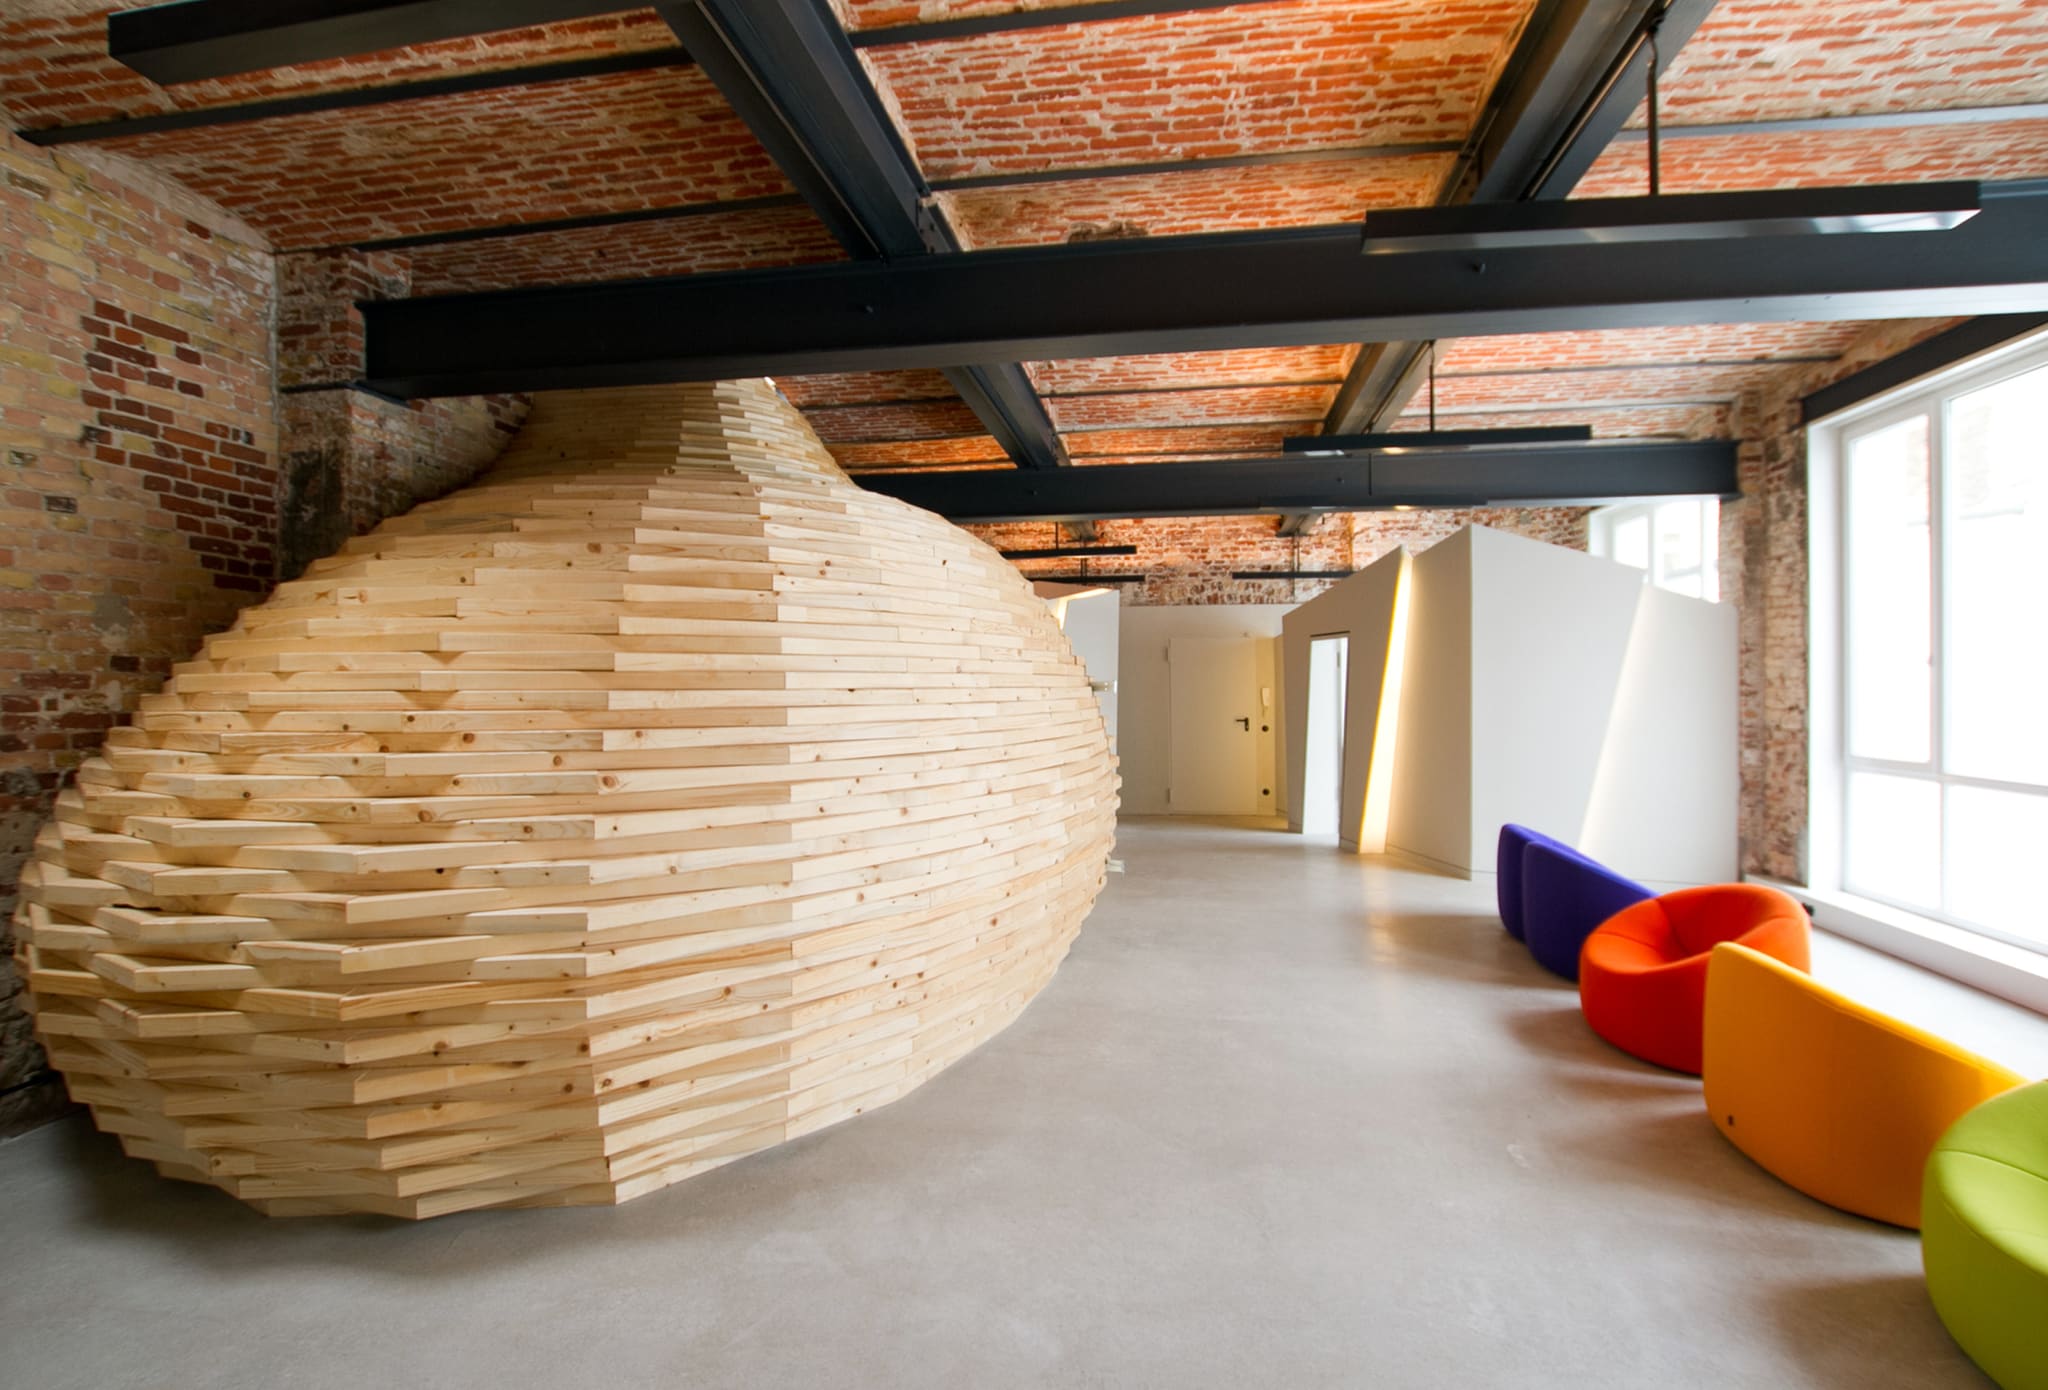
A former commercial space of over 200 m² with Prussian cap vaults becomes a loft for a couple. The large-room character is preserved by keeping the ceiling clear. Cloakroom, study, guest room and the zoning between kitchen and dining emerge as freestanding, sculptural built-ins.
“The highlight is the cocoon – almost a thousand distinct parts cut fully automatically so that everything fits to the millimetre: that is how digital fabrication is done.”
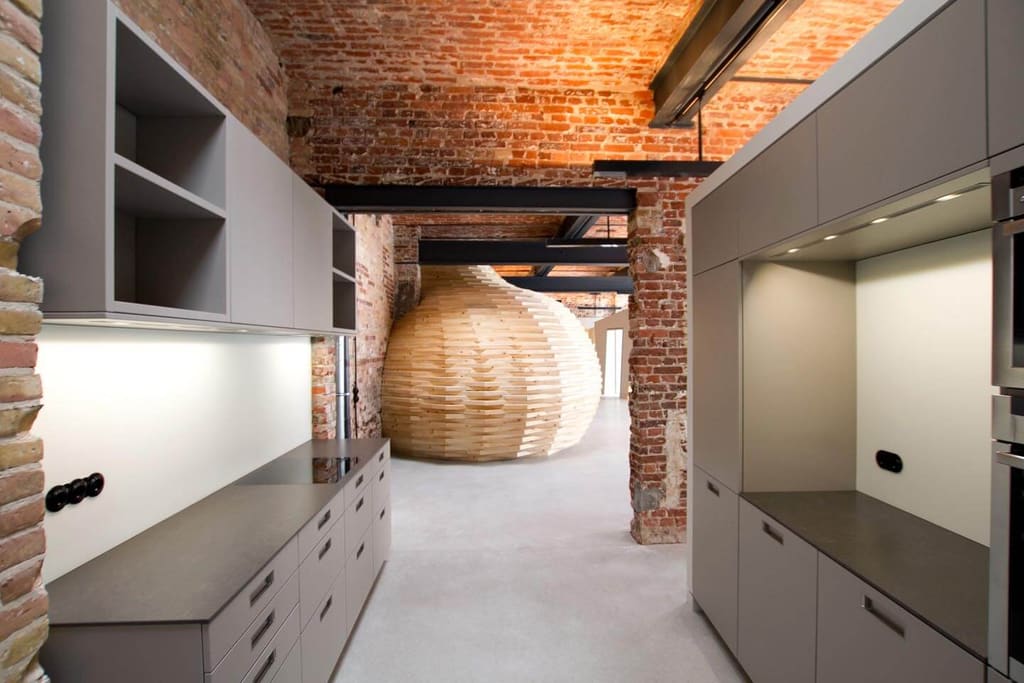
A handleless kitchen run between exposed brickwork, with the finished cocoon guest room beyond.
The starting point is a typical Berlin factory floor with exposed brickwork and steel beams. The aim was to preserve the spatial generosity while at the same time creating clear residential zones.
Rather than solid partition walls, solitary built-ins structure the layout. The raw brick meets calm, precise geometries and restrained tones; the smooth kitchen frontage strikes a matter-of-fact contrast. The Prussian cap vault remains fully visible and is staged with purpose-developed light fittings. A continuous floor – the existing concrete screed, wet-ground on site using a terrazzo process – ties all areas together.
The openness of the loft is retained; sightlines stretch along the length of the steel members. The built-ins zone the space without interrupting its flow.
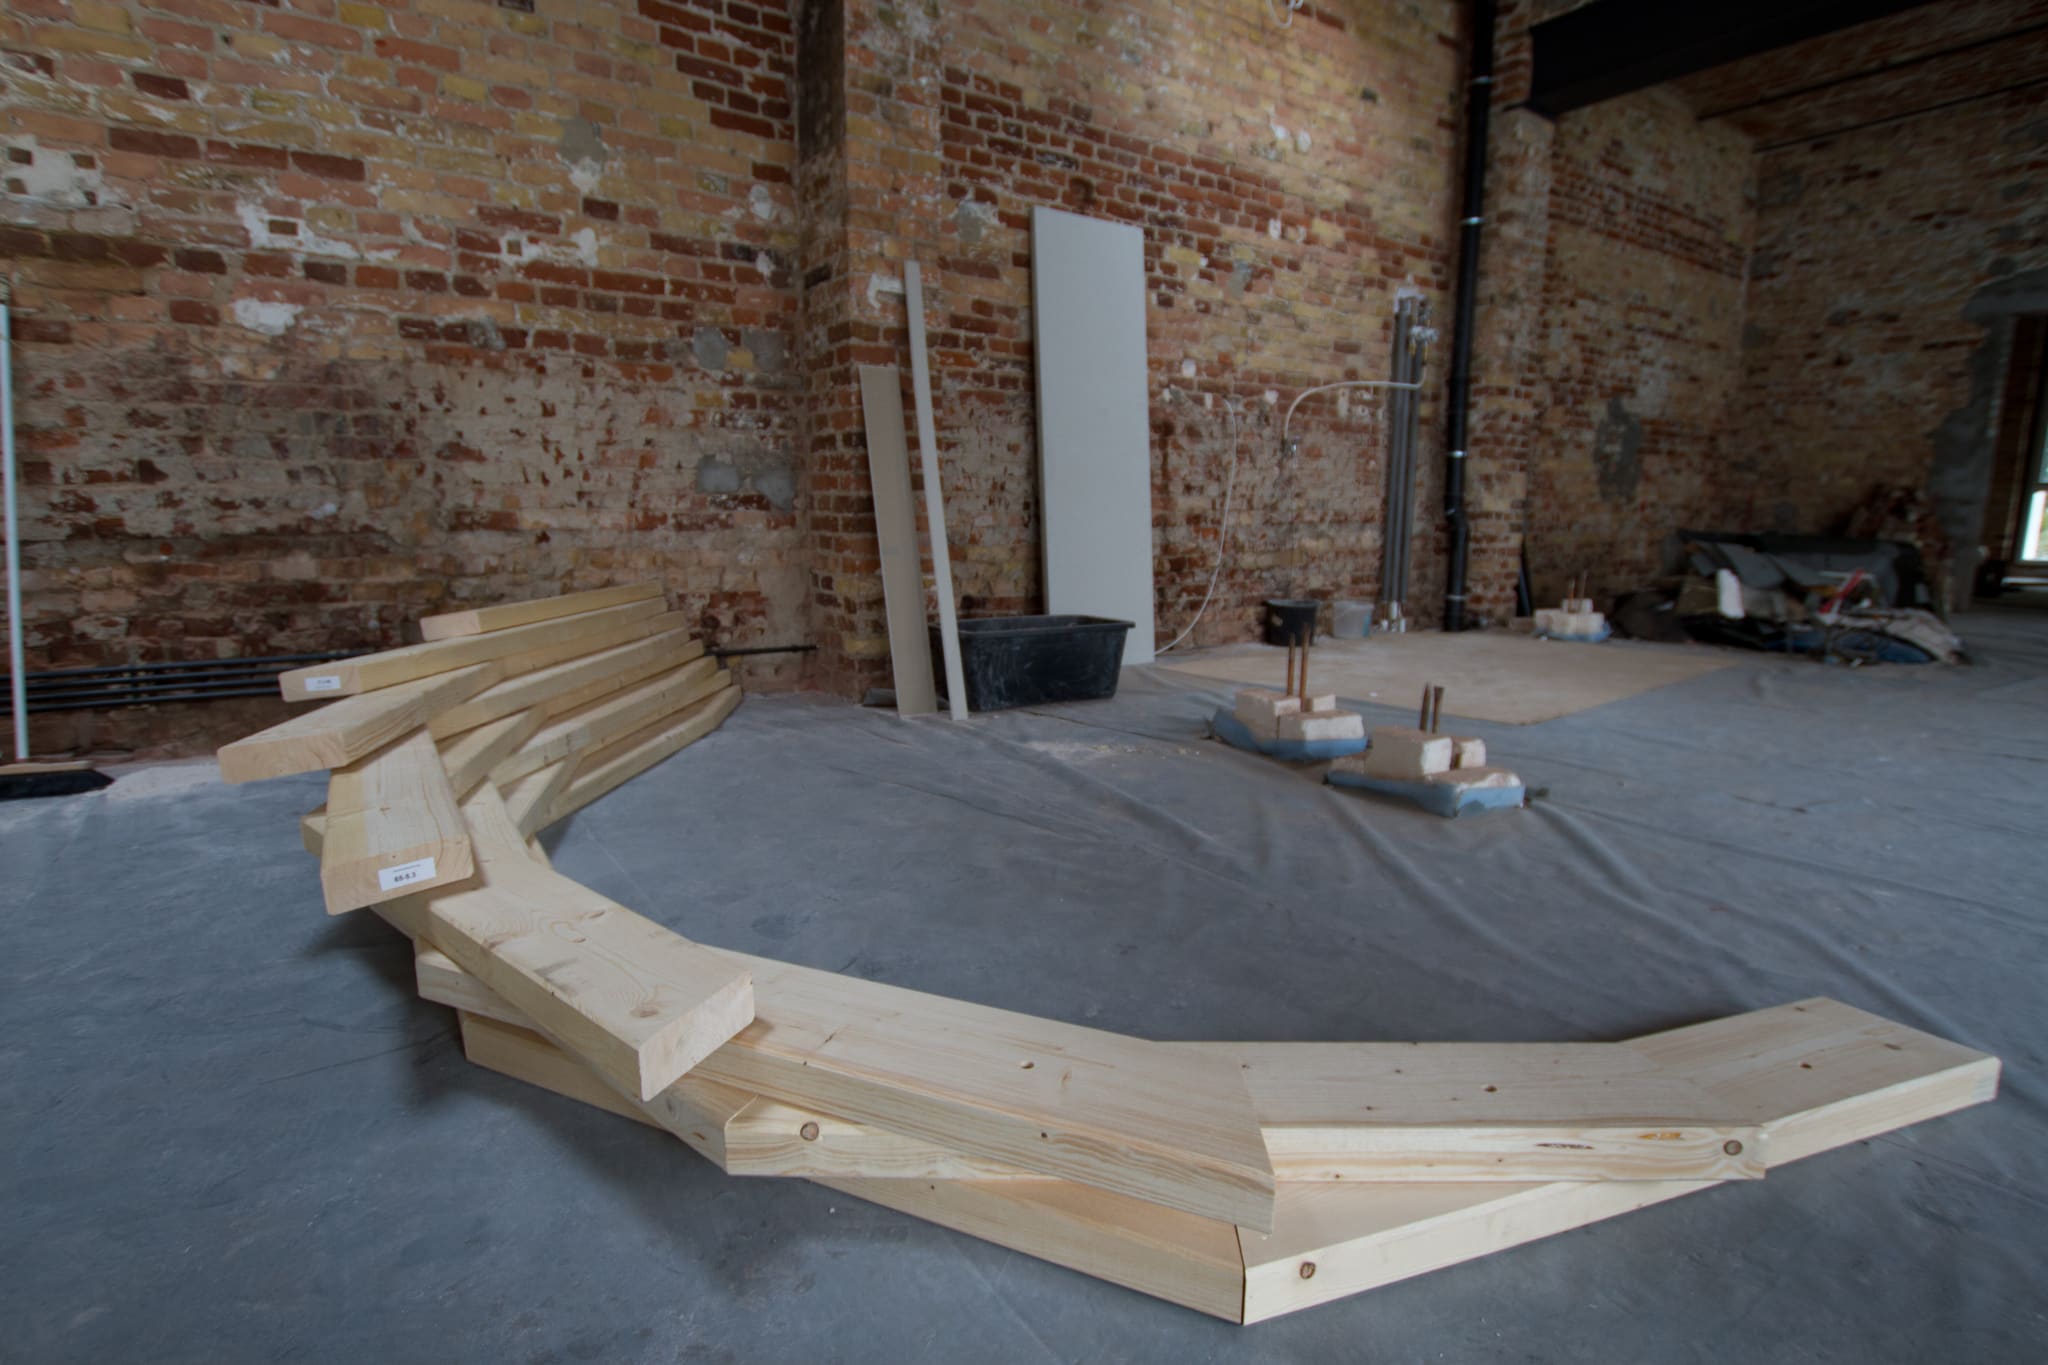
In the living area, the guest room sits as a timber volume – the “cocoon”. Daylight enters via its own rooflight. The double-curved capsule consists of 984 distinct components in structural solid timber. A purpose-programmed script controlled the automated cutting logic; the assembly follows the digital model for a precise fit.
-
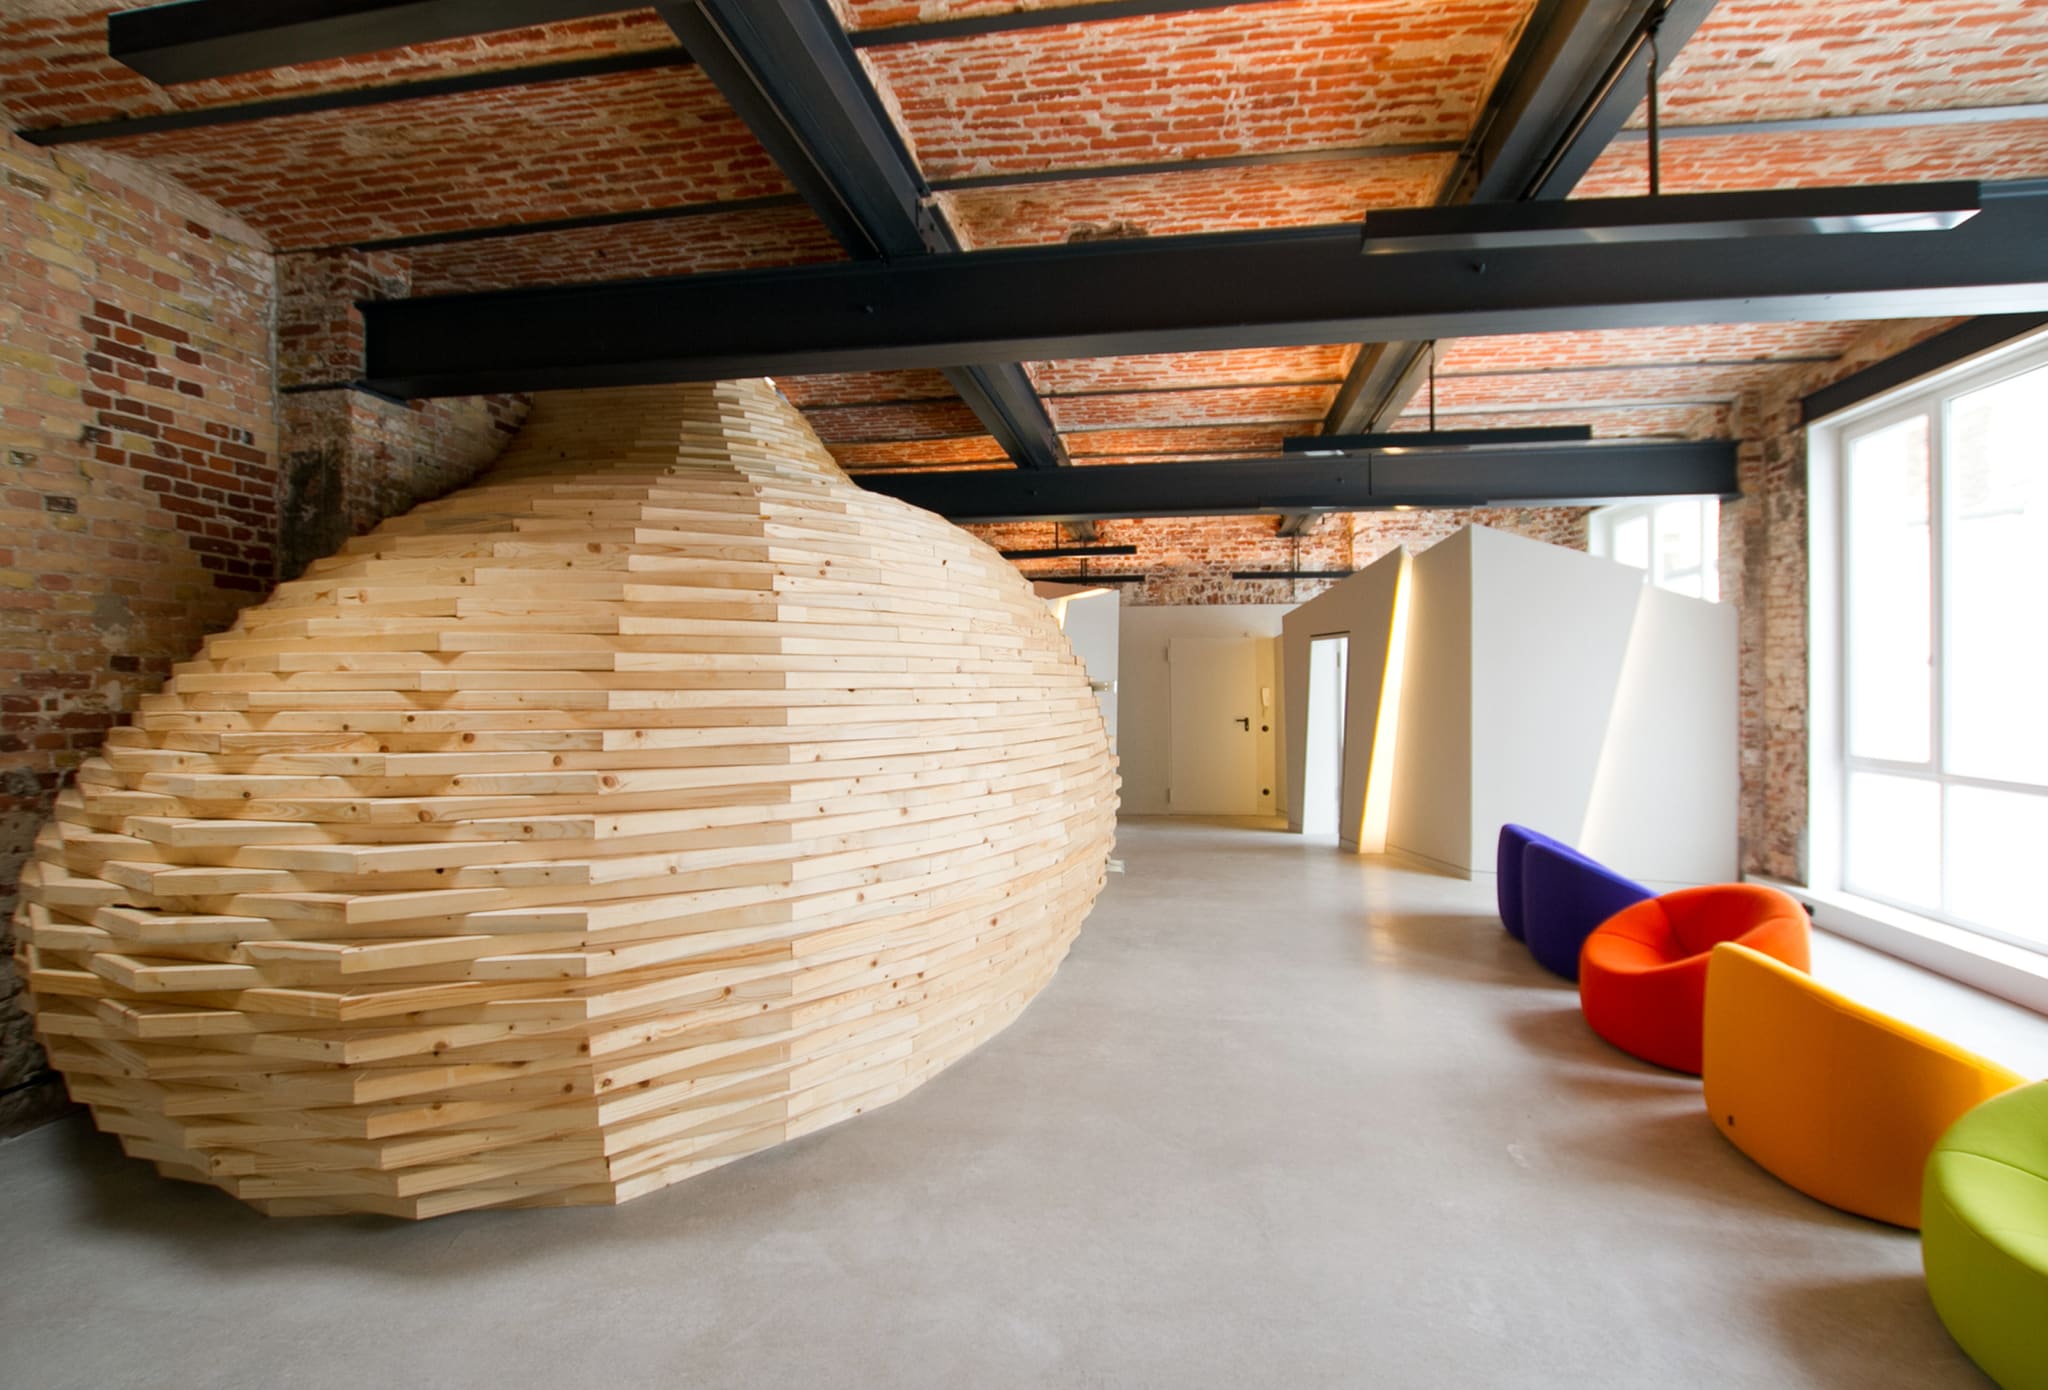
The cocoon stands free in the living area – the guest room made from 984 distinct components in structural solid timber.
-
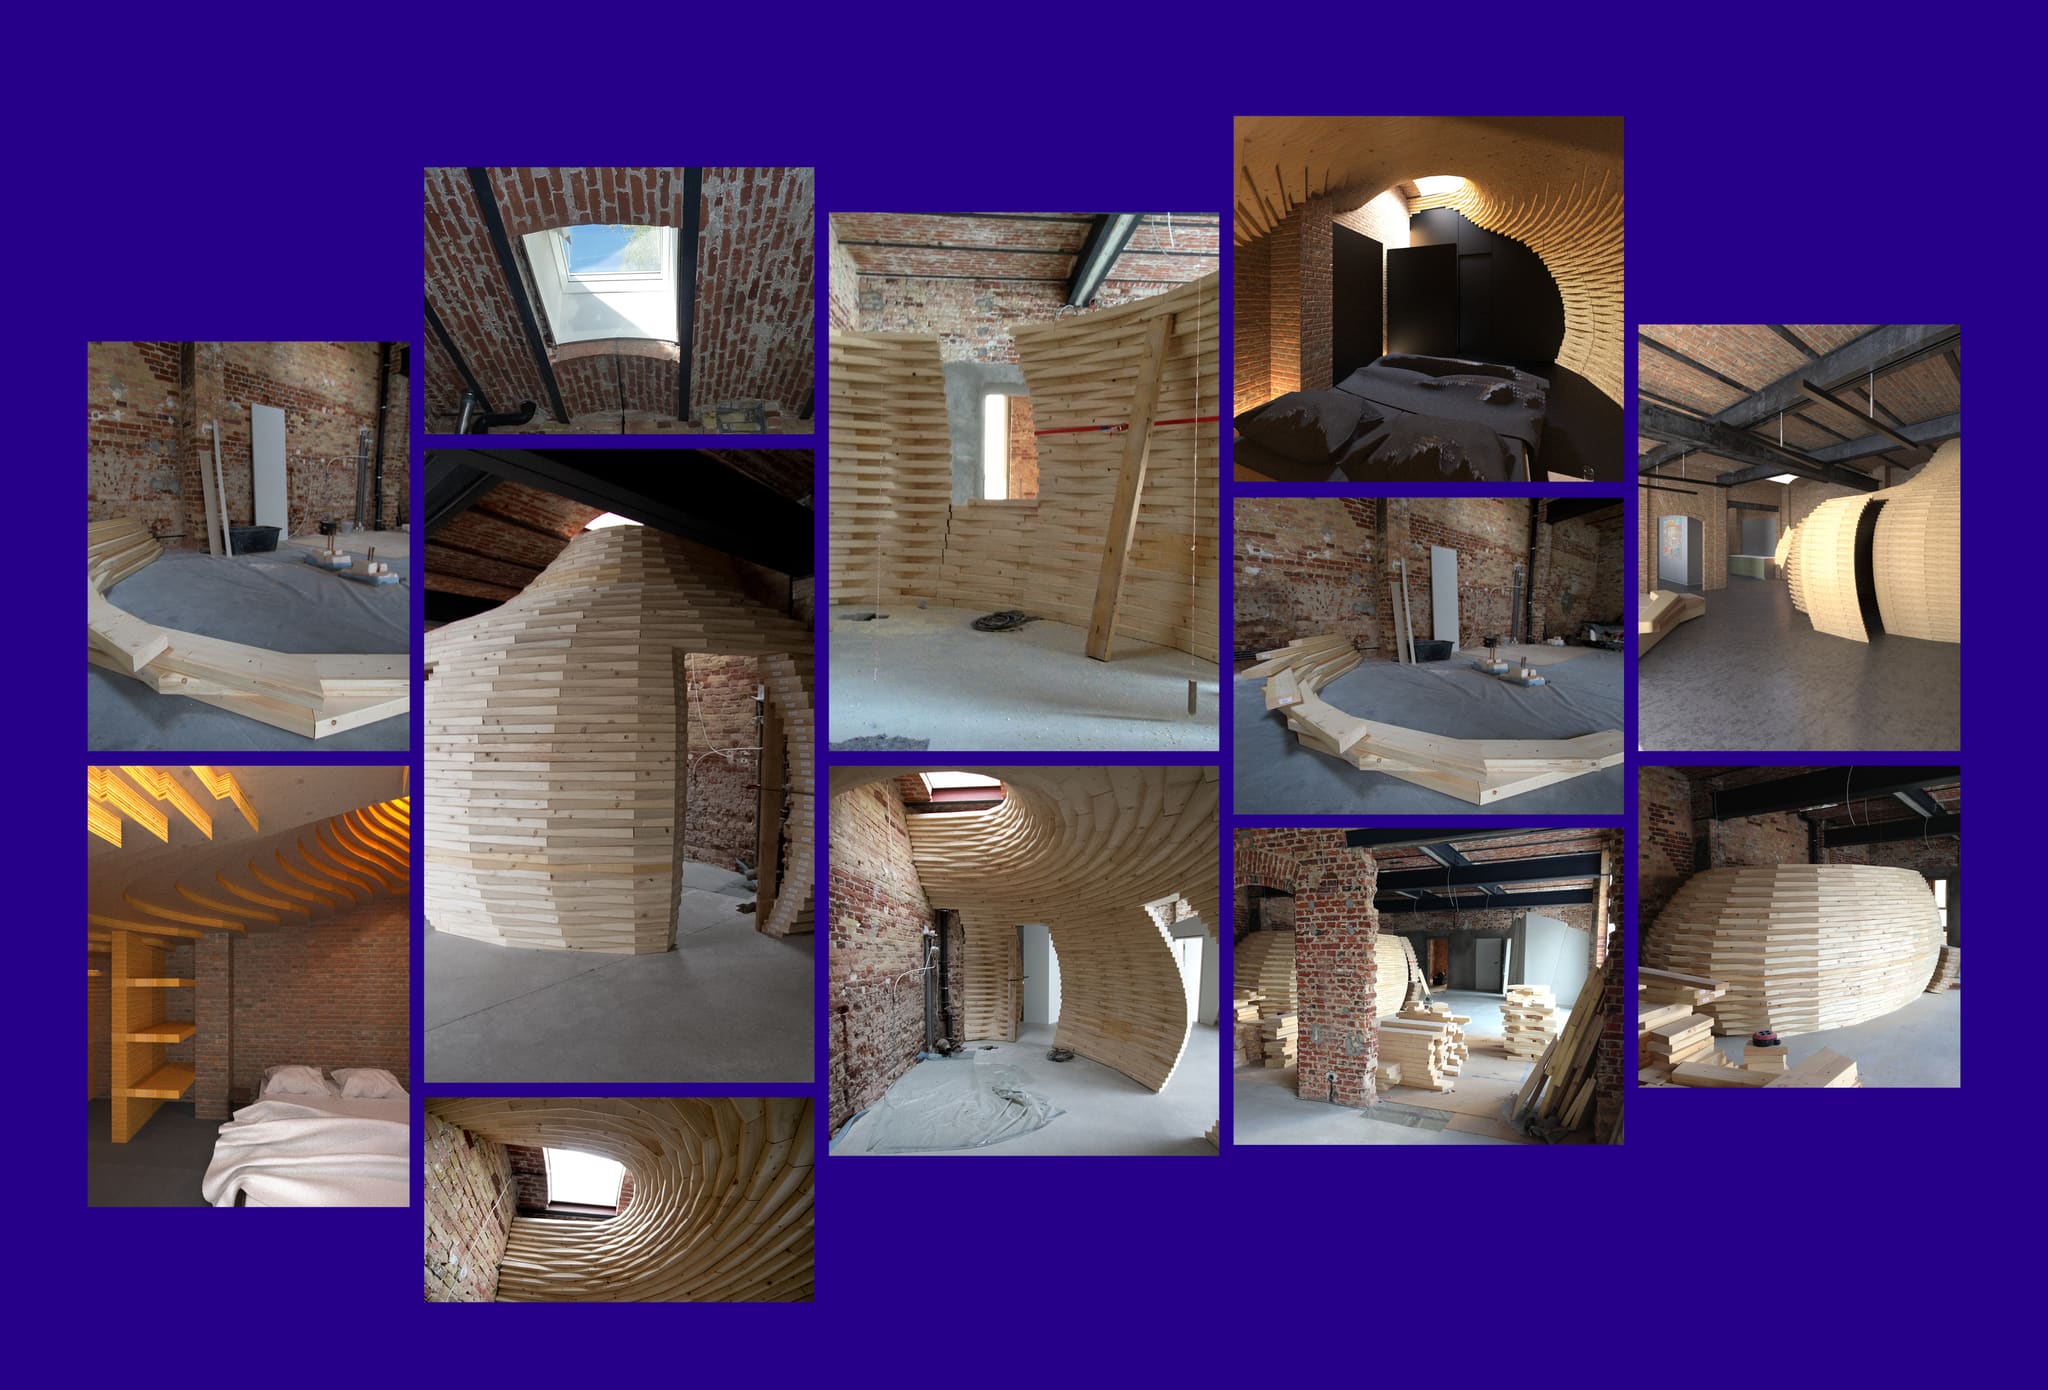
Site photographs of the assembly: the double-curved capsule grows layer by layer, following the digital model.
-
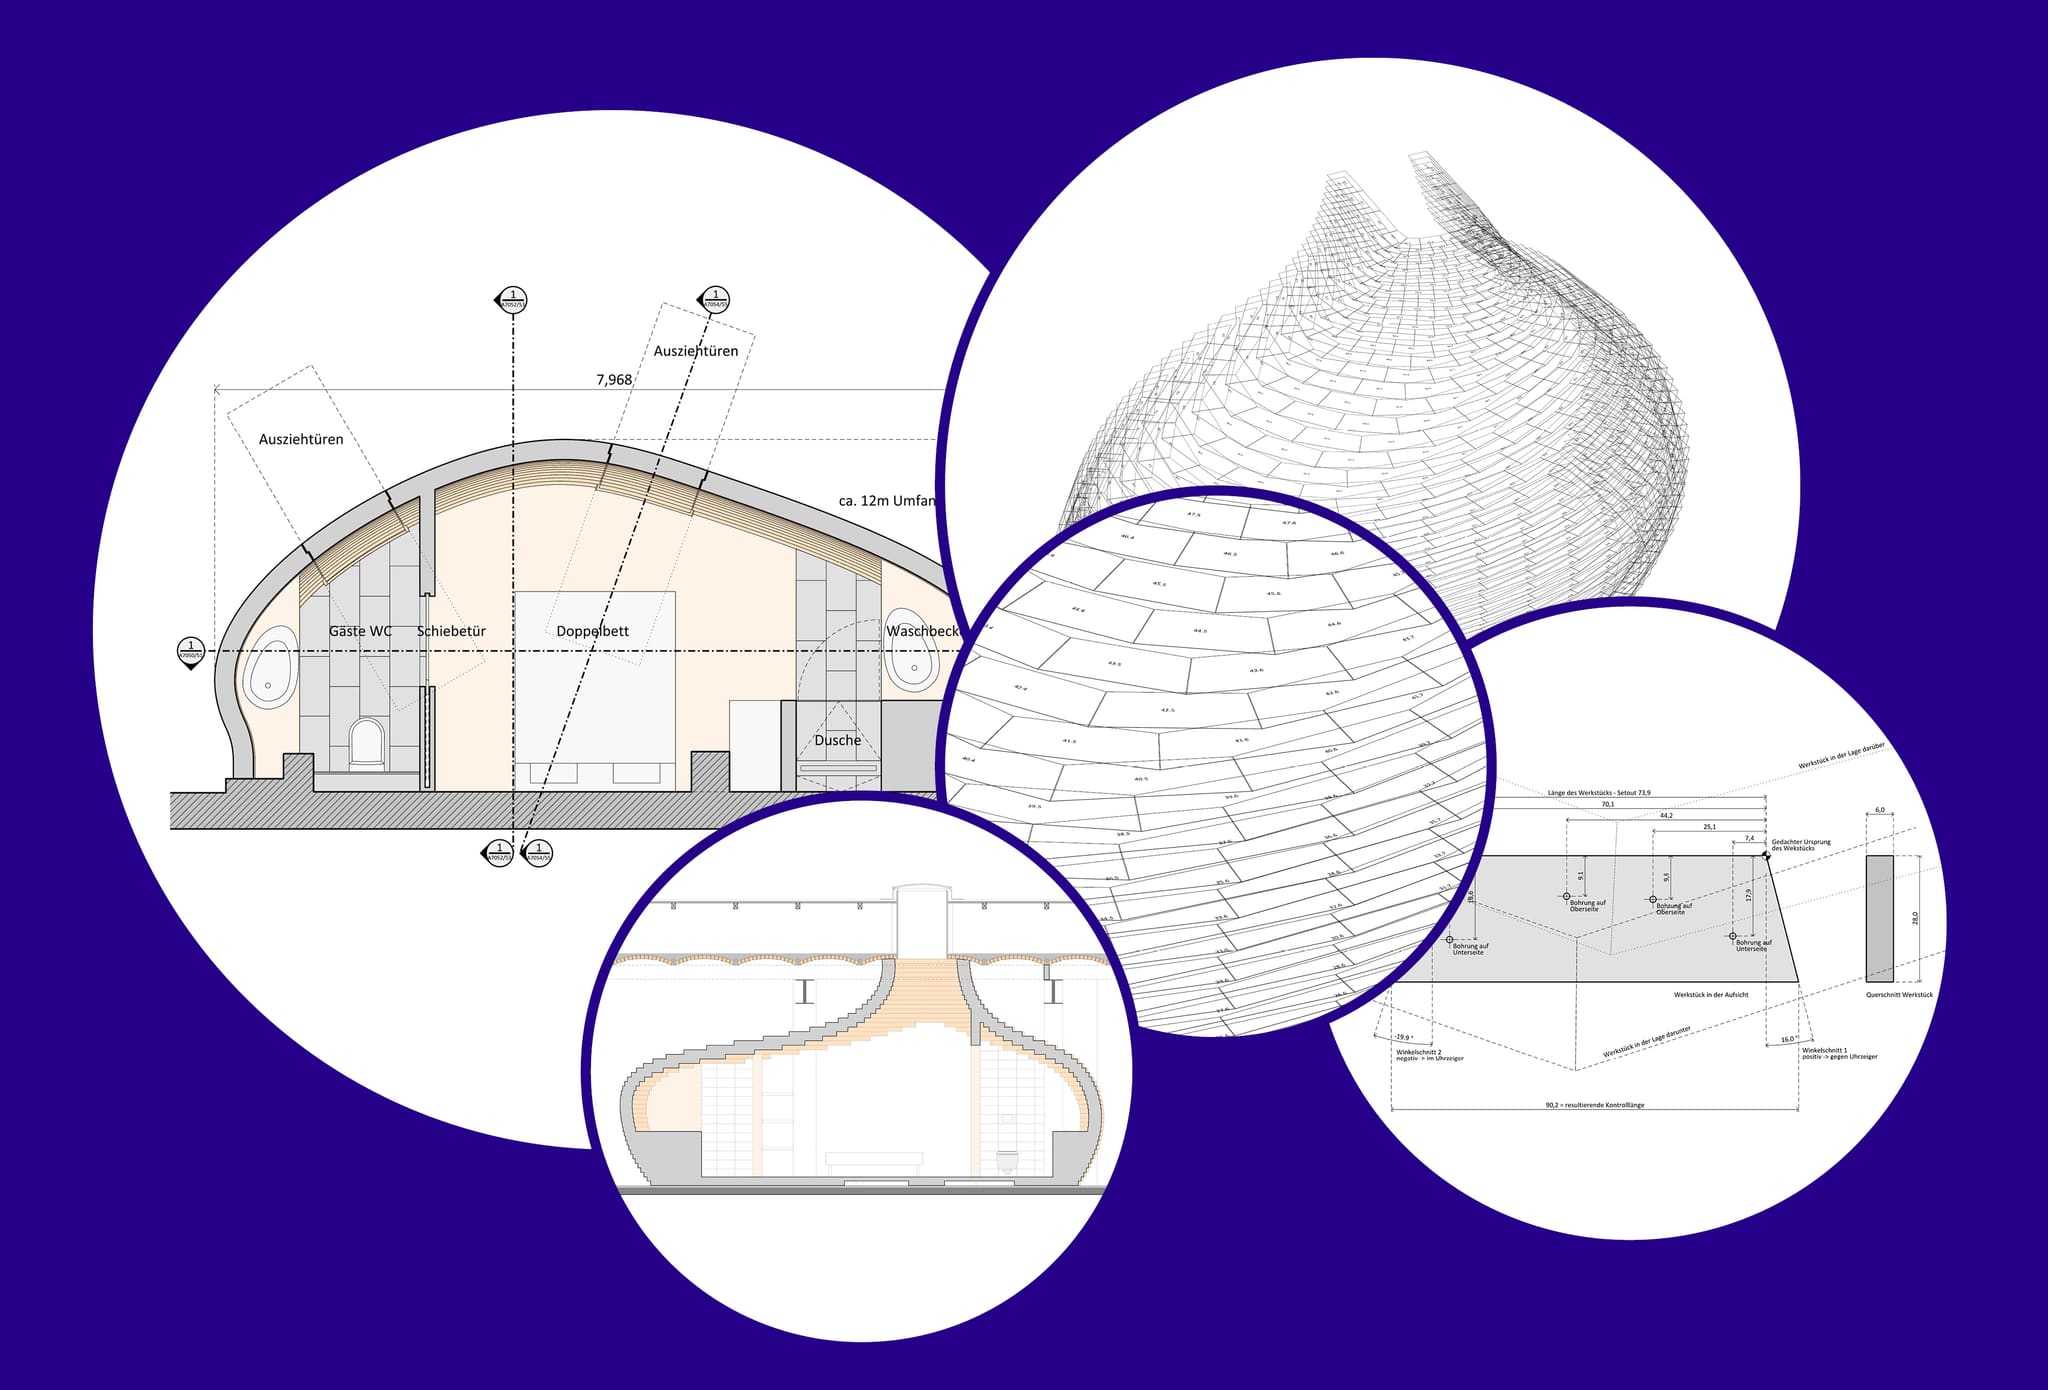
Working drawings of the cocoon: section with double bed and bathroom, surface model and cutting detail of a single component.
-
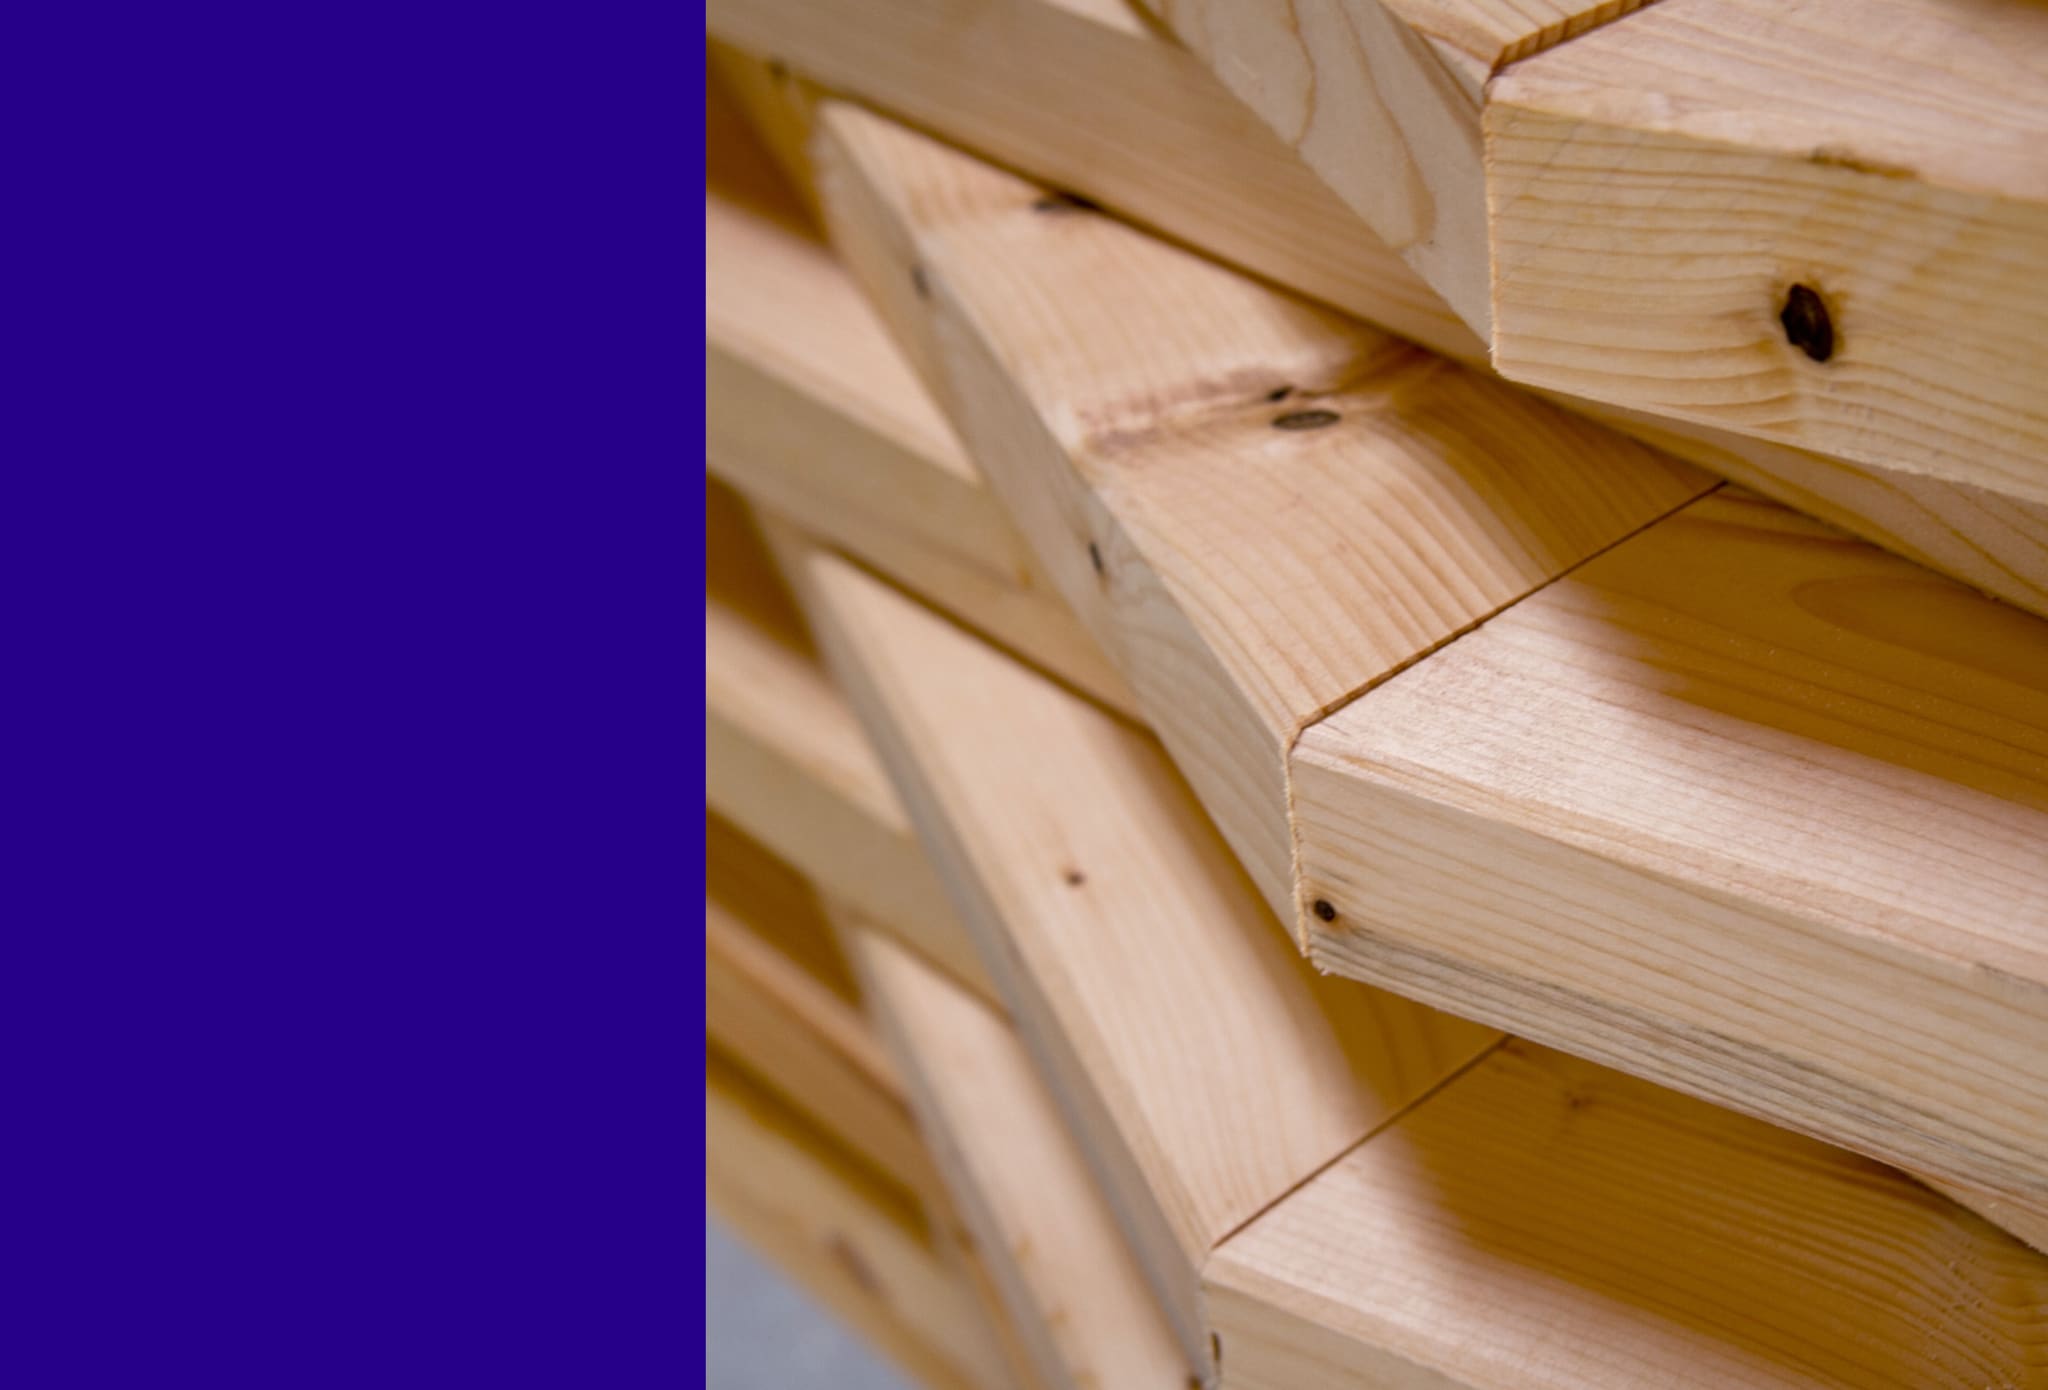
Close-up of the offset layers: a purpose-programmed script controlled the automated cutting logic for every component.
-
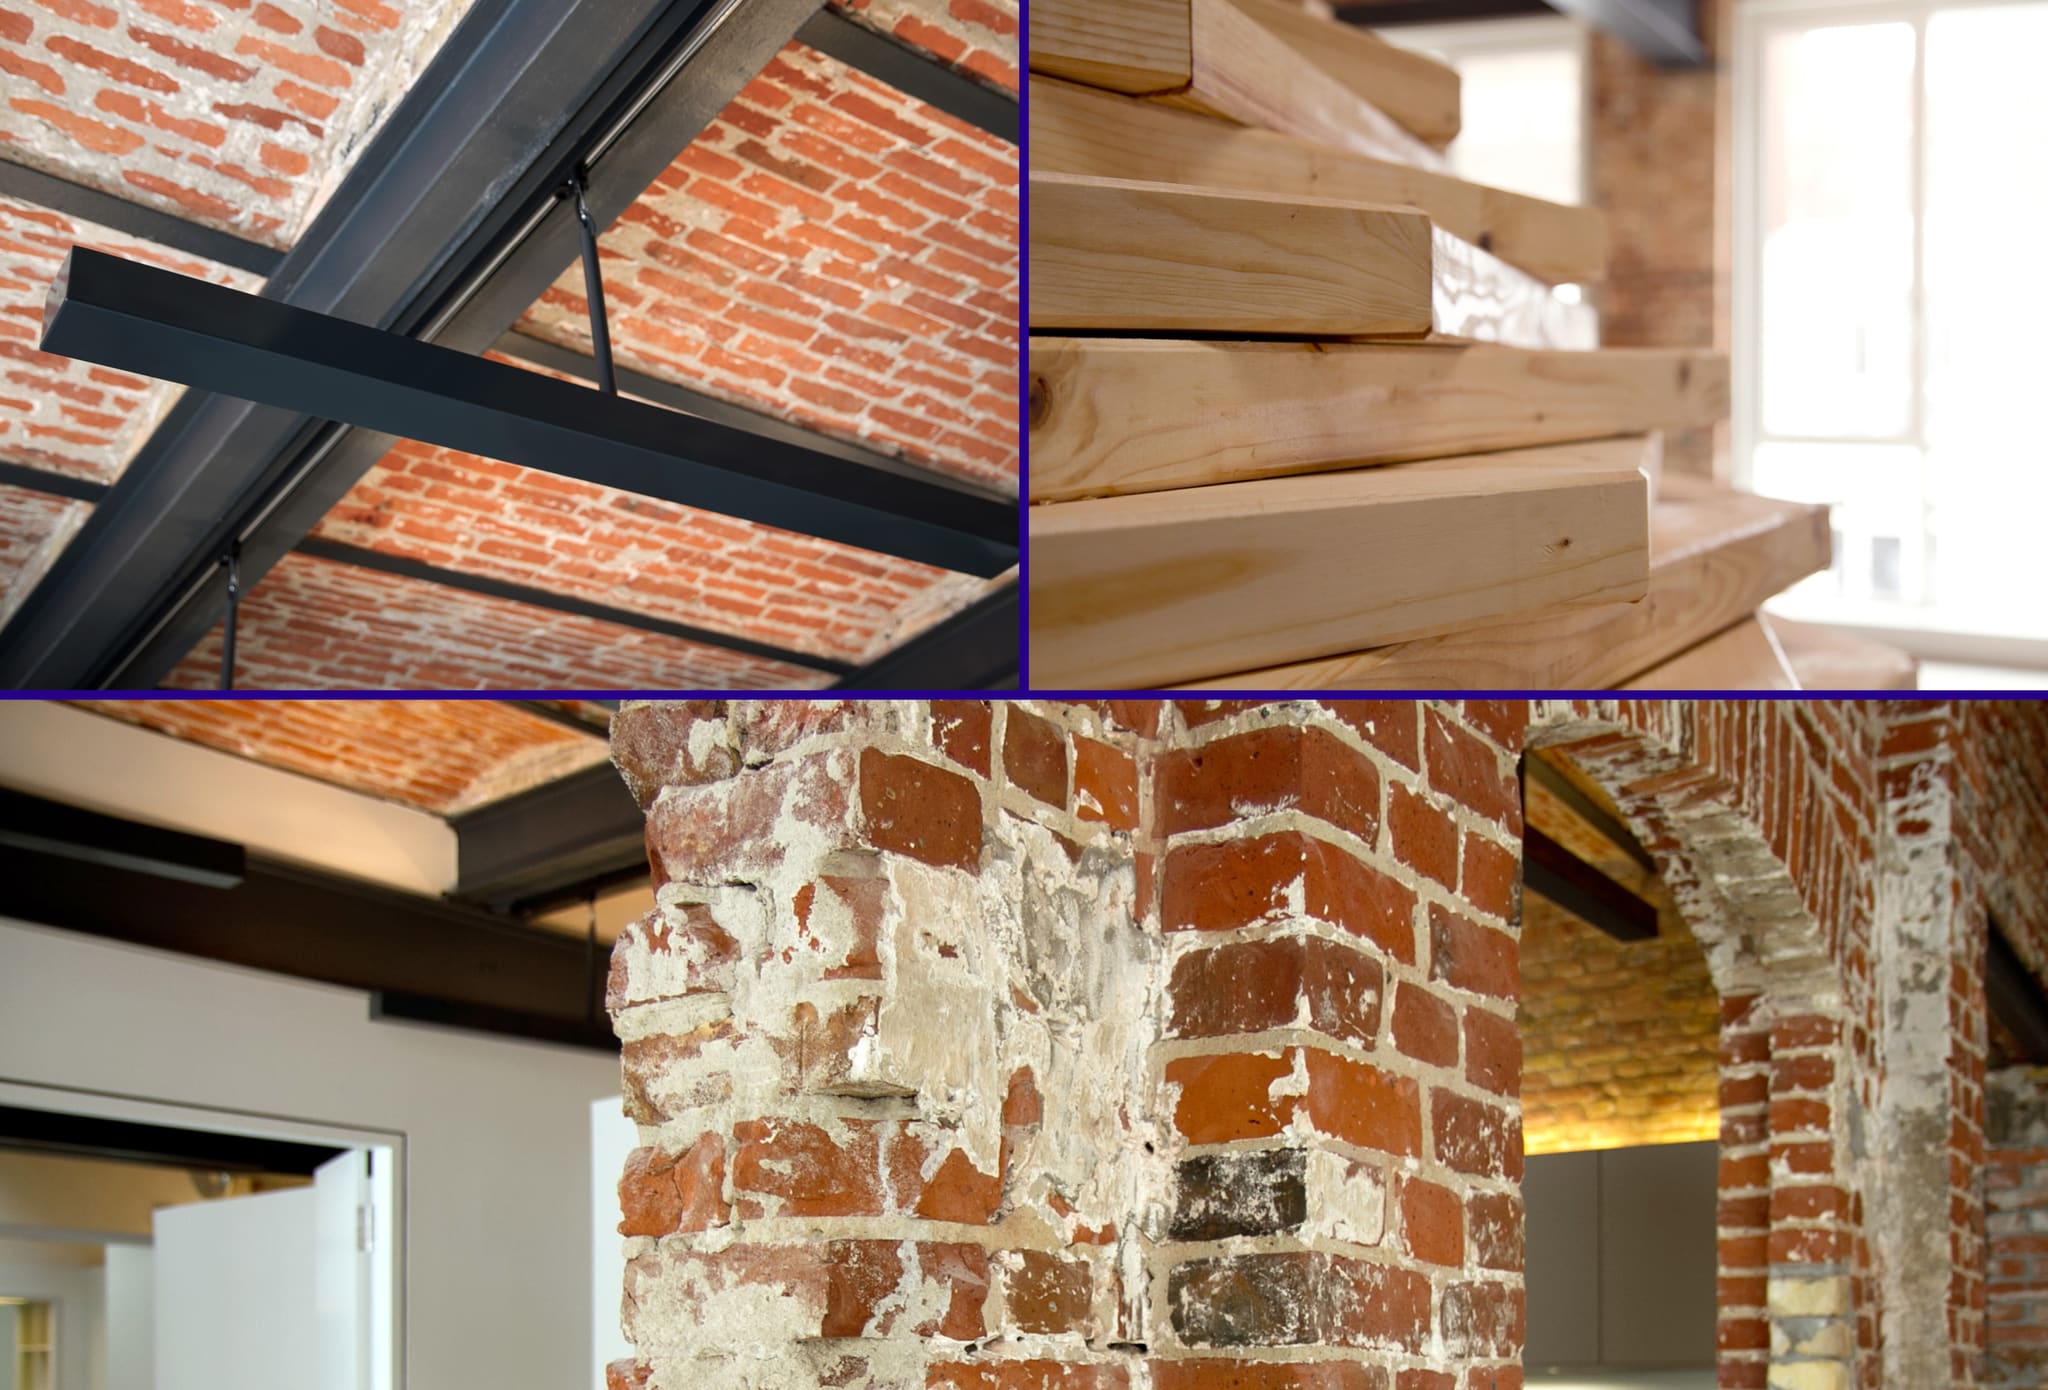
Purpose-developed light fittings stage the Prussian cap vault; brick, steel and timber stay raw side by side.
-
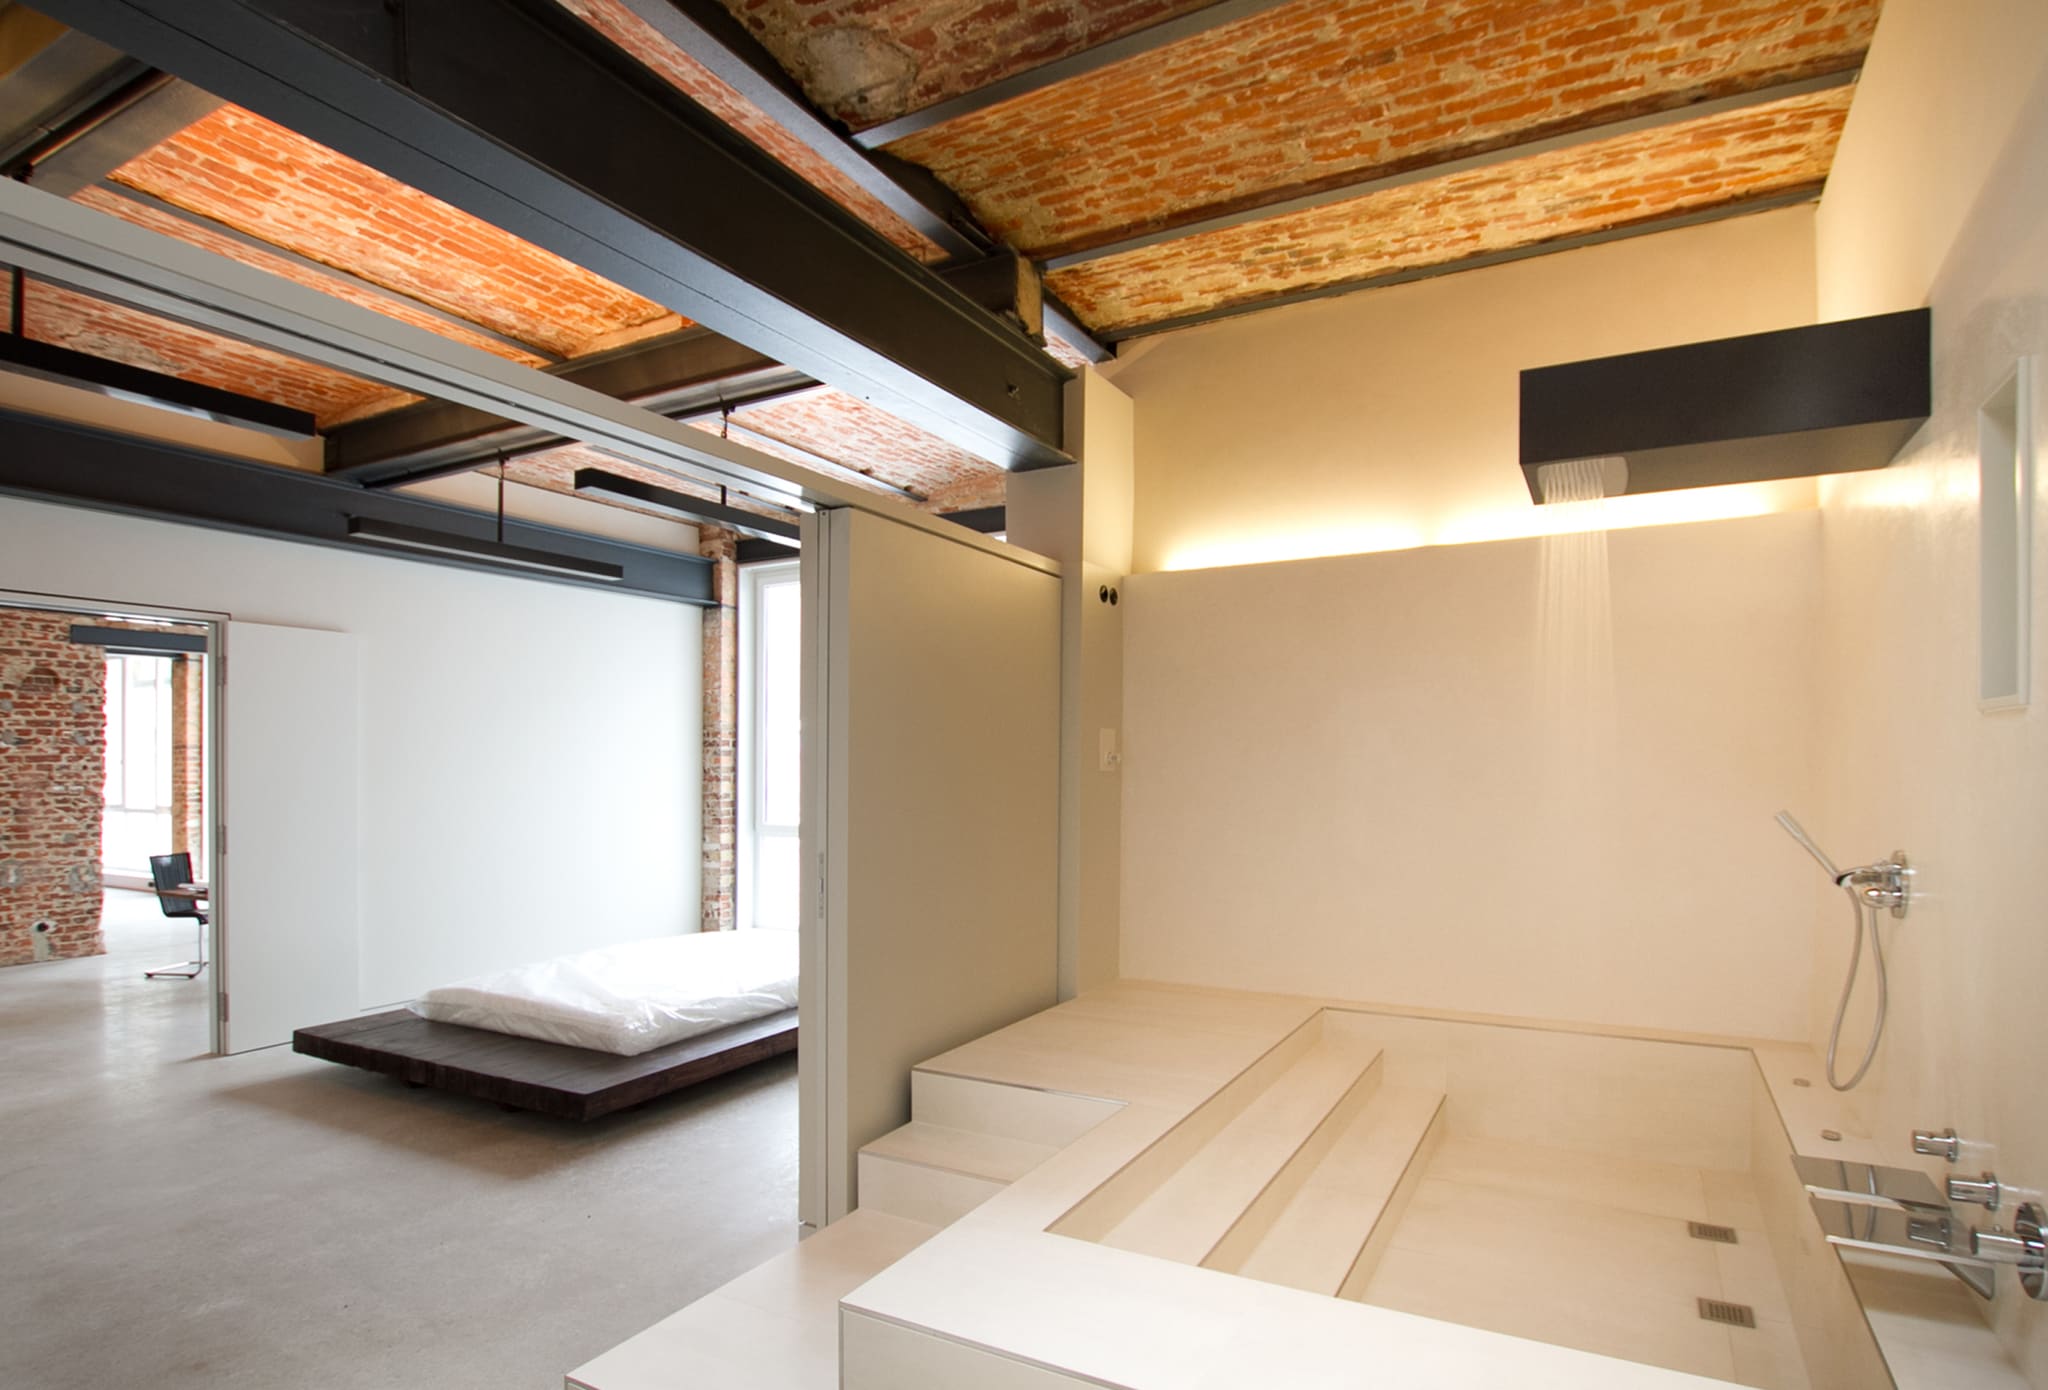
The sleeping area can be closed off: the built-ins zone the layout without interrupting the flow of space.
-
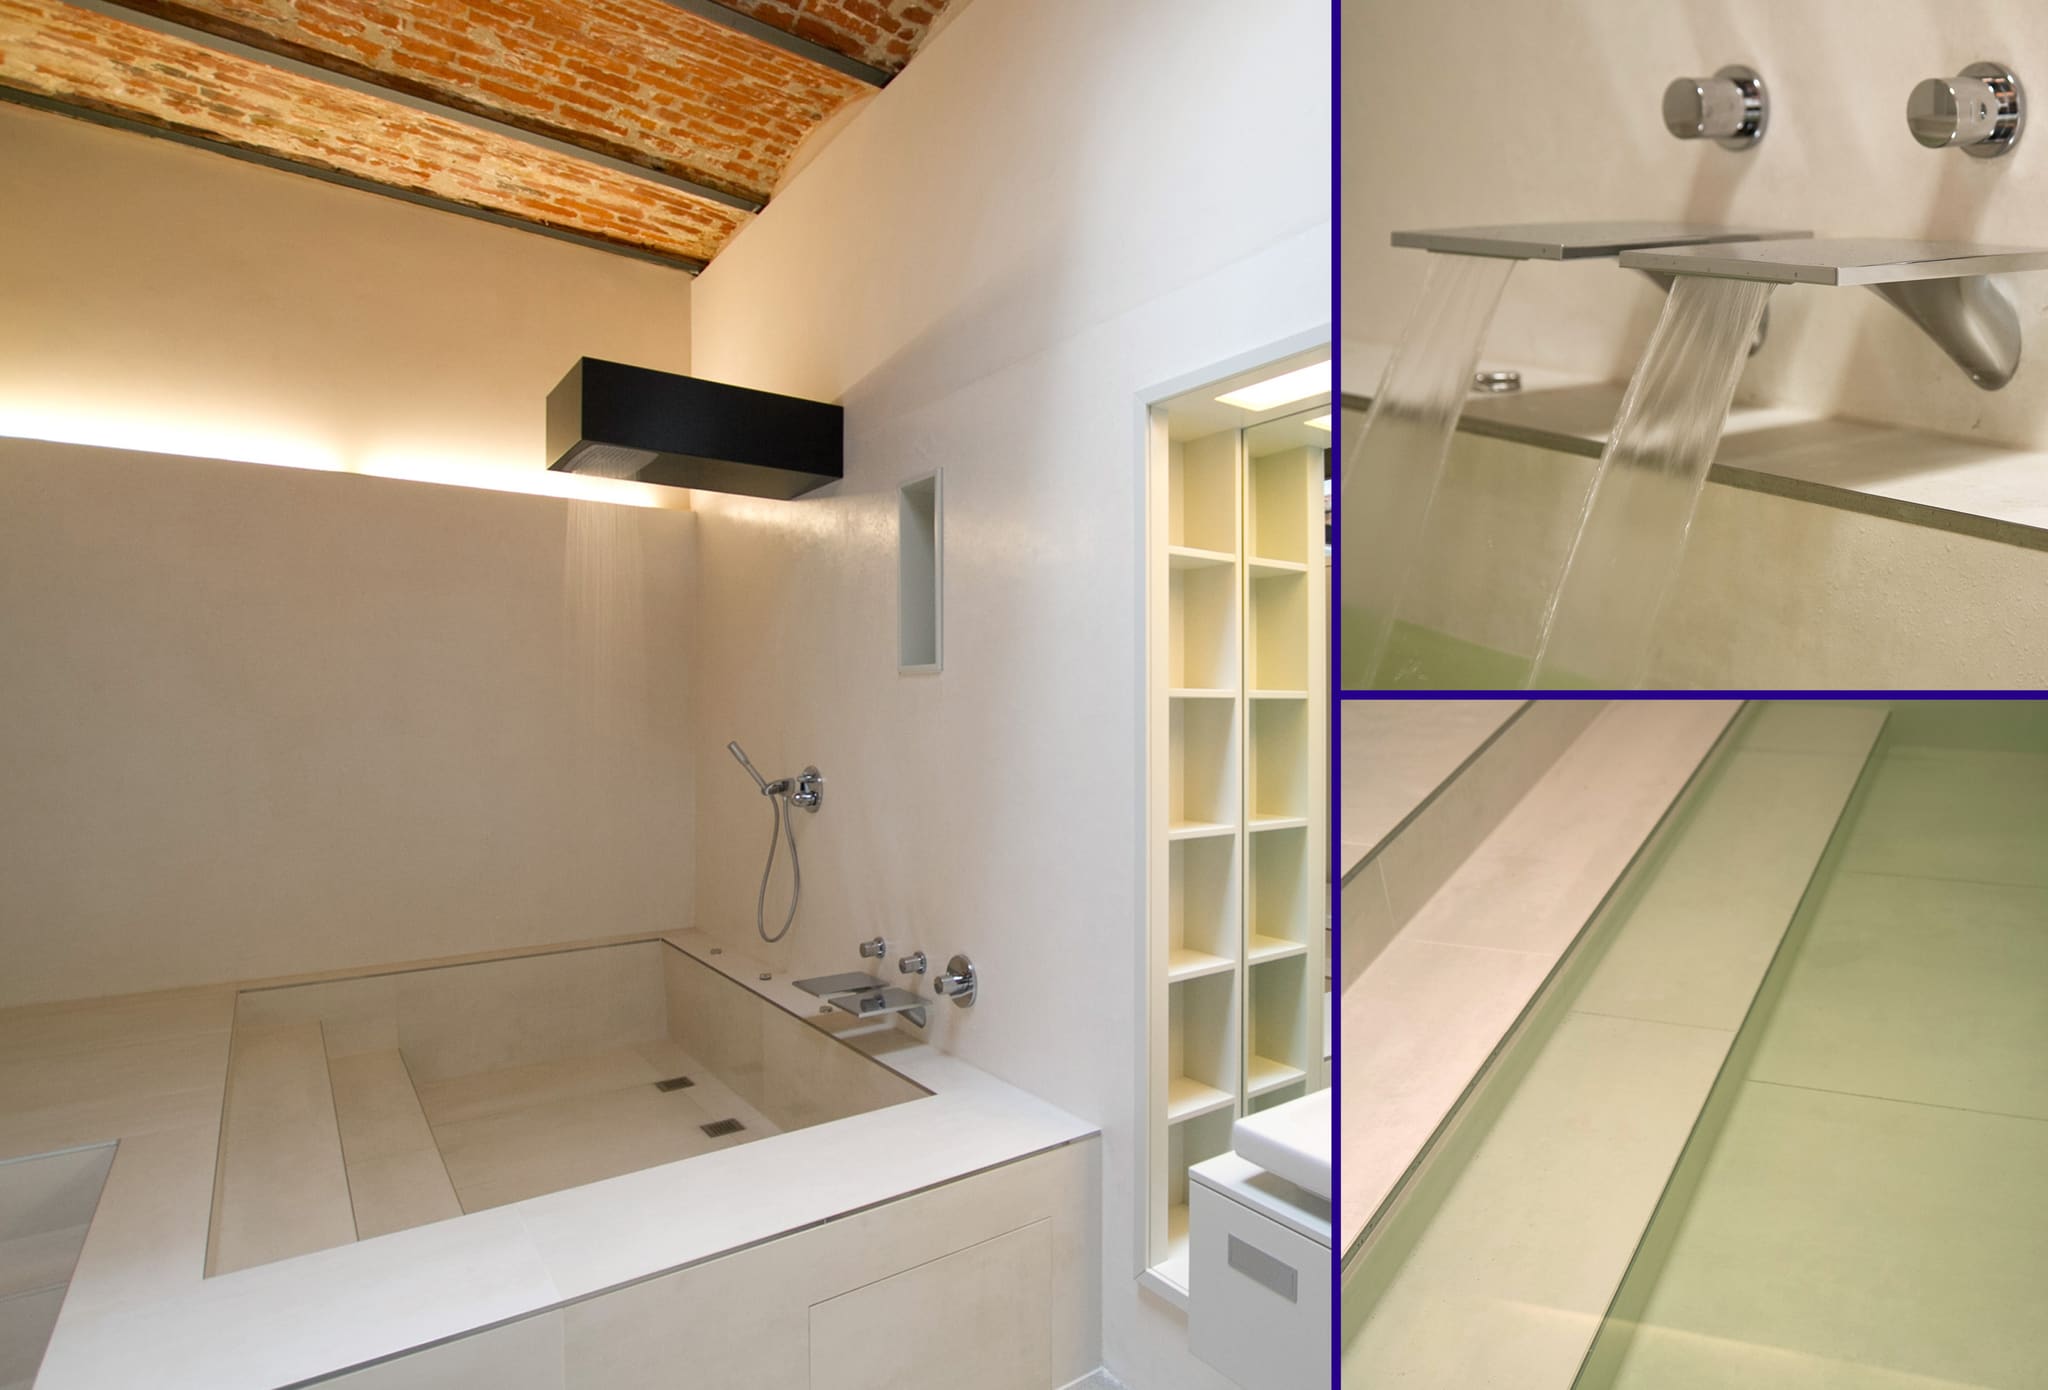
Calm geometry in the bathroom: the tub is sunk into the pale built-in as a walk-in basin.
-
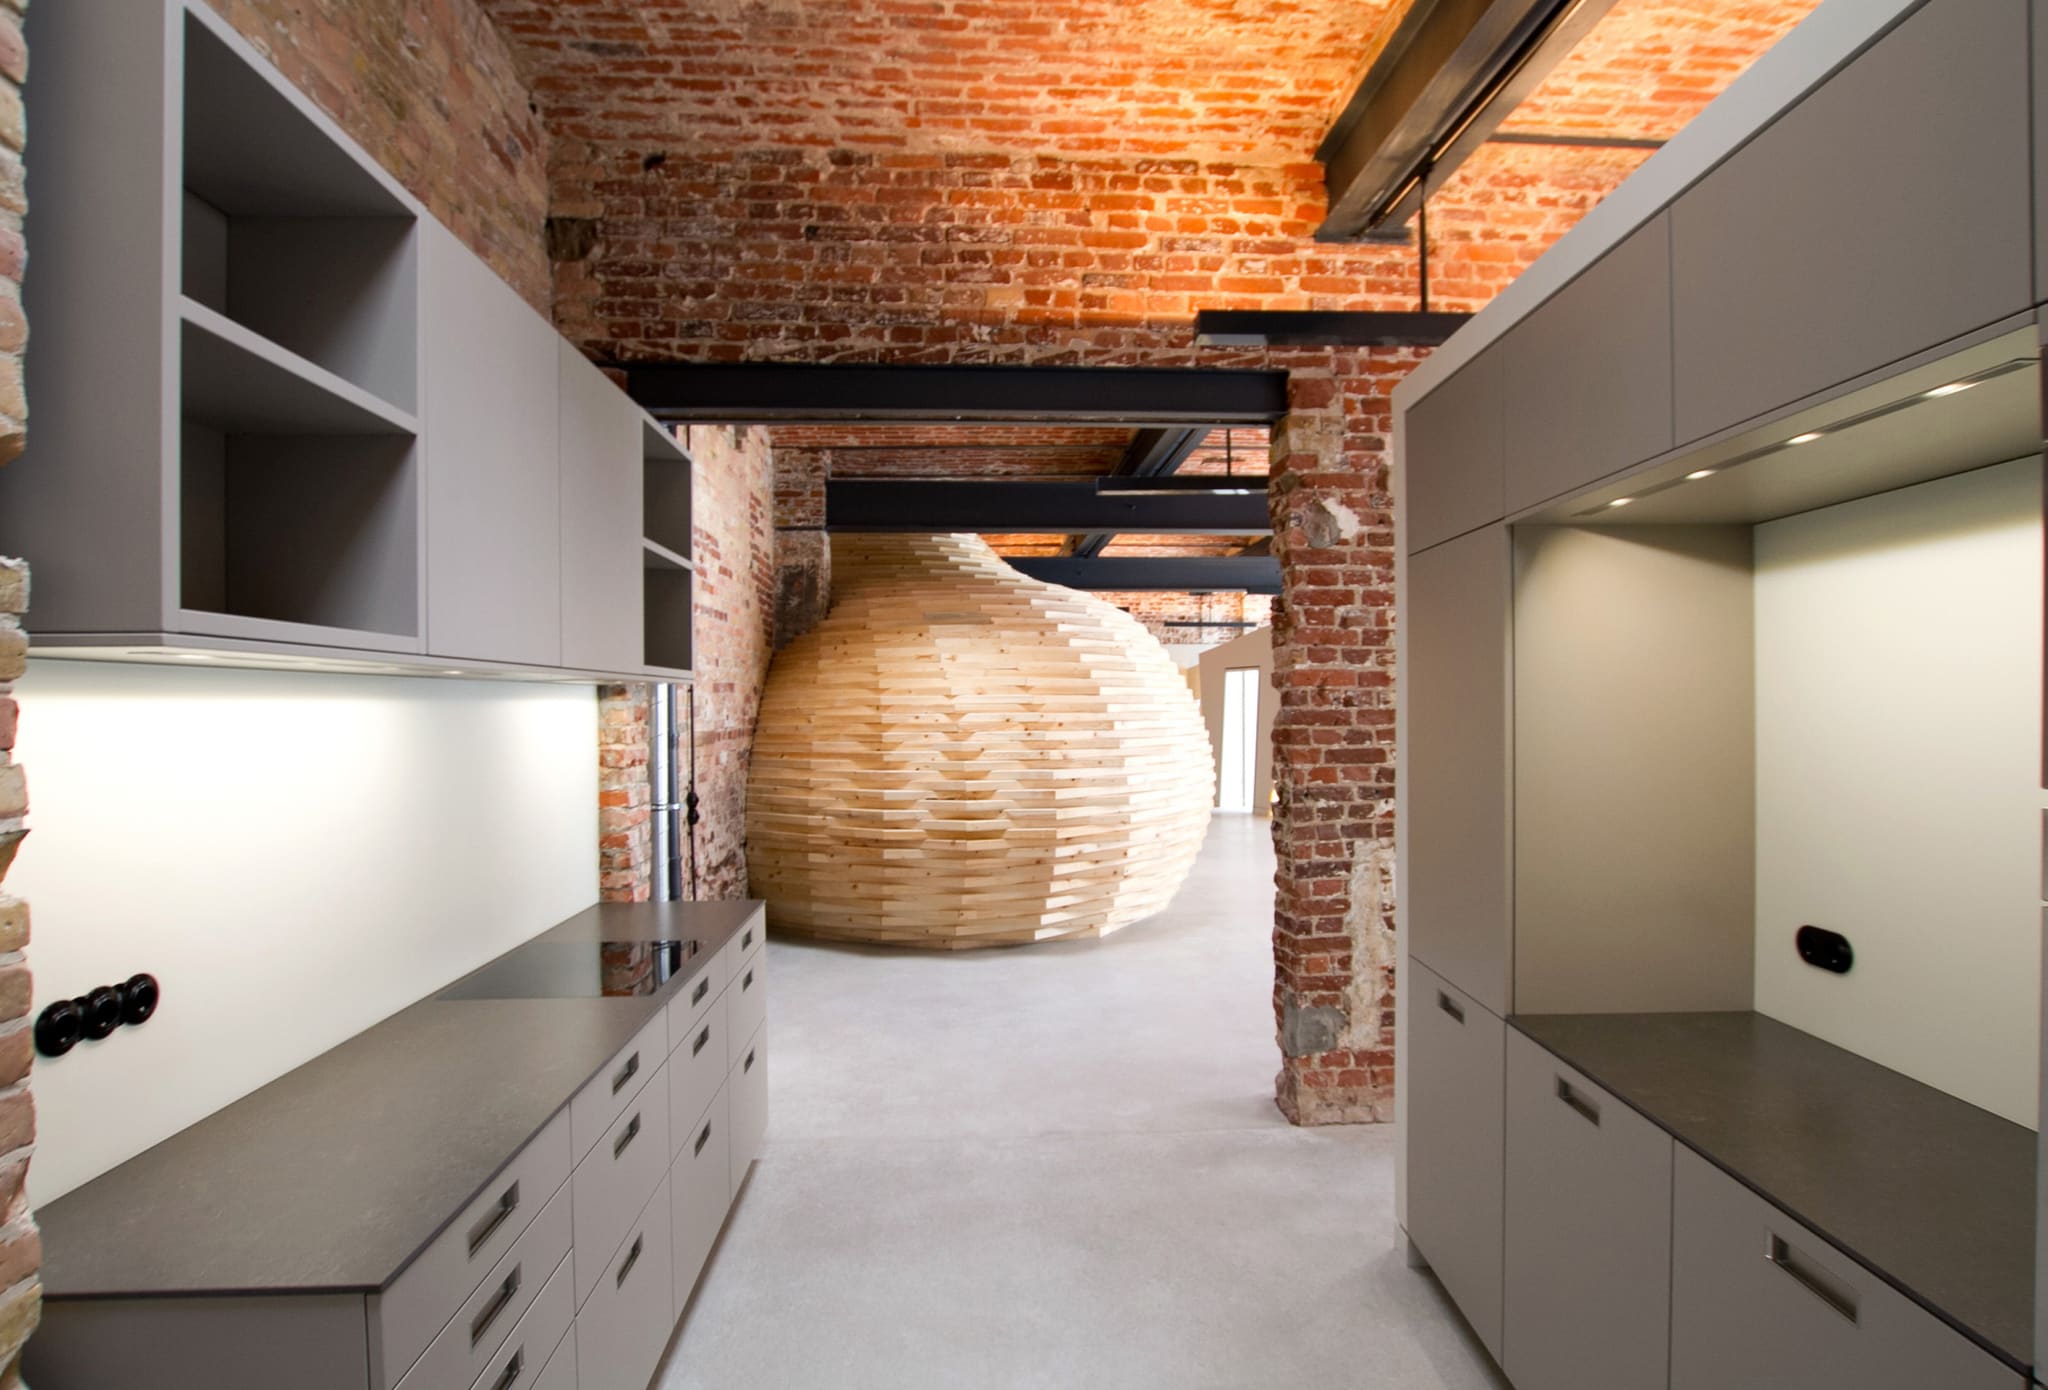
The continuous floor of wet-ground concrete screed runs from the smooth kitchen frontage to the cocoon.
Frequently asked questions
What is the cocoon in Loft Wedding?
How is the large-room character of the loft preserved?
Which materials define the loft?
Facts and figures
HELLOOW!
+49 (0)30 7675 811 - 00