Subsidised housing for BayernHeim in Ansbach
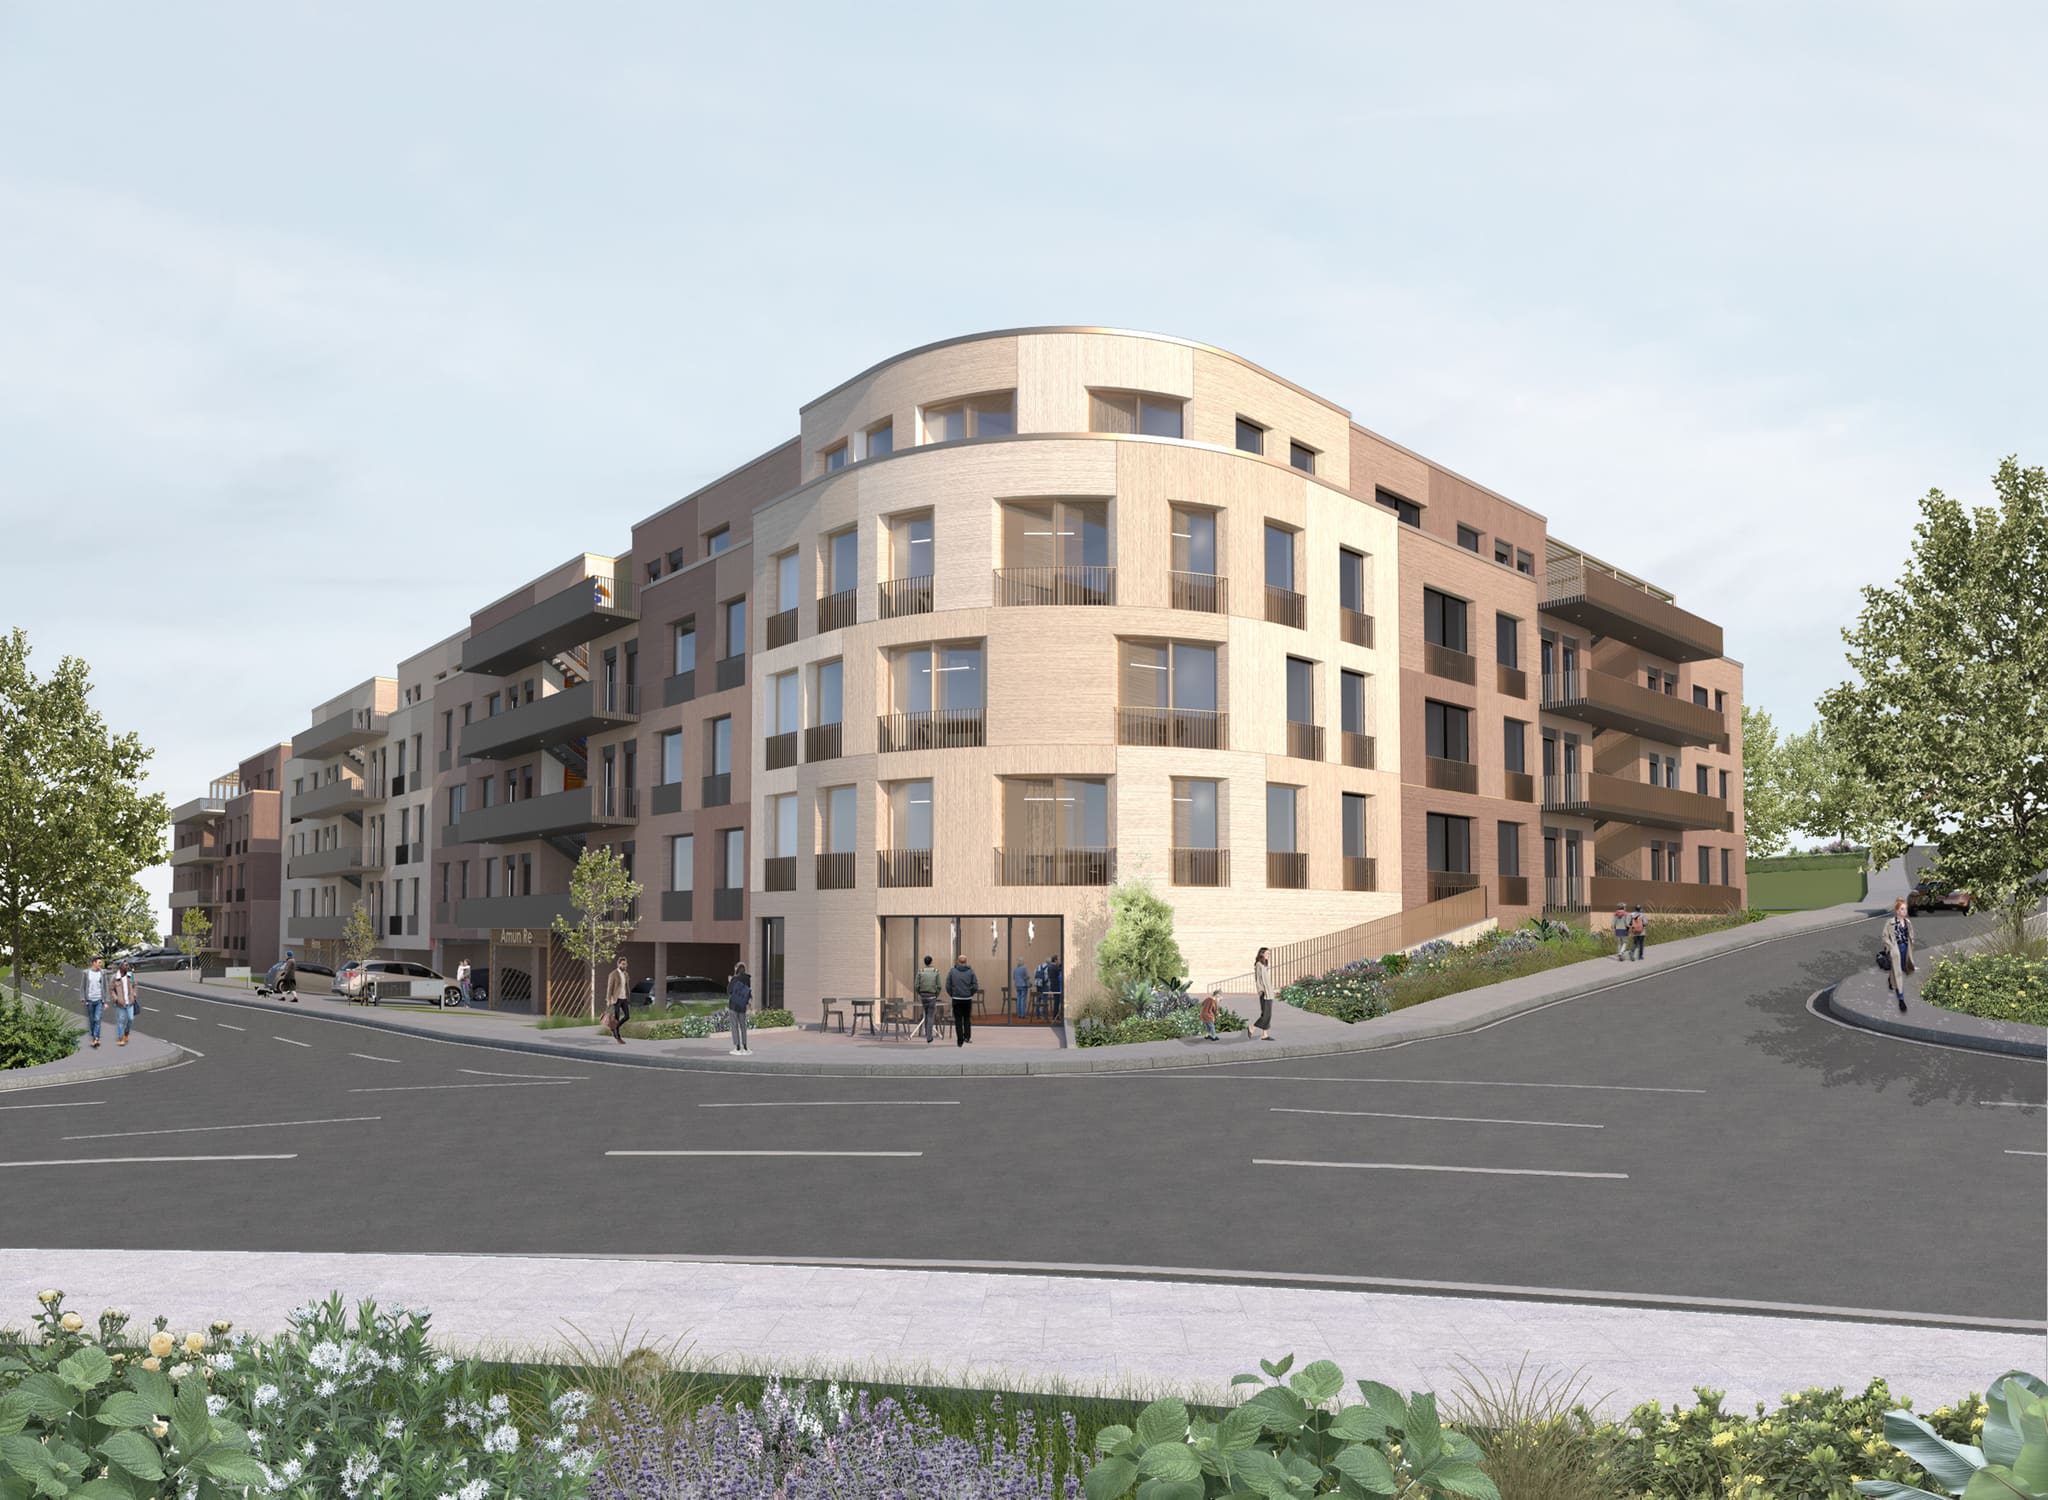
On the former Milchhof site in Ansbach, an urban residential quarter is taking shape: six buildings with 209 apartments in total, of which 104 are income-based subsidised rental apartments for BayernHeim and around 105 are student apartments. A landscaping and open-space concept, the KfW-55 standard, photovoltaics and air-to-water heat pumps form the technical basis. First occupancy of the subsidised units is scheduled for 1 February 2026.
“The Ansbach-Carré is an outstanding example of how innovative, modern residential quarters ought to be created.”
Bavarian State Ministry of Housing, Building and Transport (press release on the start of the project, 2023)
On the site of the former district dairy between Milchhofstraße and Beckenweiherallee, Ten Brinke und Partner are building the Milchhof Carré to designs by OOW. The masterplan arranges six buildings with a shared underground car park on around 14,000 m² and approximately 20,000 m² of gross floor area, programmed as a robust, everyday residential quarter built to the KfW-55 standard. For the layouts, OOW developed repeating apartment types that are stacked one above the other within the building. This vertical typology reduces interfaces, bundles building services and lowers construction costs. Set-back storeys were deliberately avoided: they lead to offset service runs and loss of floor area – disadvantages that work against sound plan efficiency.
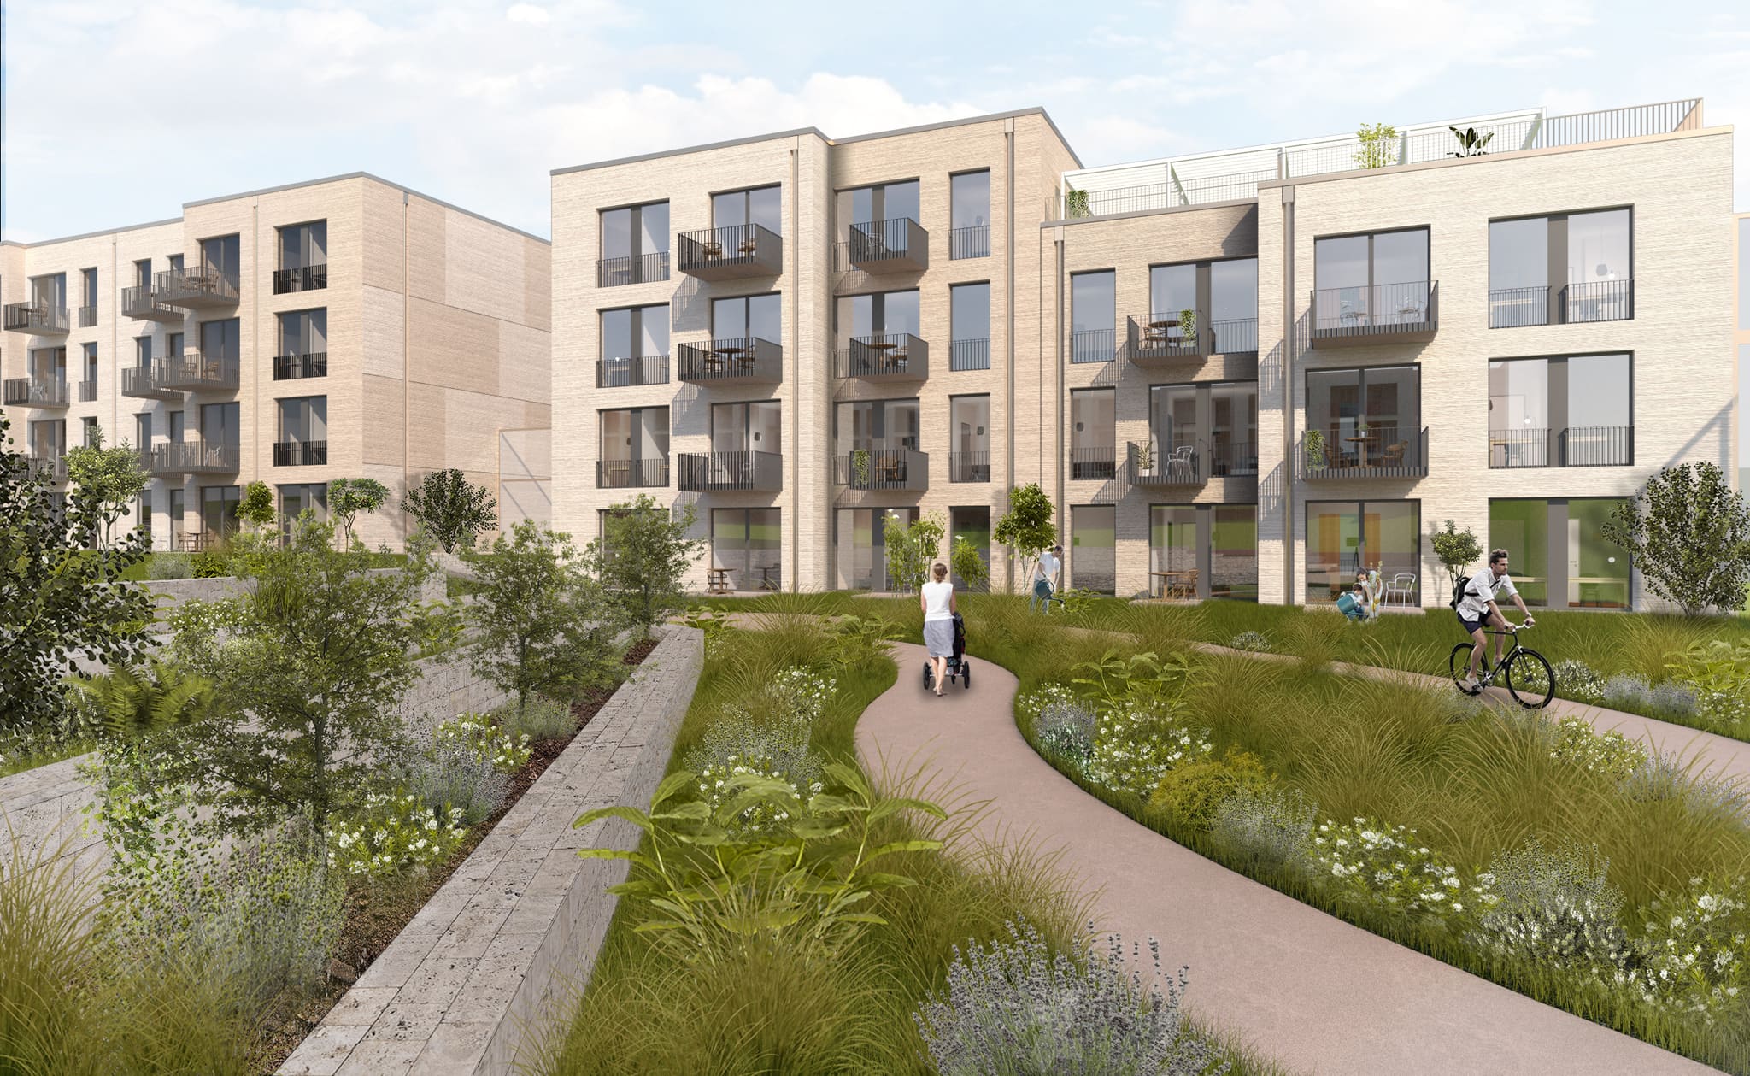
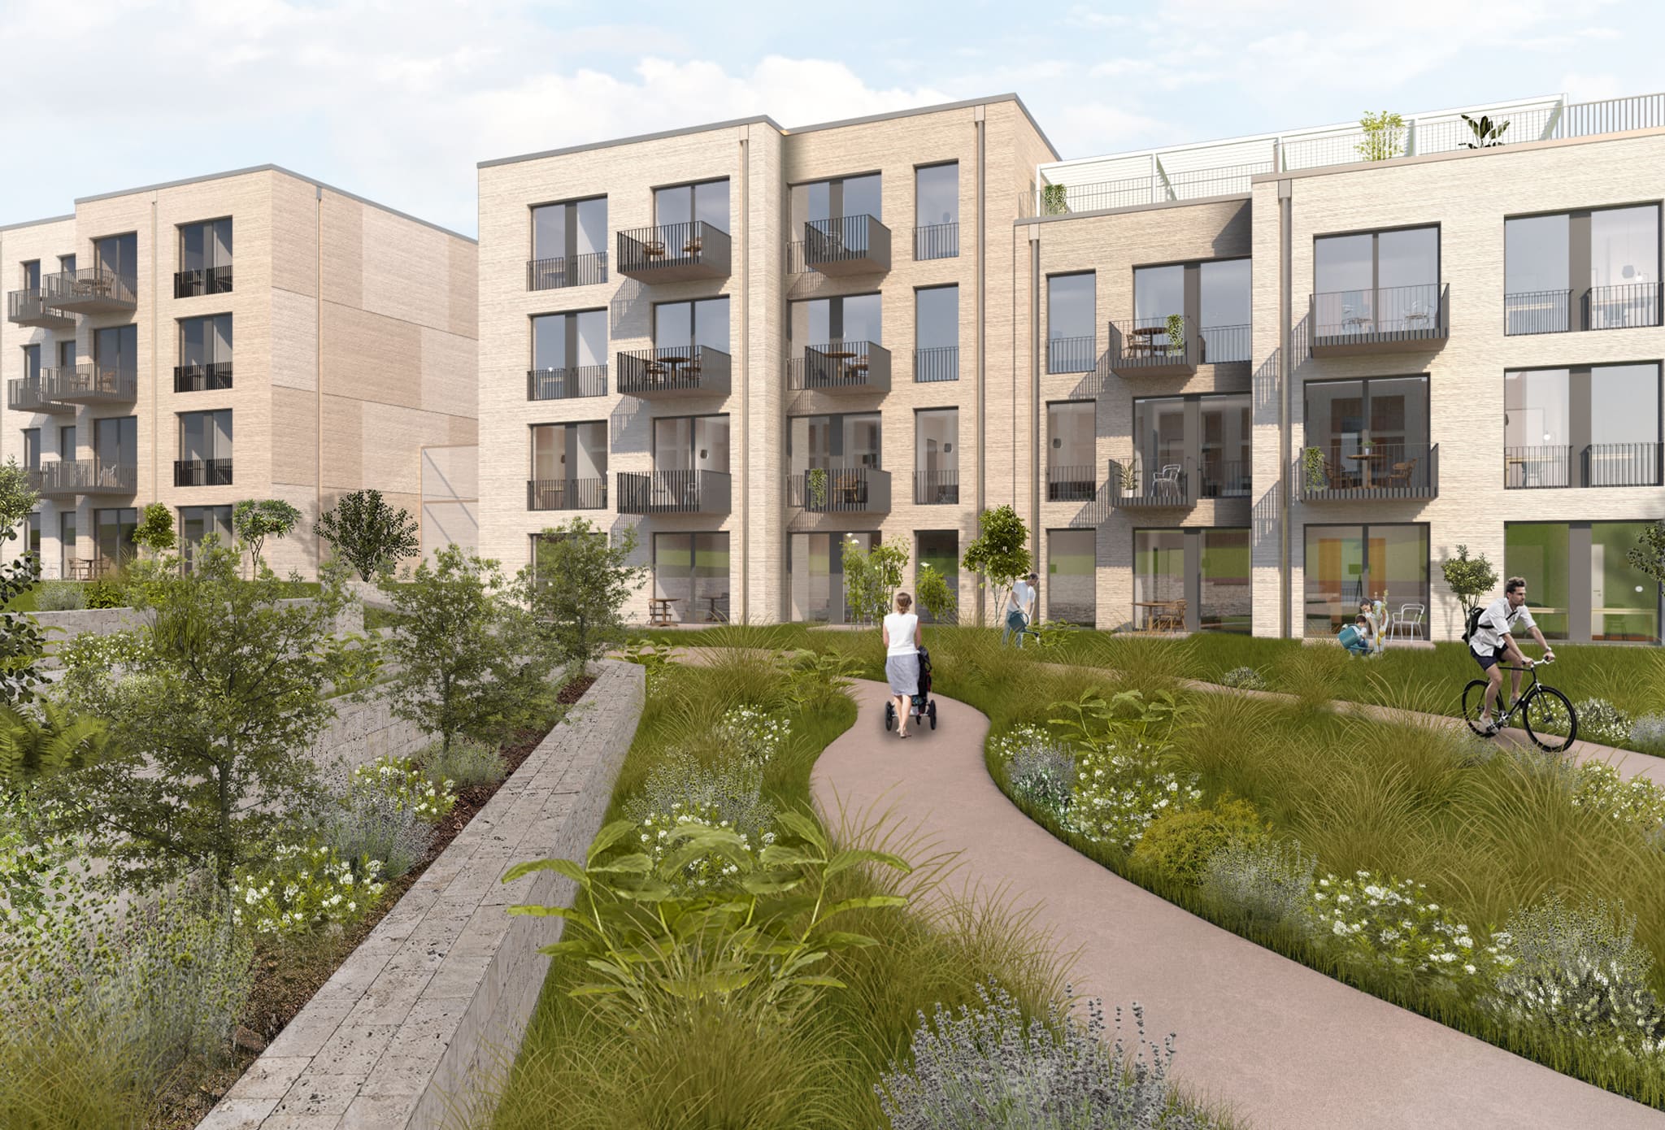
Where quality of living could not be assured on the ground floor, ancillary rooms are placed instead: clearly assigned cellar and refuse rooms, plant and storage areas that shorten routes and improve orientation. Communal rooms within the buildings and shared roof terraces encourage neighbourly life; in the courtyard, a variety of play facilities offer space for families.
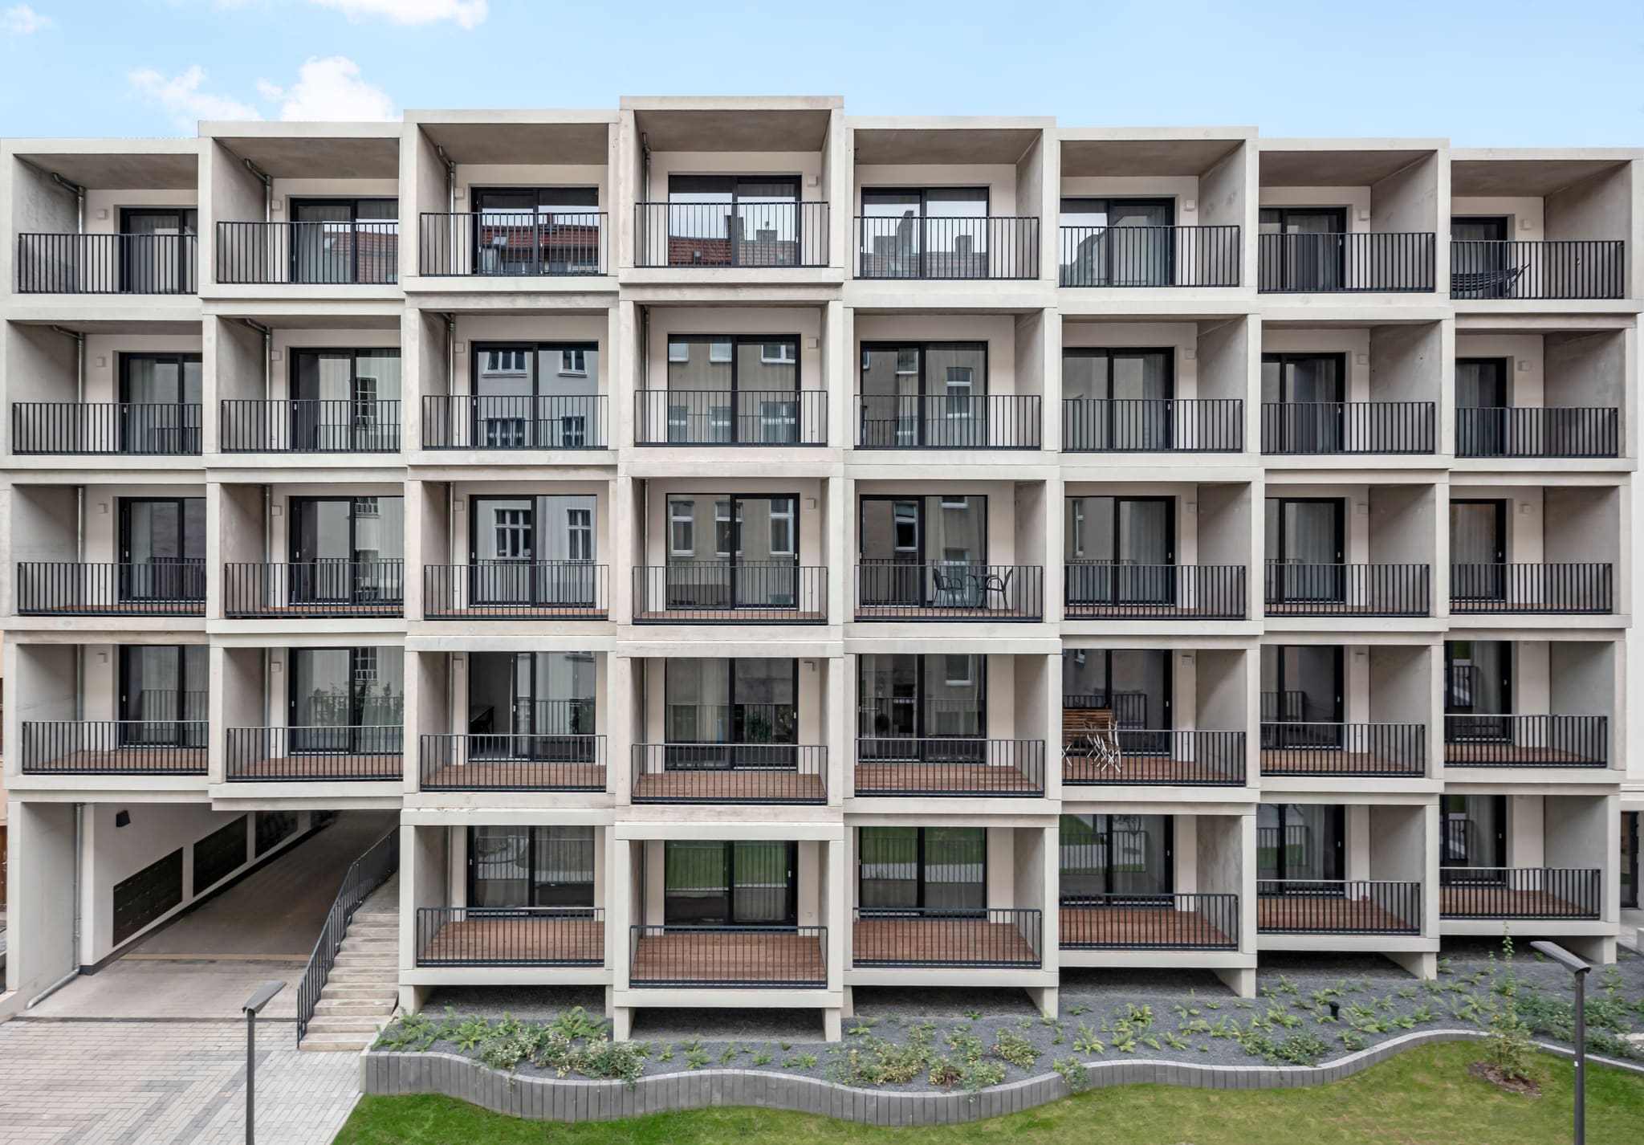
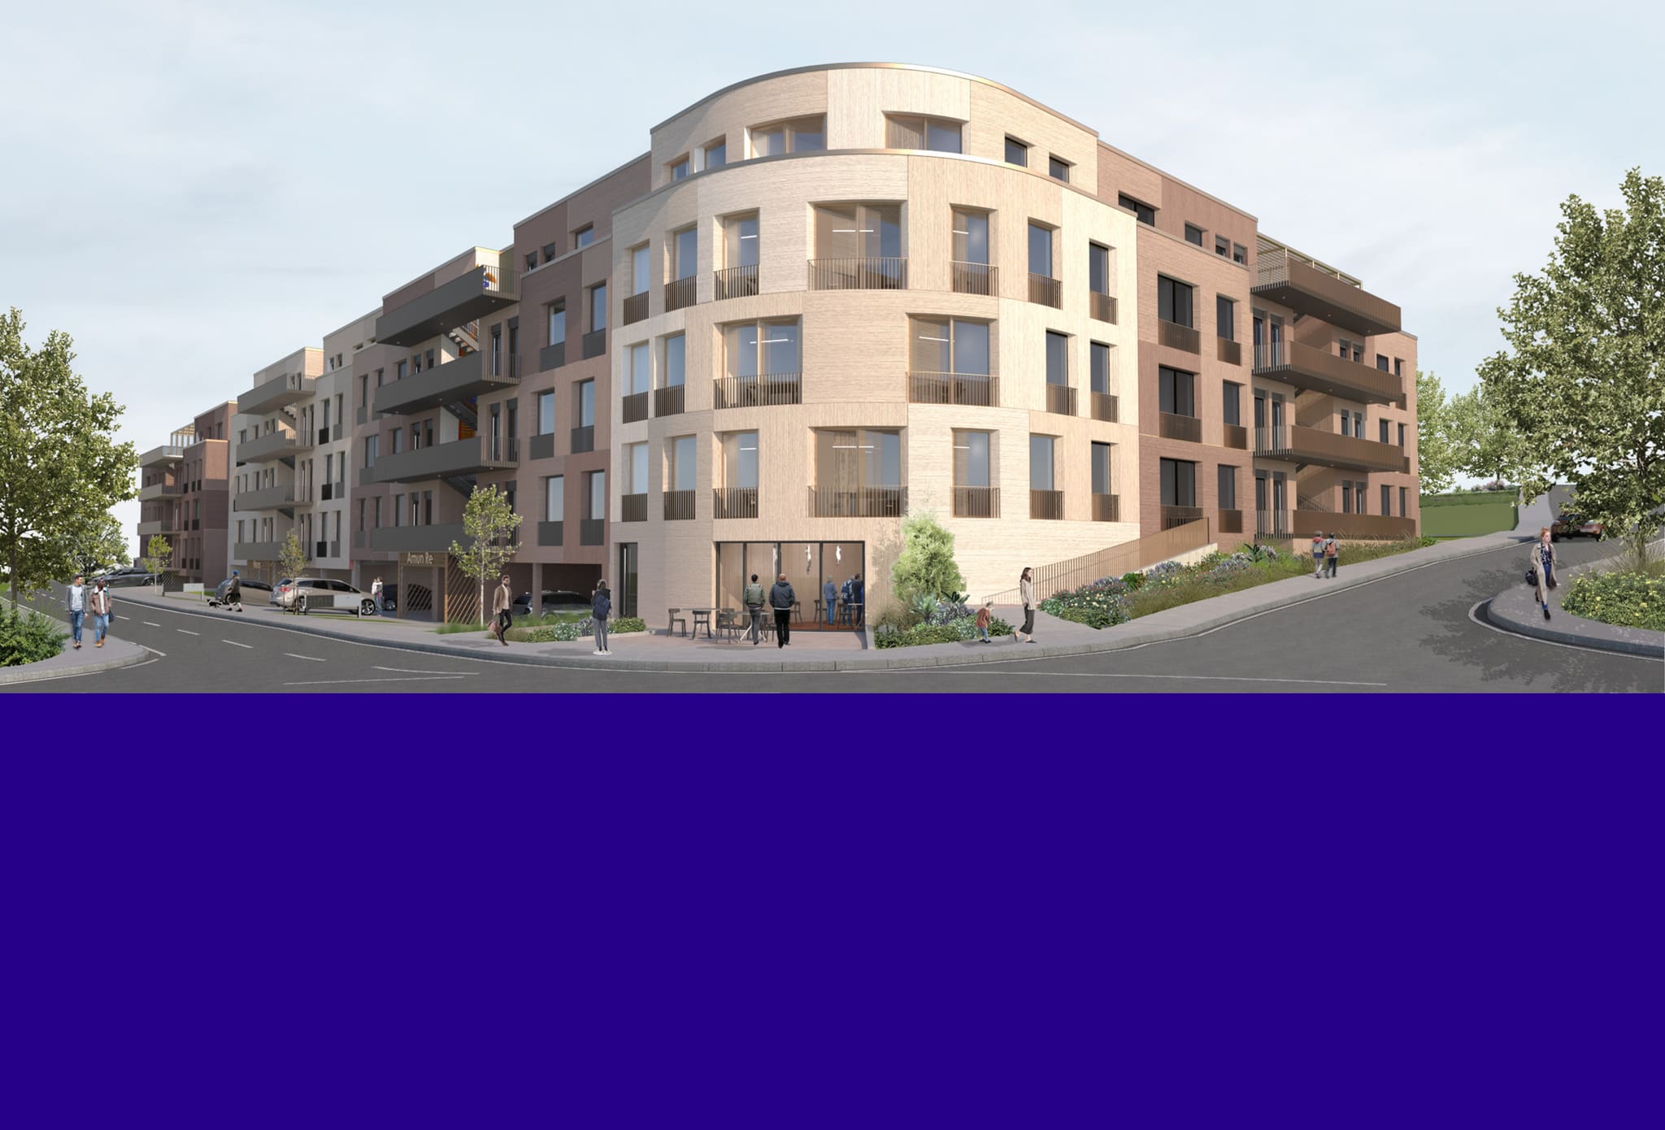
The buildings form an ensemble of clear volumes with a fine tectonic order: bar balustrades at the balconies and French windows lend rhythm to the façades. Generous balconies more than 1.75 m deep create genuine outdoor rooms. Hopper heads and downpipes are integrated into façade recesses – the technology disappears, the architecture stays calm. The façades are articulated into rendered fields and tinted in differentiated colours; a durable brushed textured render provides tactile quality. Protected escape stairwells allow the individual residential blocks to be accessed efficiently. The underground car park is clearly organised; deliveries and everyday logistics work without detours.
The quarter combines 50 per cent income-based subsidised rental apartments (EOF, the Bavarian income-oriented housing subsidy) and 50 per cent compact apartments for students. On the ground floors, commercial, service and medical practice space rounds out the mix, concentrated among other places in the corner building A2.
Air-to-water heat pumps combined with photovoltaics form the energy backbone. Green roofs, places to linger and short routes structure the open space – a quarter that interlocks indoor and outdoor spaces as a matter of course. Since the slab topping-out in September 2024, fit-out, façade and building services have been under way. Completion is scheduled for the beginning of 2026.
“Repeatable types, vertically stacked, and the deliberate omission of set-back storeys concentrate resources where they take effect: in floor plans that work, in good daylighting and in genuine outdoor rooms.”
BayernHeim as end purchaser
The state-owned BayernHeim GmbH takes on the 104 subsidised, barrier-free apartments (approx. 48–107 m²) and lets them at income-dependent net rents of between 5.00 and 7.00 €/m². With first occupancy targeted for 1 February 2026, BayernHeim makes a tangible contribution to affordable housing in Middle Franconia. Realisation depended on close coordination with the housing subsidy department of the Government of Middle Franconia and with the City of Ansbach. OOW is among the few practices able to satisfy the funding programmes in full and without material deviations – including additional layout requests voiced by BayernHeim. In parallel, the extensive noise-control requirements under TA Lärm (the German technical instructions on noise abatement) and the layout stipulations arising from the development plan were implemented consistently.
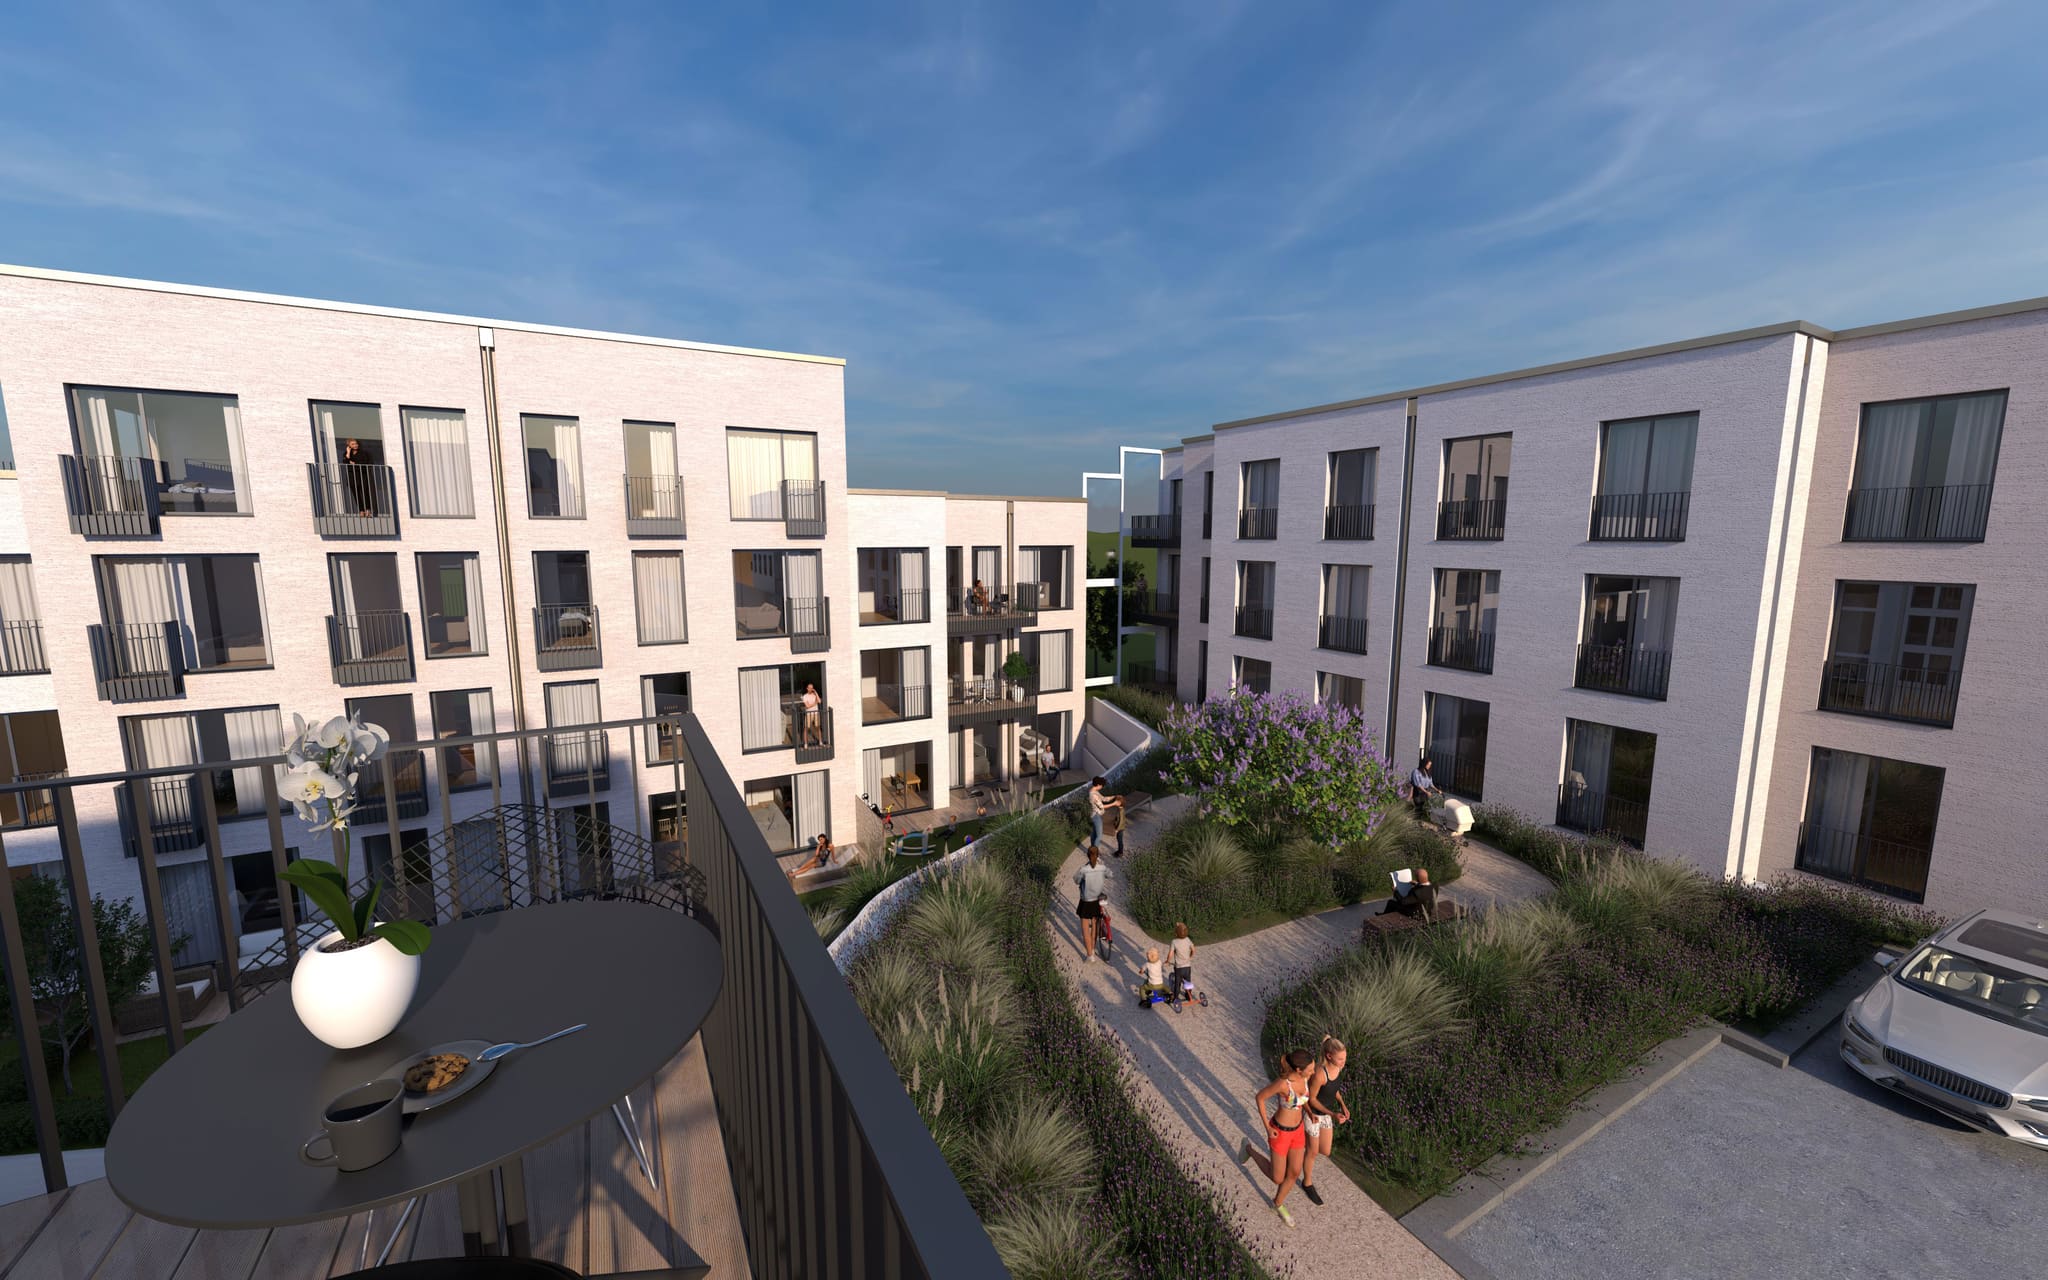
Visualisation from a balcony: the planted courtyard forms the shared centre between the residential buildings.
Frequently asked questions
What is being built on the Milchhof site in Ansbach?
What role does BayernHeim play?
How does the design lower construction costs?
How is the quarter supplied with energy?
Facts and figures
HELLOOW!
+49 (0)30 7675 811 - 00