High-tech research with a jungle look
Laboratory campus for CureVac and residential quarter in Tübingen
In Tübingen, OOW is remodelling a listed quarter so that it can be put to many uses: alongside flats, highly specialised laboratory space is being created here for the biopharmaceutical company CureVac – and, for the people of Tübingen, a wildly planted courtyard with the character of a jungle.
“Lifting one of Baden-Württemberg's iconic places into the modern age and making it usable in many ways – for me, as a native of Tübingen, a dream project.”
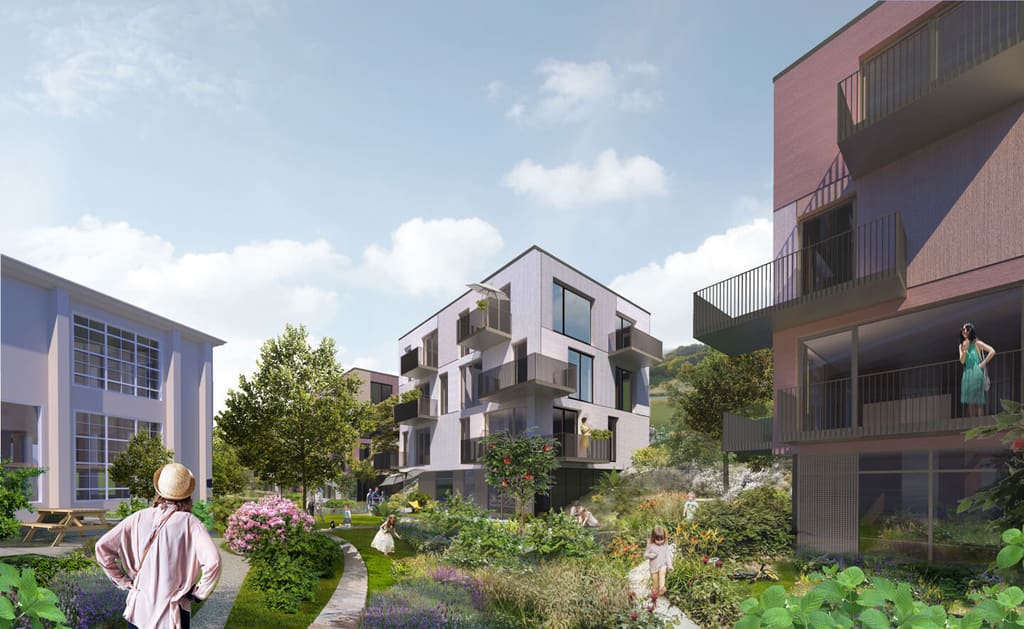
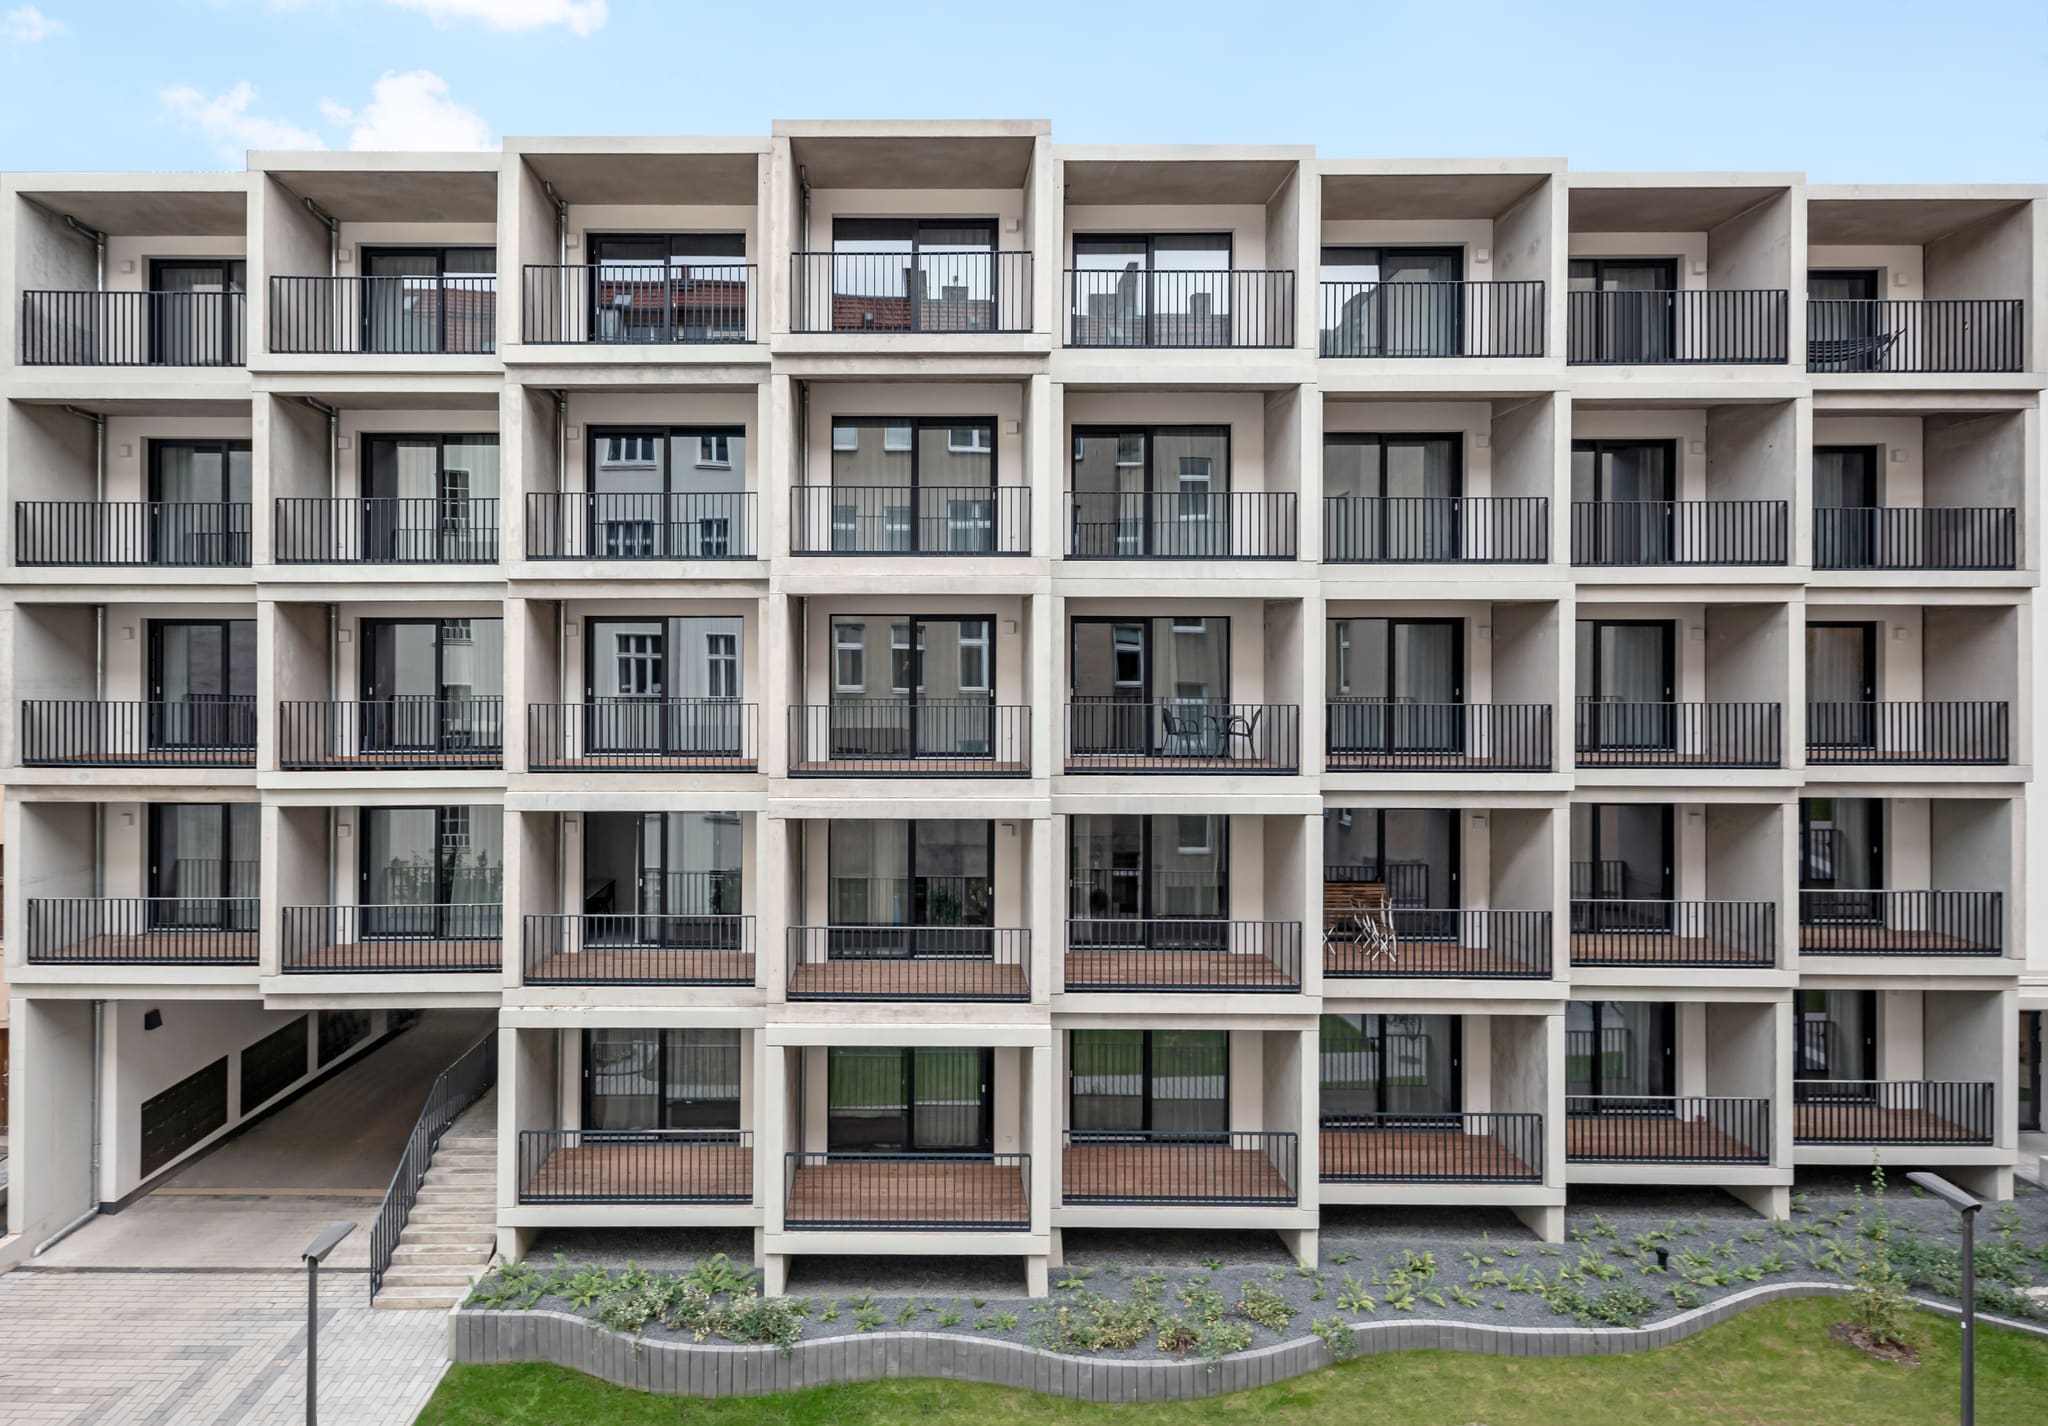
Visualisation of the courtyard: paths through dense planting between the new residential buildings with balconies.
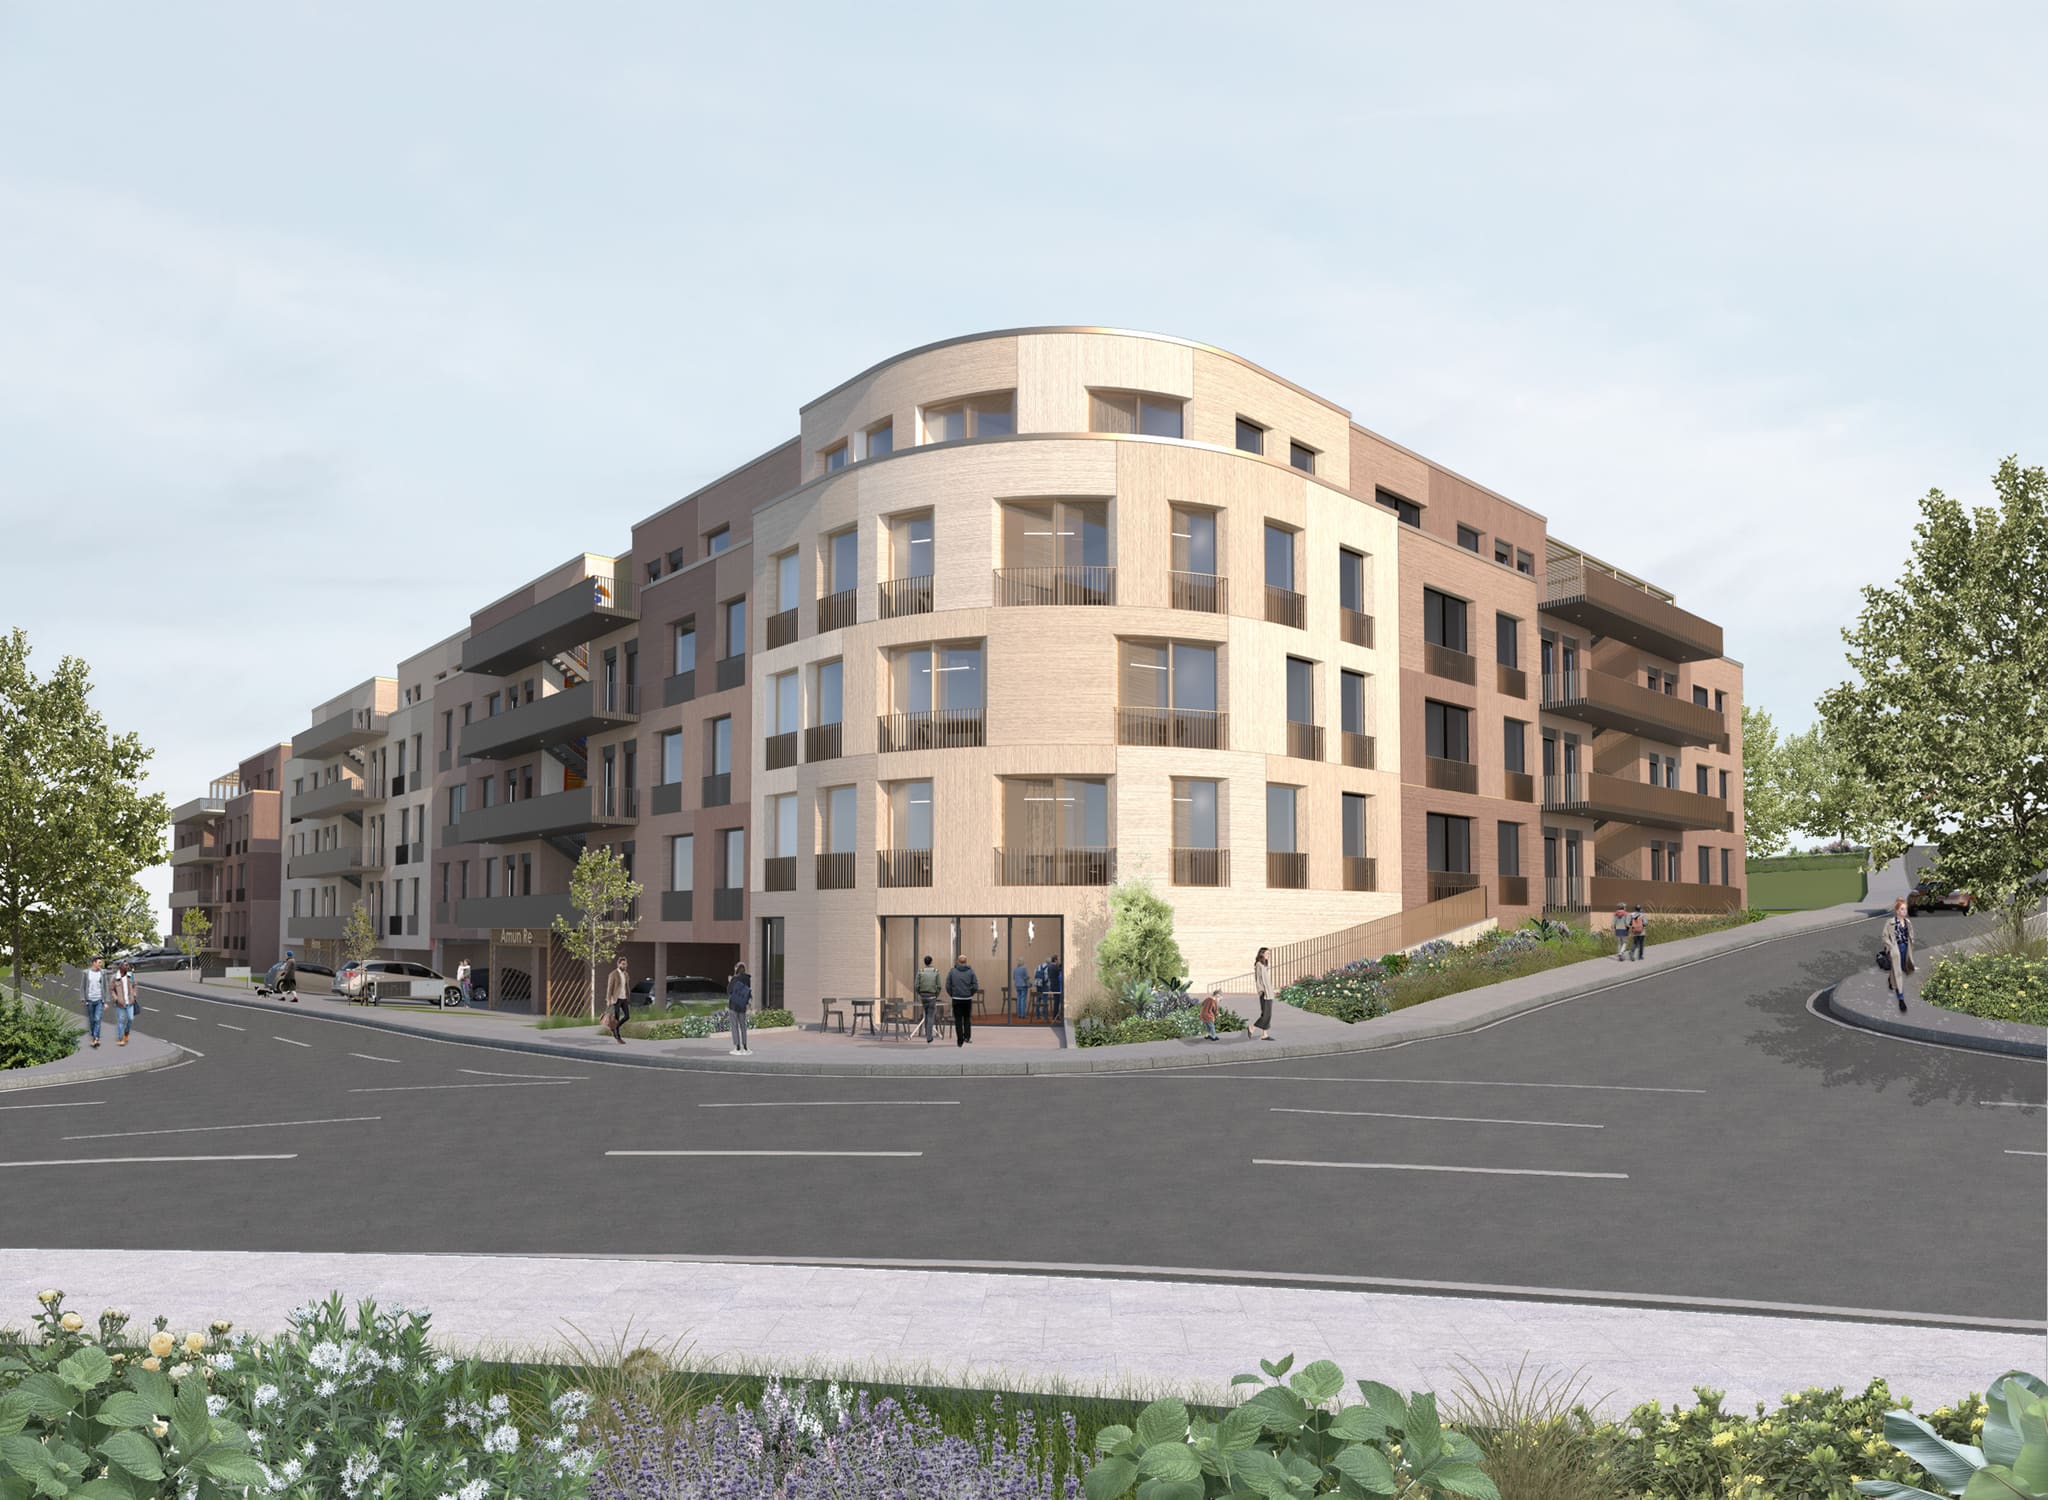
How can an old industrial site be carried into the modern age – and used in a wide variety of ways? This was the task facing OOW in Tübingen, where it designed a quarter that offers both affordable living and highly specialised research.
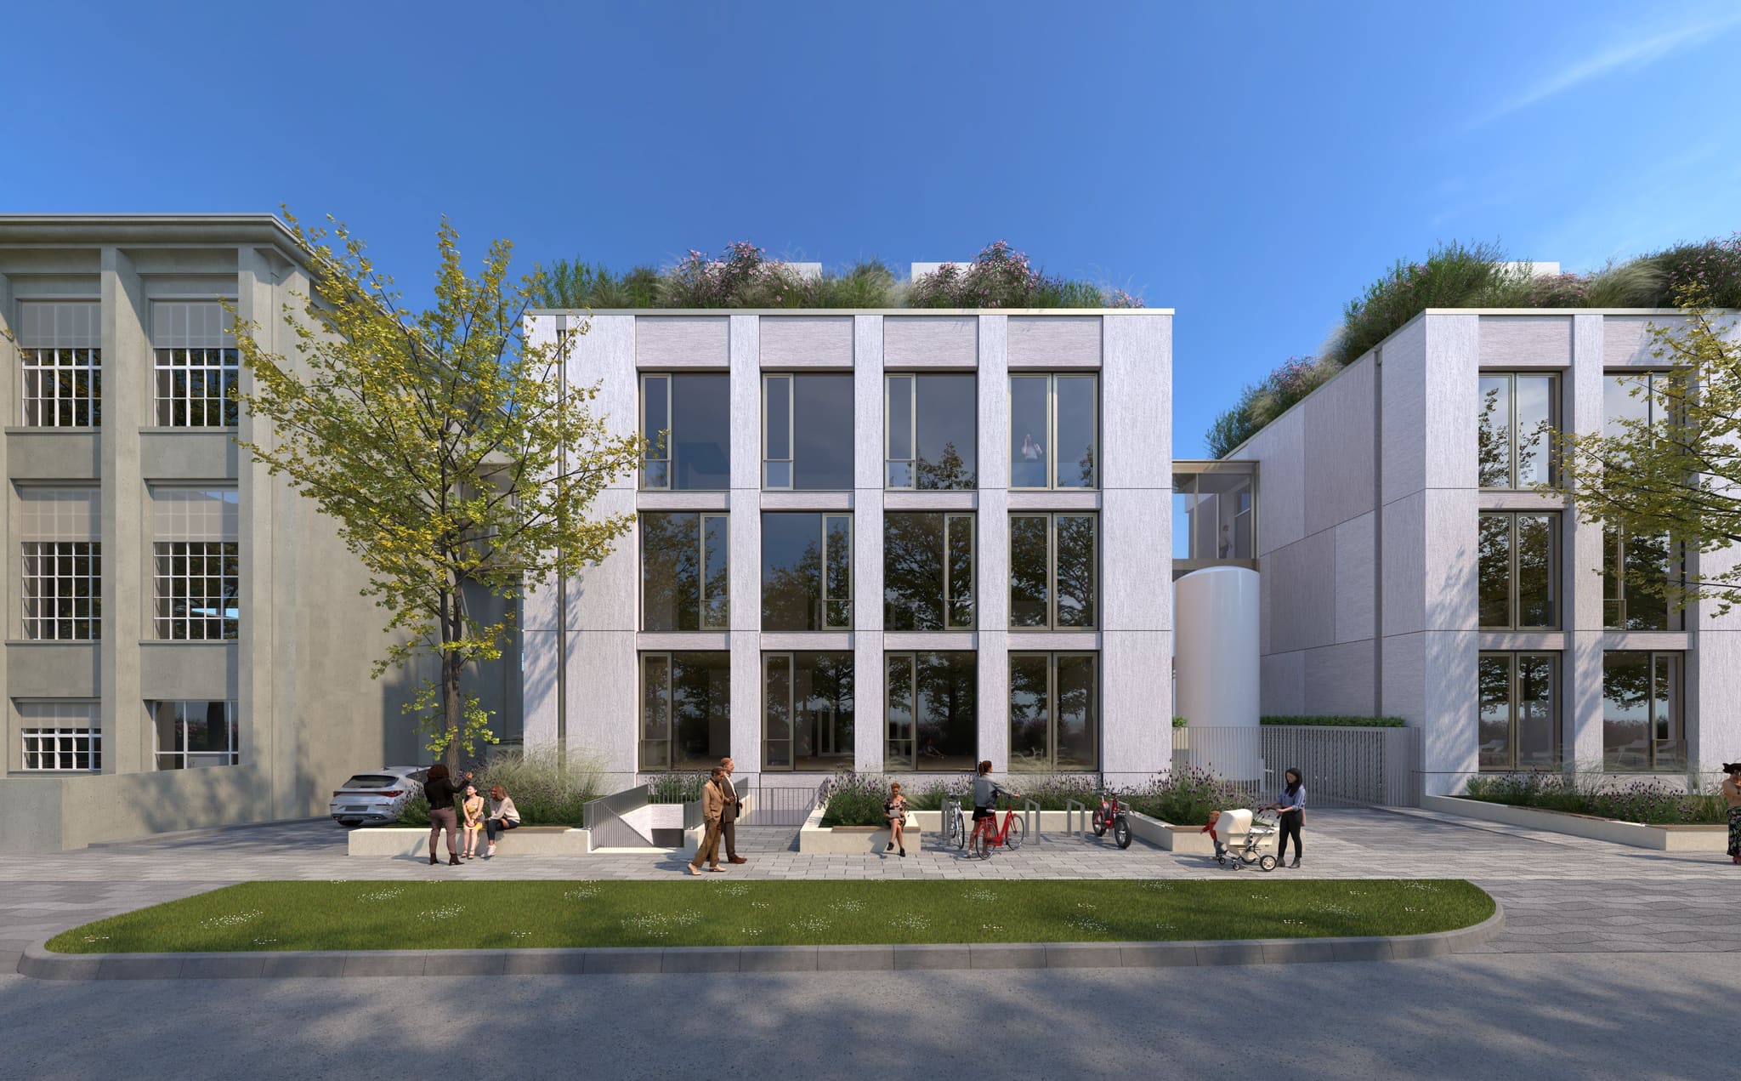
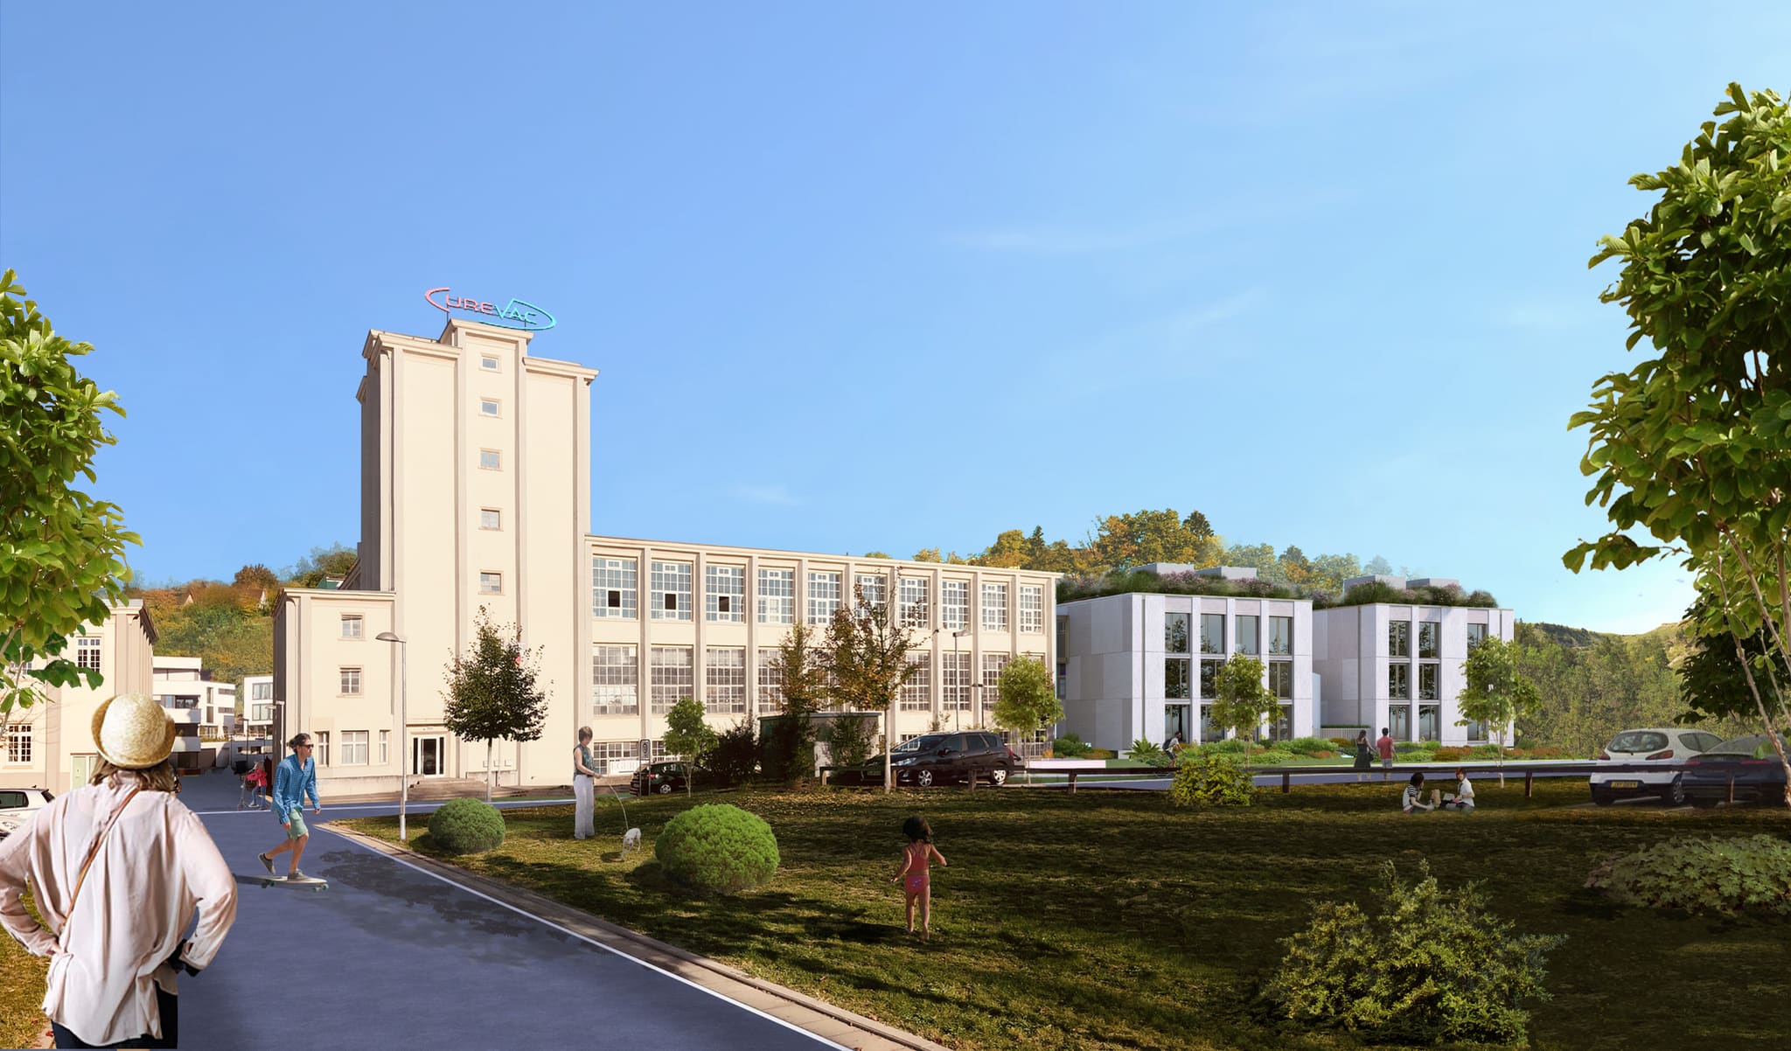
To this end, a former textile factory – the Egeria – is being extended by several new buildings, creating research laboratories, offices and flats (mostly subsidised housing). Under the OOW concept the buildings are connected by bridges, so that it is easy to move from one building to the next.
What is more: this is not a screened-off site, but an accessible, public place. With a wildly planted courtyard whose plants are barely trimmed or pruned: a small mini-jungle for everyone – and that at one of Baden-Württemberg's iconic locations.
What makes the project special
The requirements for the laboratories needed by the future tenant CureVac are high – in terms of ventilation or hygiene, for example. In addition, the biopharmaceutical company must be able to receive deliveries here without complication. OOW's architecture had to strike a balance: state-of-the-art workplaces for scientists and respect for an industrial building that is in fact a listed state monument.
The name Egeria is known to everyone in the university town: textiles were manufactured in the building for decades. At its peak, around 1,500 workers made hand and bath towels as well as bathrobes here. Almost all Tübingen residents have a connection to this icon – as does OOW founder and Tübingen native Mathis Malchow, whose mother used to buy the terry towels for the whole family at the Egeria.
For OOW, the fact that many residents associate emotions with this building complex was not only a particular spur. At the same time, the ideas had to be coordinated with many parties – the façade with the city's design advisory board, for instance. “Once again, our early and rapid visualisations paid off,” reports OOW CEO Malchow. It was much easier for the members of the advisory board to grasp how the new buildings would relate to the listed monument. It quickly became clear that the design does justice to the historic building and lifts it into the modern age. The redesign also equips the buildings for possible future risks: because Tübingen lies in a hazard area, the quarter was designed to be protected against earthquakes and floods.
Good to know
The special planting does not only make the building greener – that also happens in a figurative sense. In the basement, a so-called mobility hub is being created, with lockers for high-quality bicycles, showers and changing rooms as well as a workshop for repairs. Parking spaces for e-bikes are of course planned, as are charging facilities powered by renewable electricity.
-
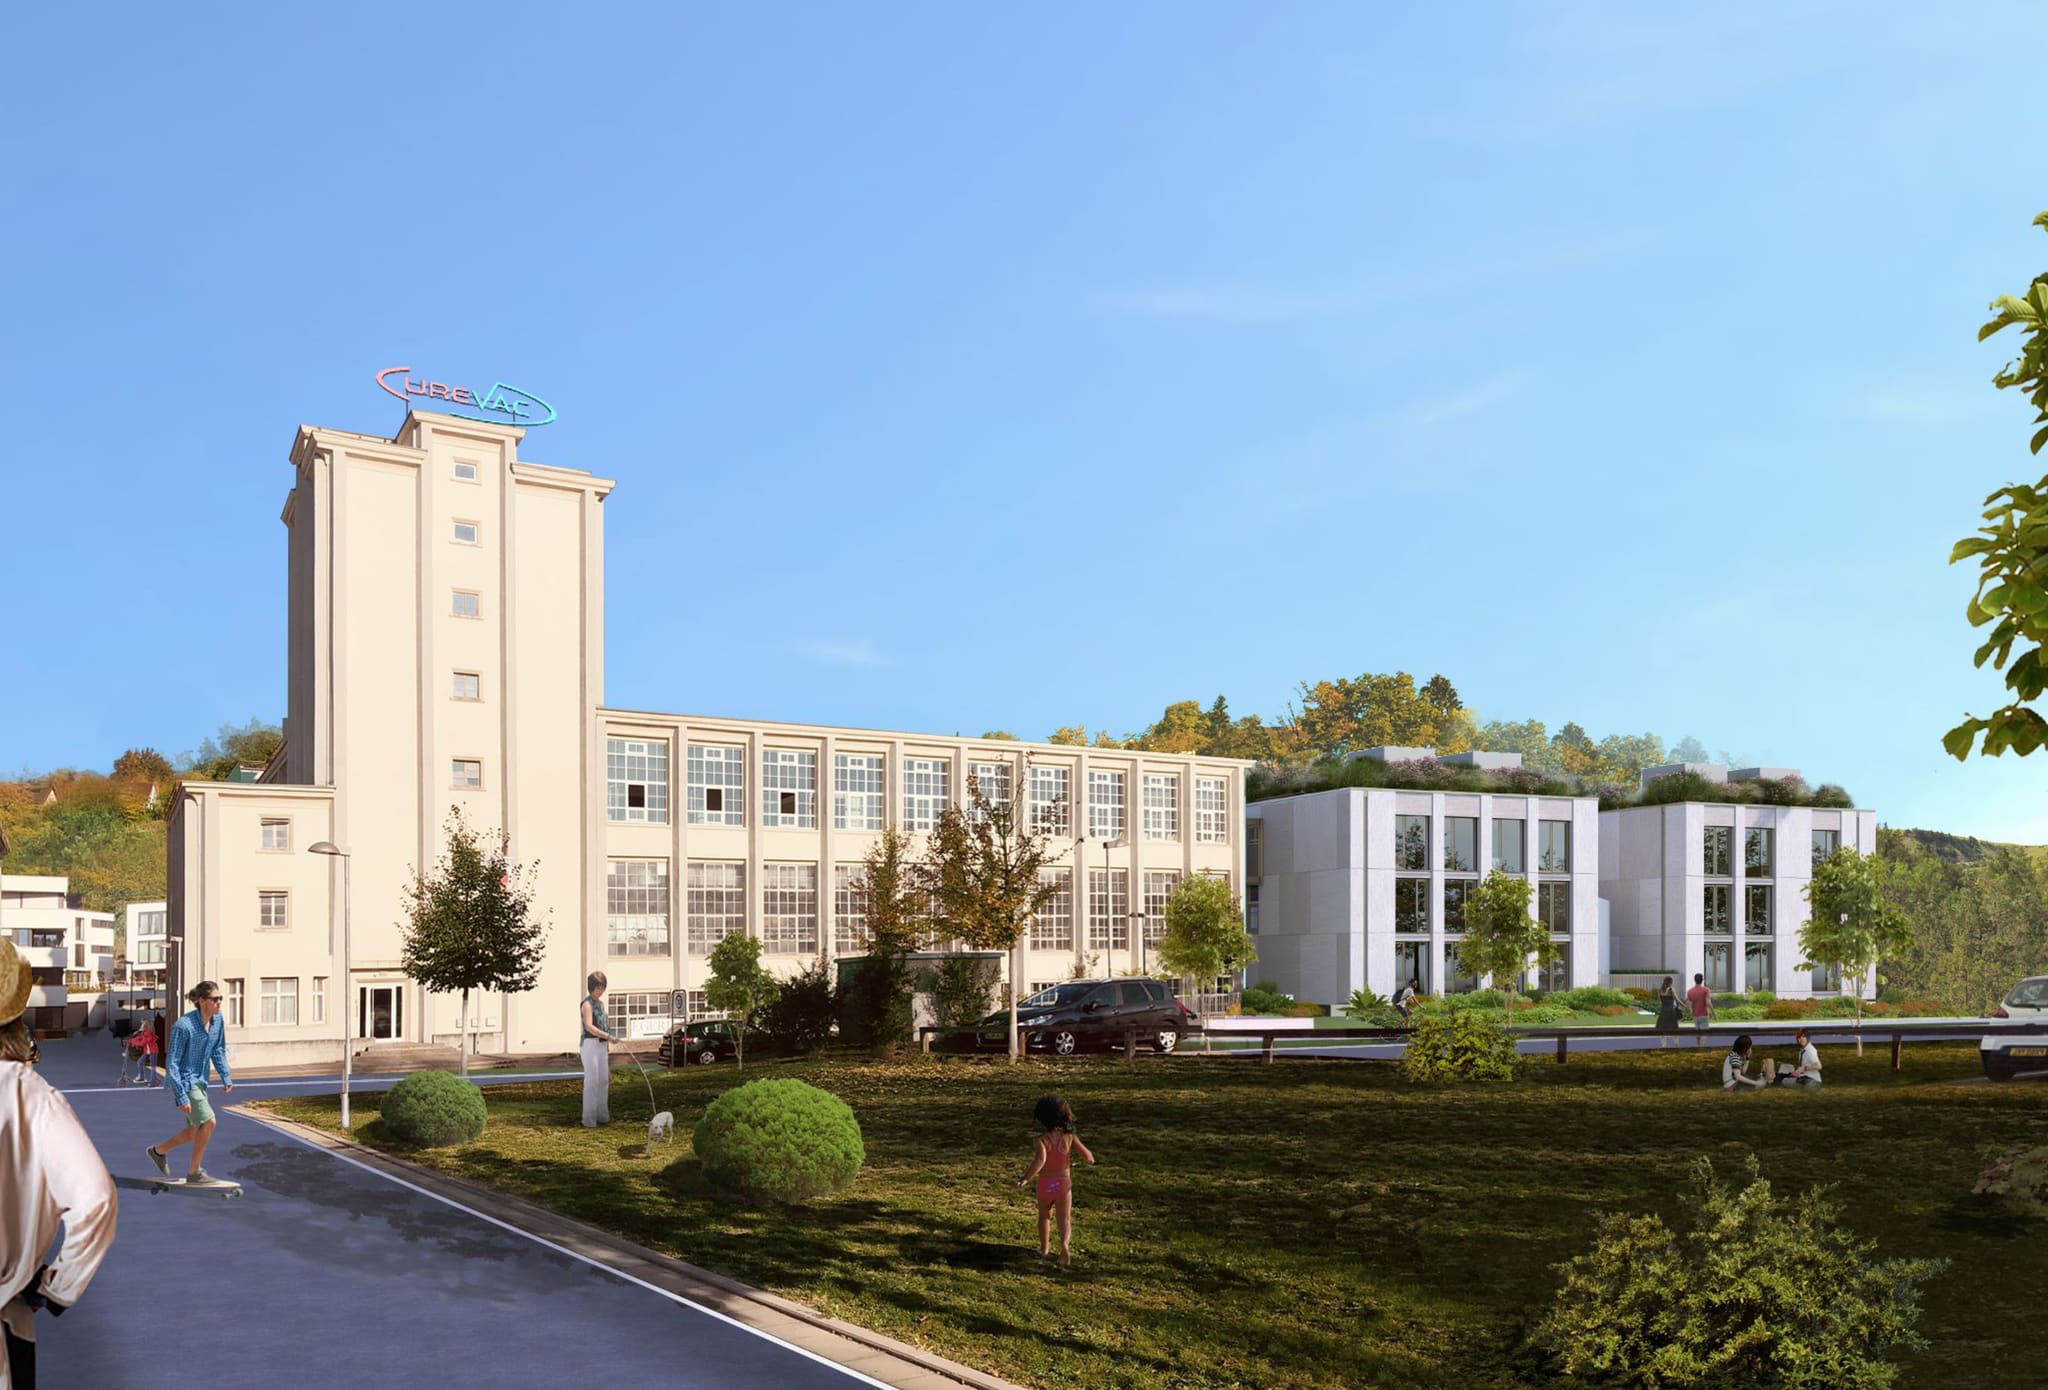
The former Egeria textile factory, extended by new buildings: at its peak around 1,500 workers produced textiles here.
-
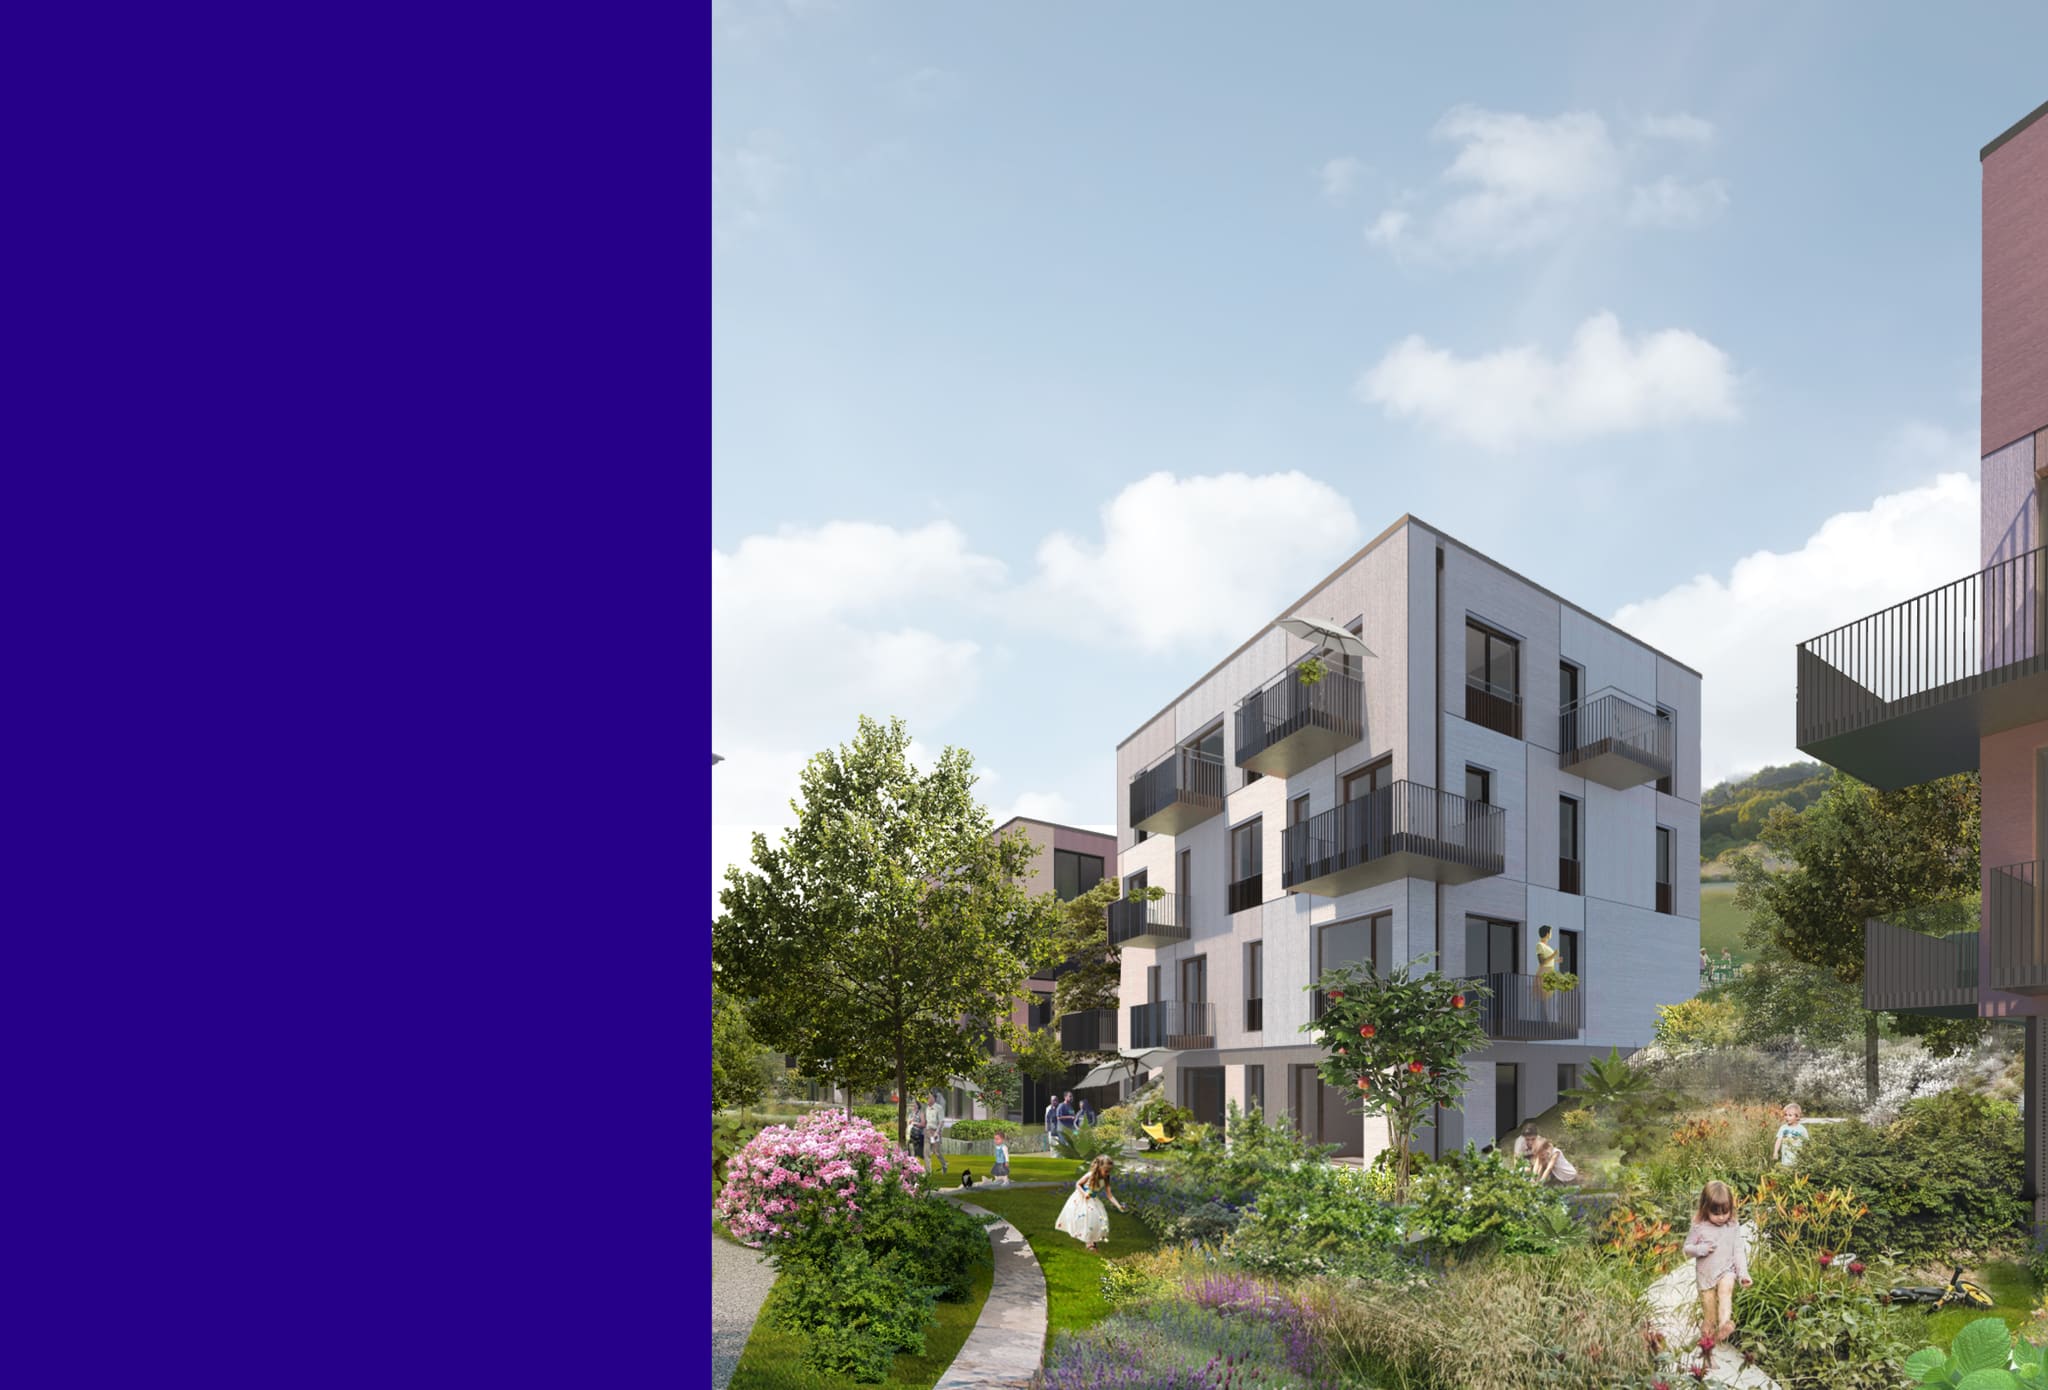
The residential part of the quarter provides mostly subsidised housing – not a screened-off site, but an accessible, public place.
-
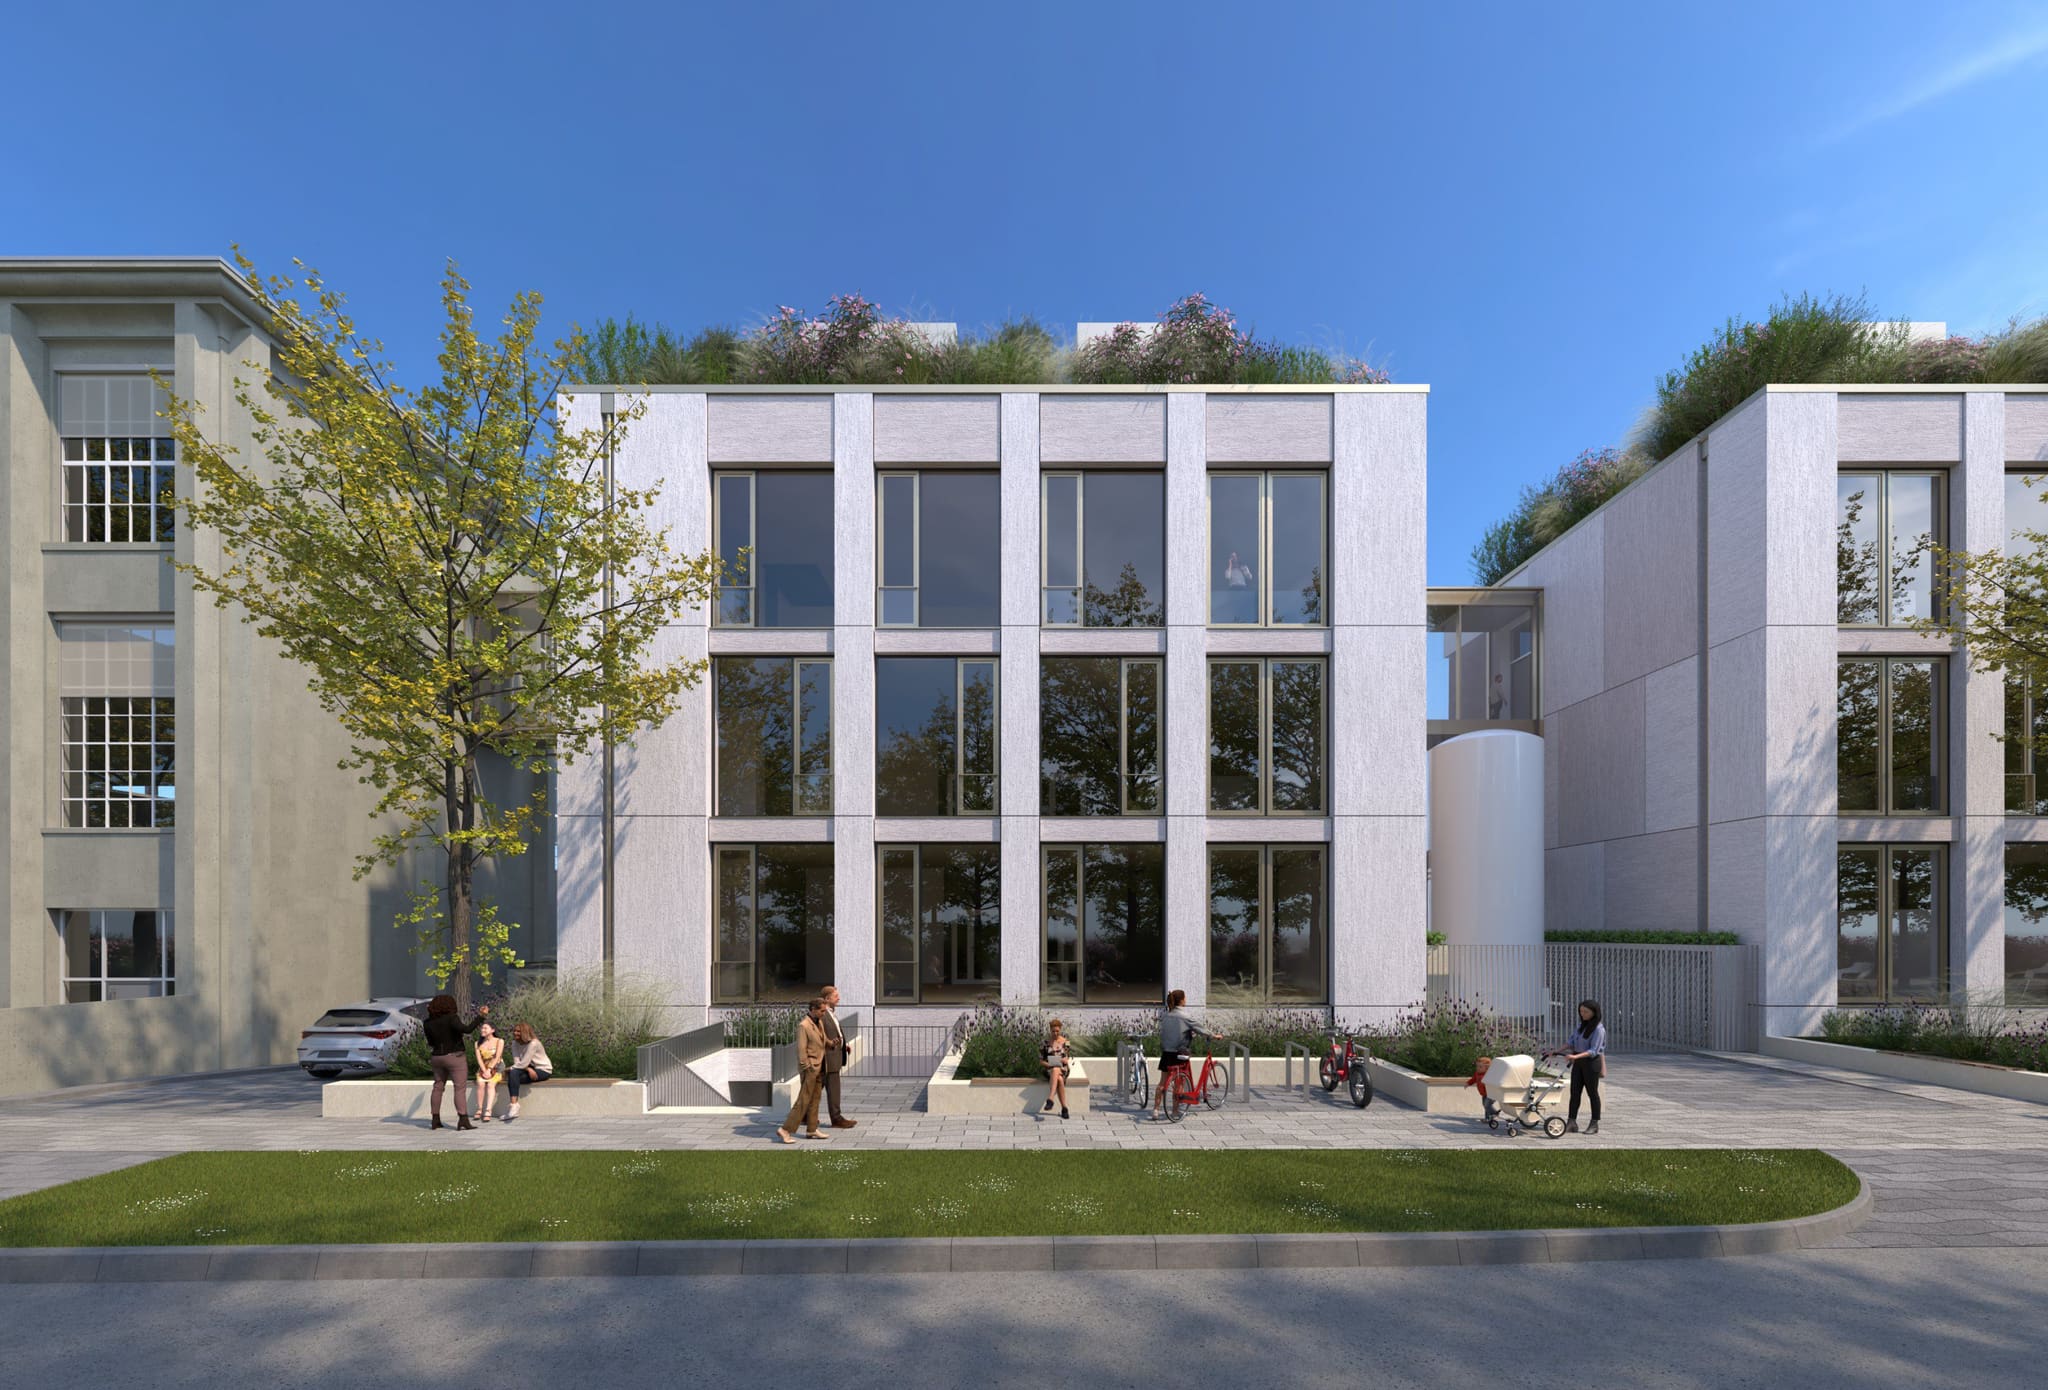
The new building steps up beside the national monument: the façade was coordinated with the city's design advisory board.
-
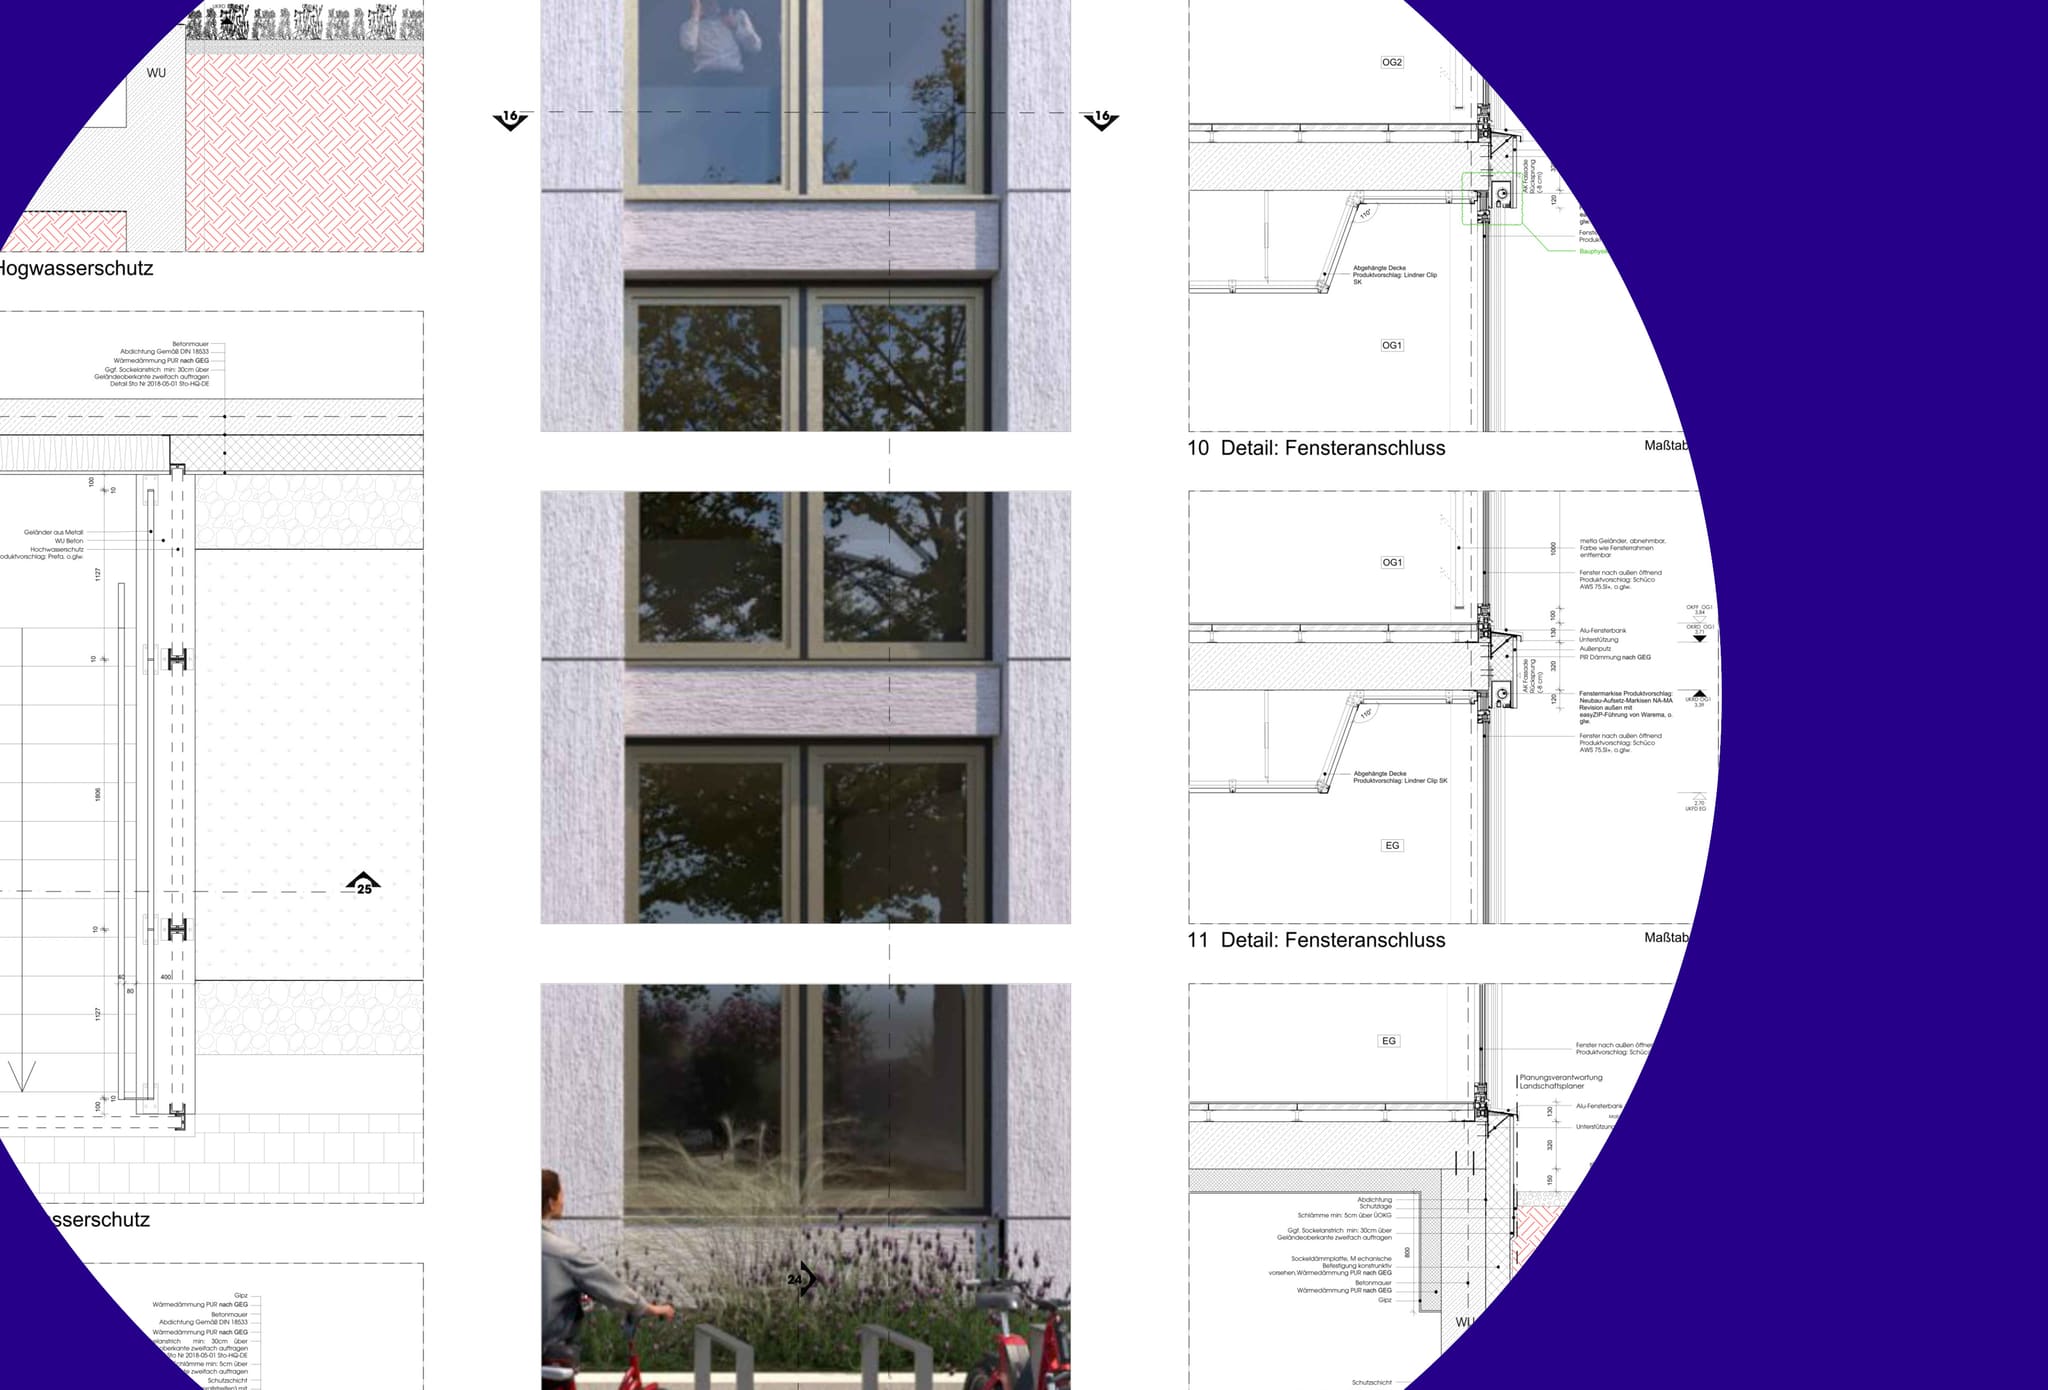
Detailed design of the façade: window junctions and flood protection – Tübingen lies in a hazard area for earthquakes and floods.
-
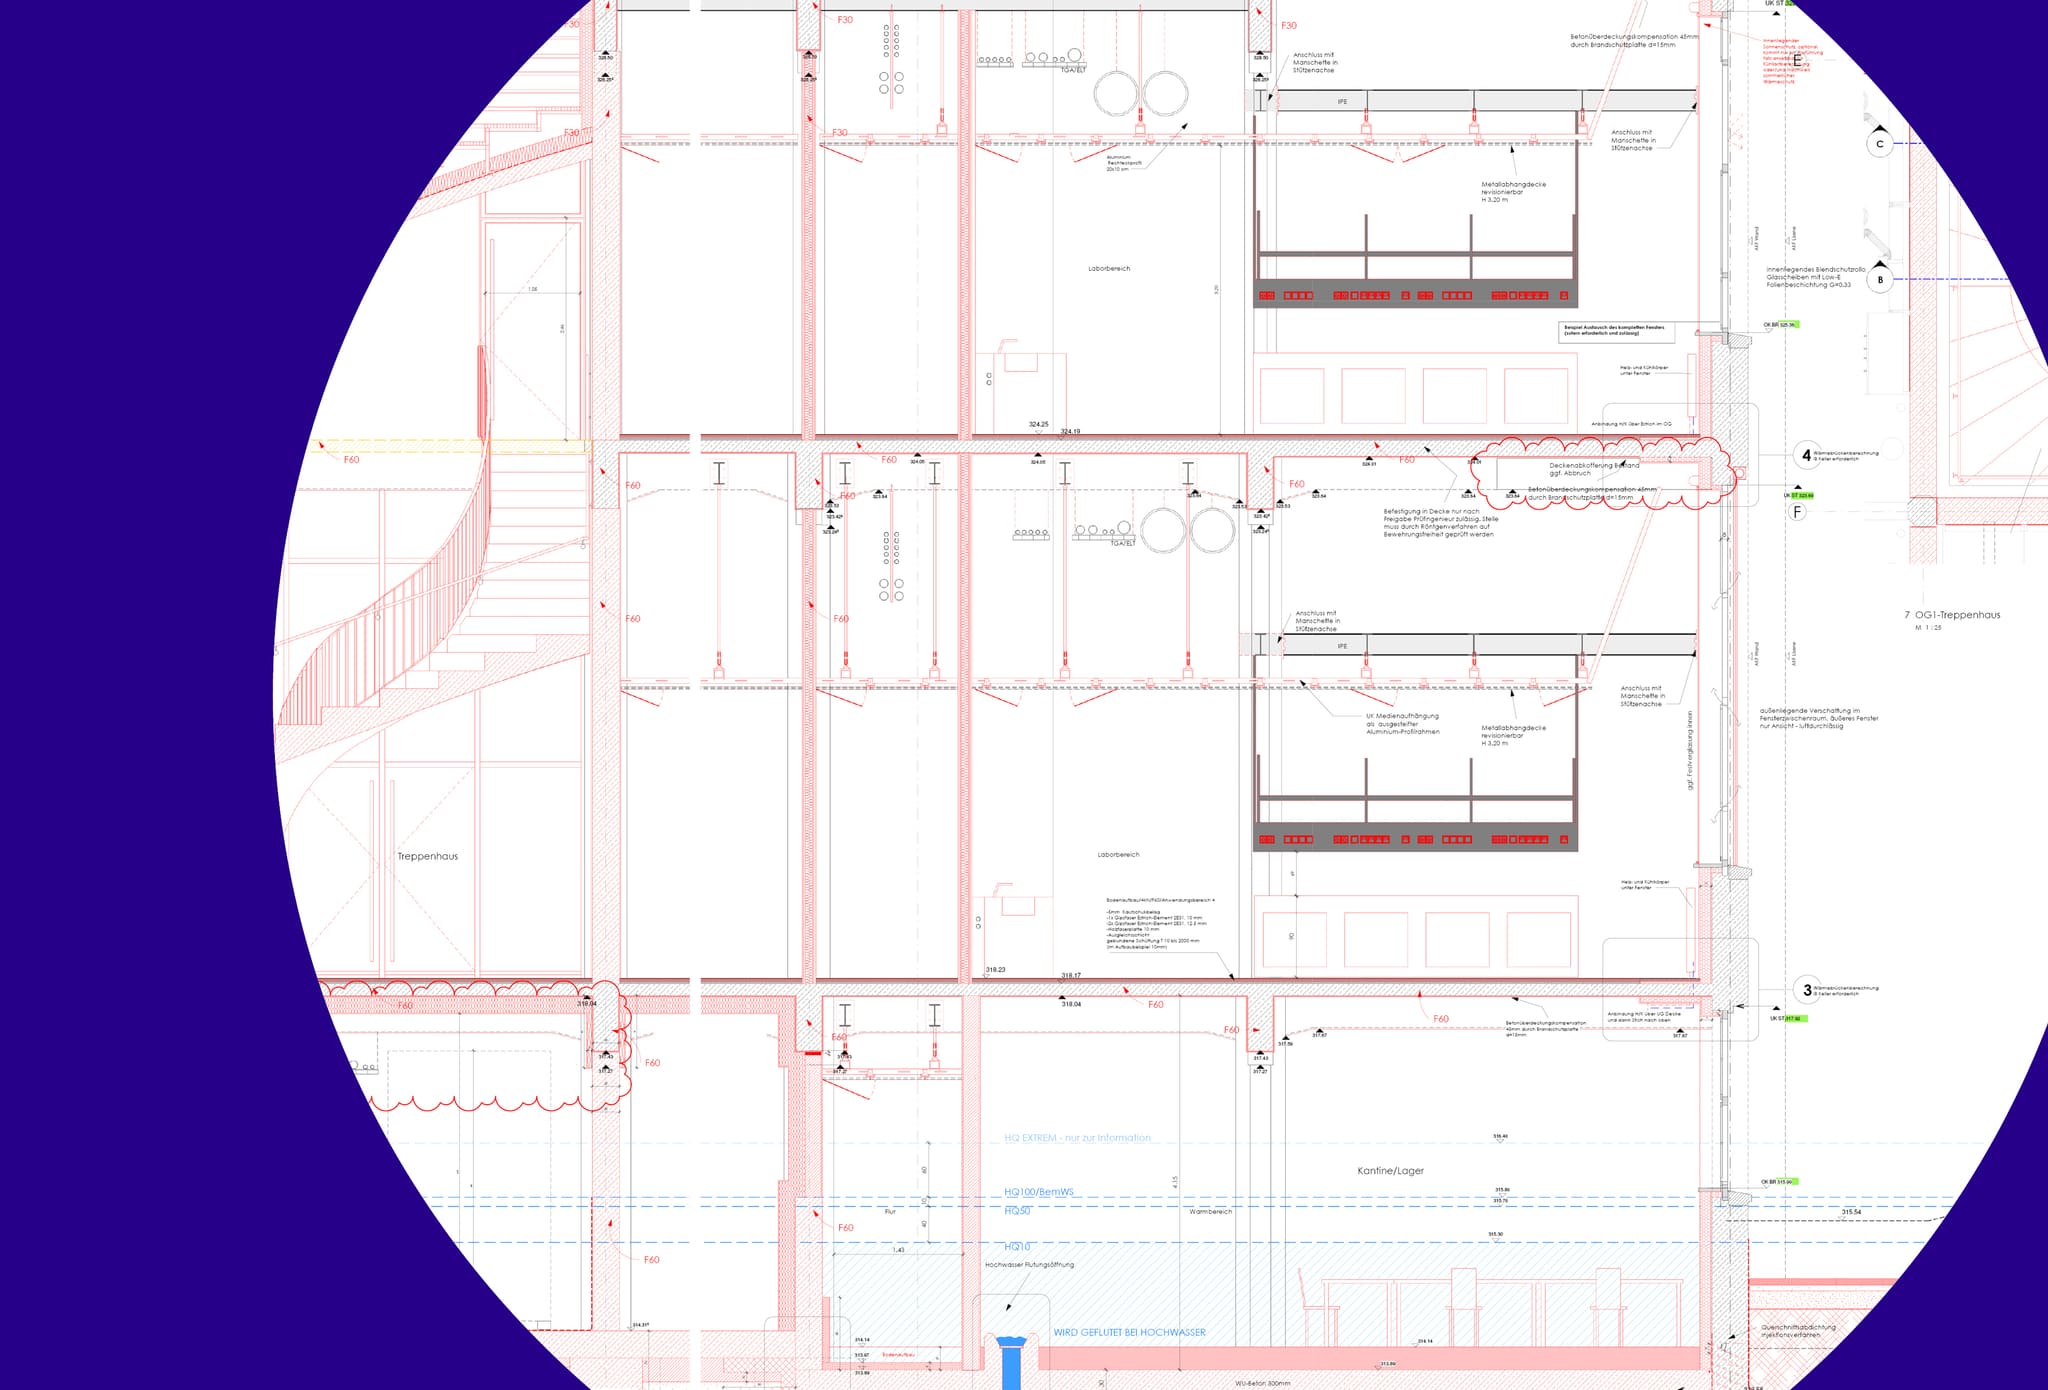
The section shows the laboratory areas above the basement, which is deliberately flooded when the water rises.
-
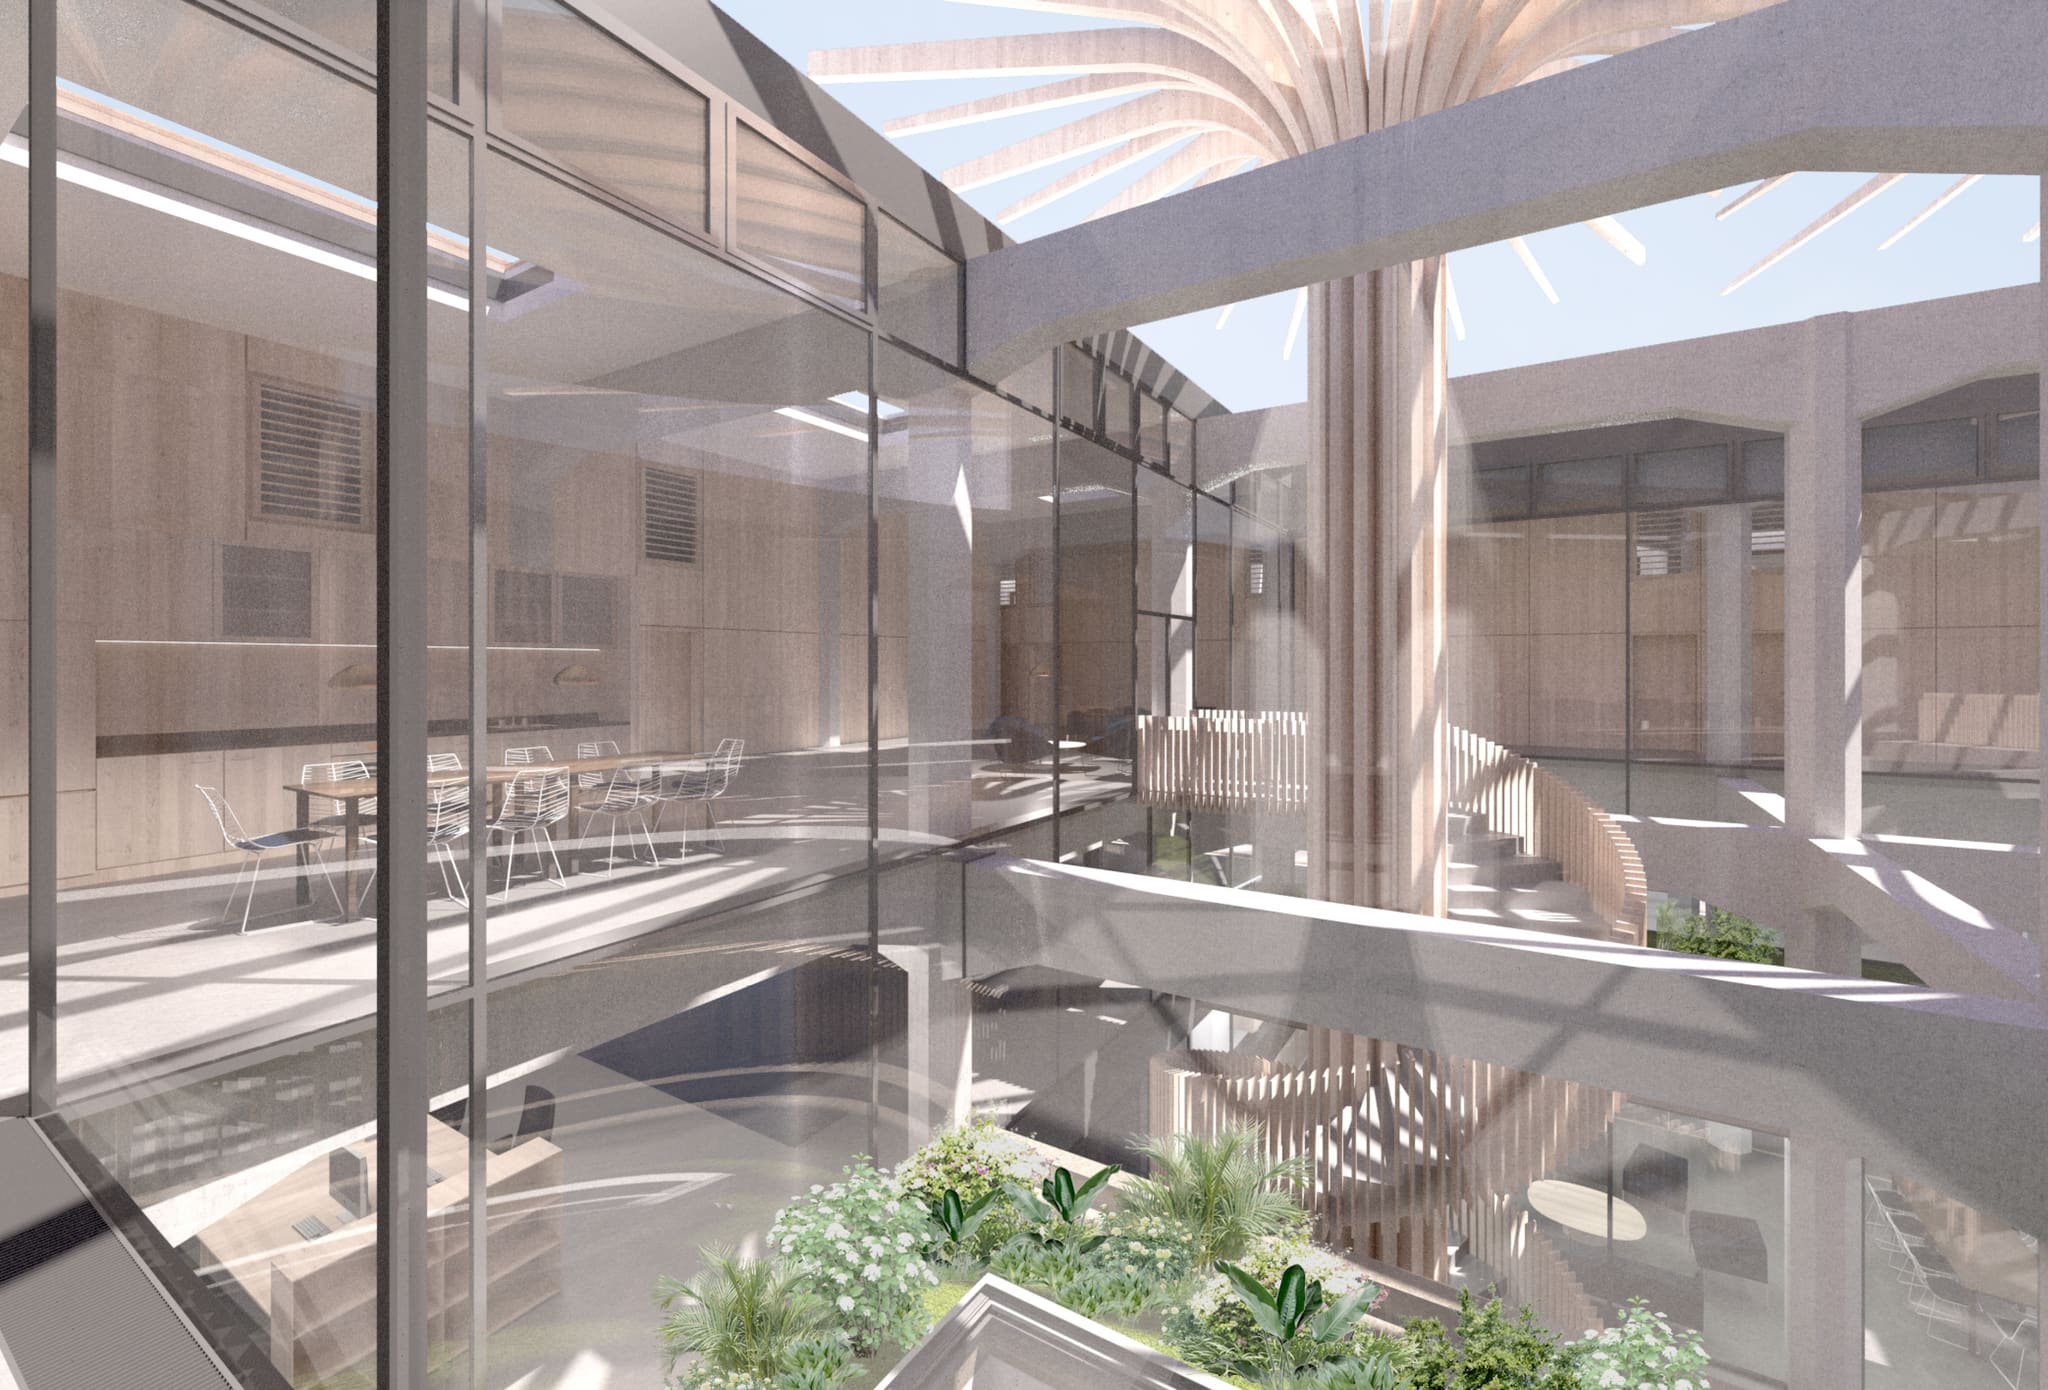
A look into the courtyard: the bridges connect the buildings, and below the mini-jungle grows barely trimmed.
Frequently asked questions
What is being created in the Lustnau quarter in Tübingen?
What requirements do the laboratories for CureVac bring with them?
Why does the Egeria matter so much to Tübingen?
How is the quarter prepared for the future?
Facts and figures
HELLOOW!
+49 (0)30 7675 811 - 00