New-build rental housing
New-build apartment building with 130 flats
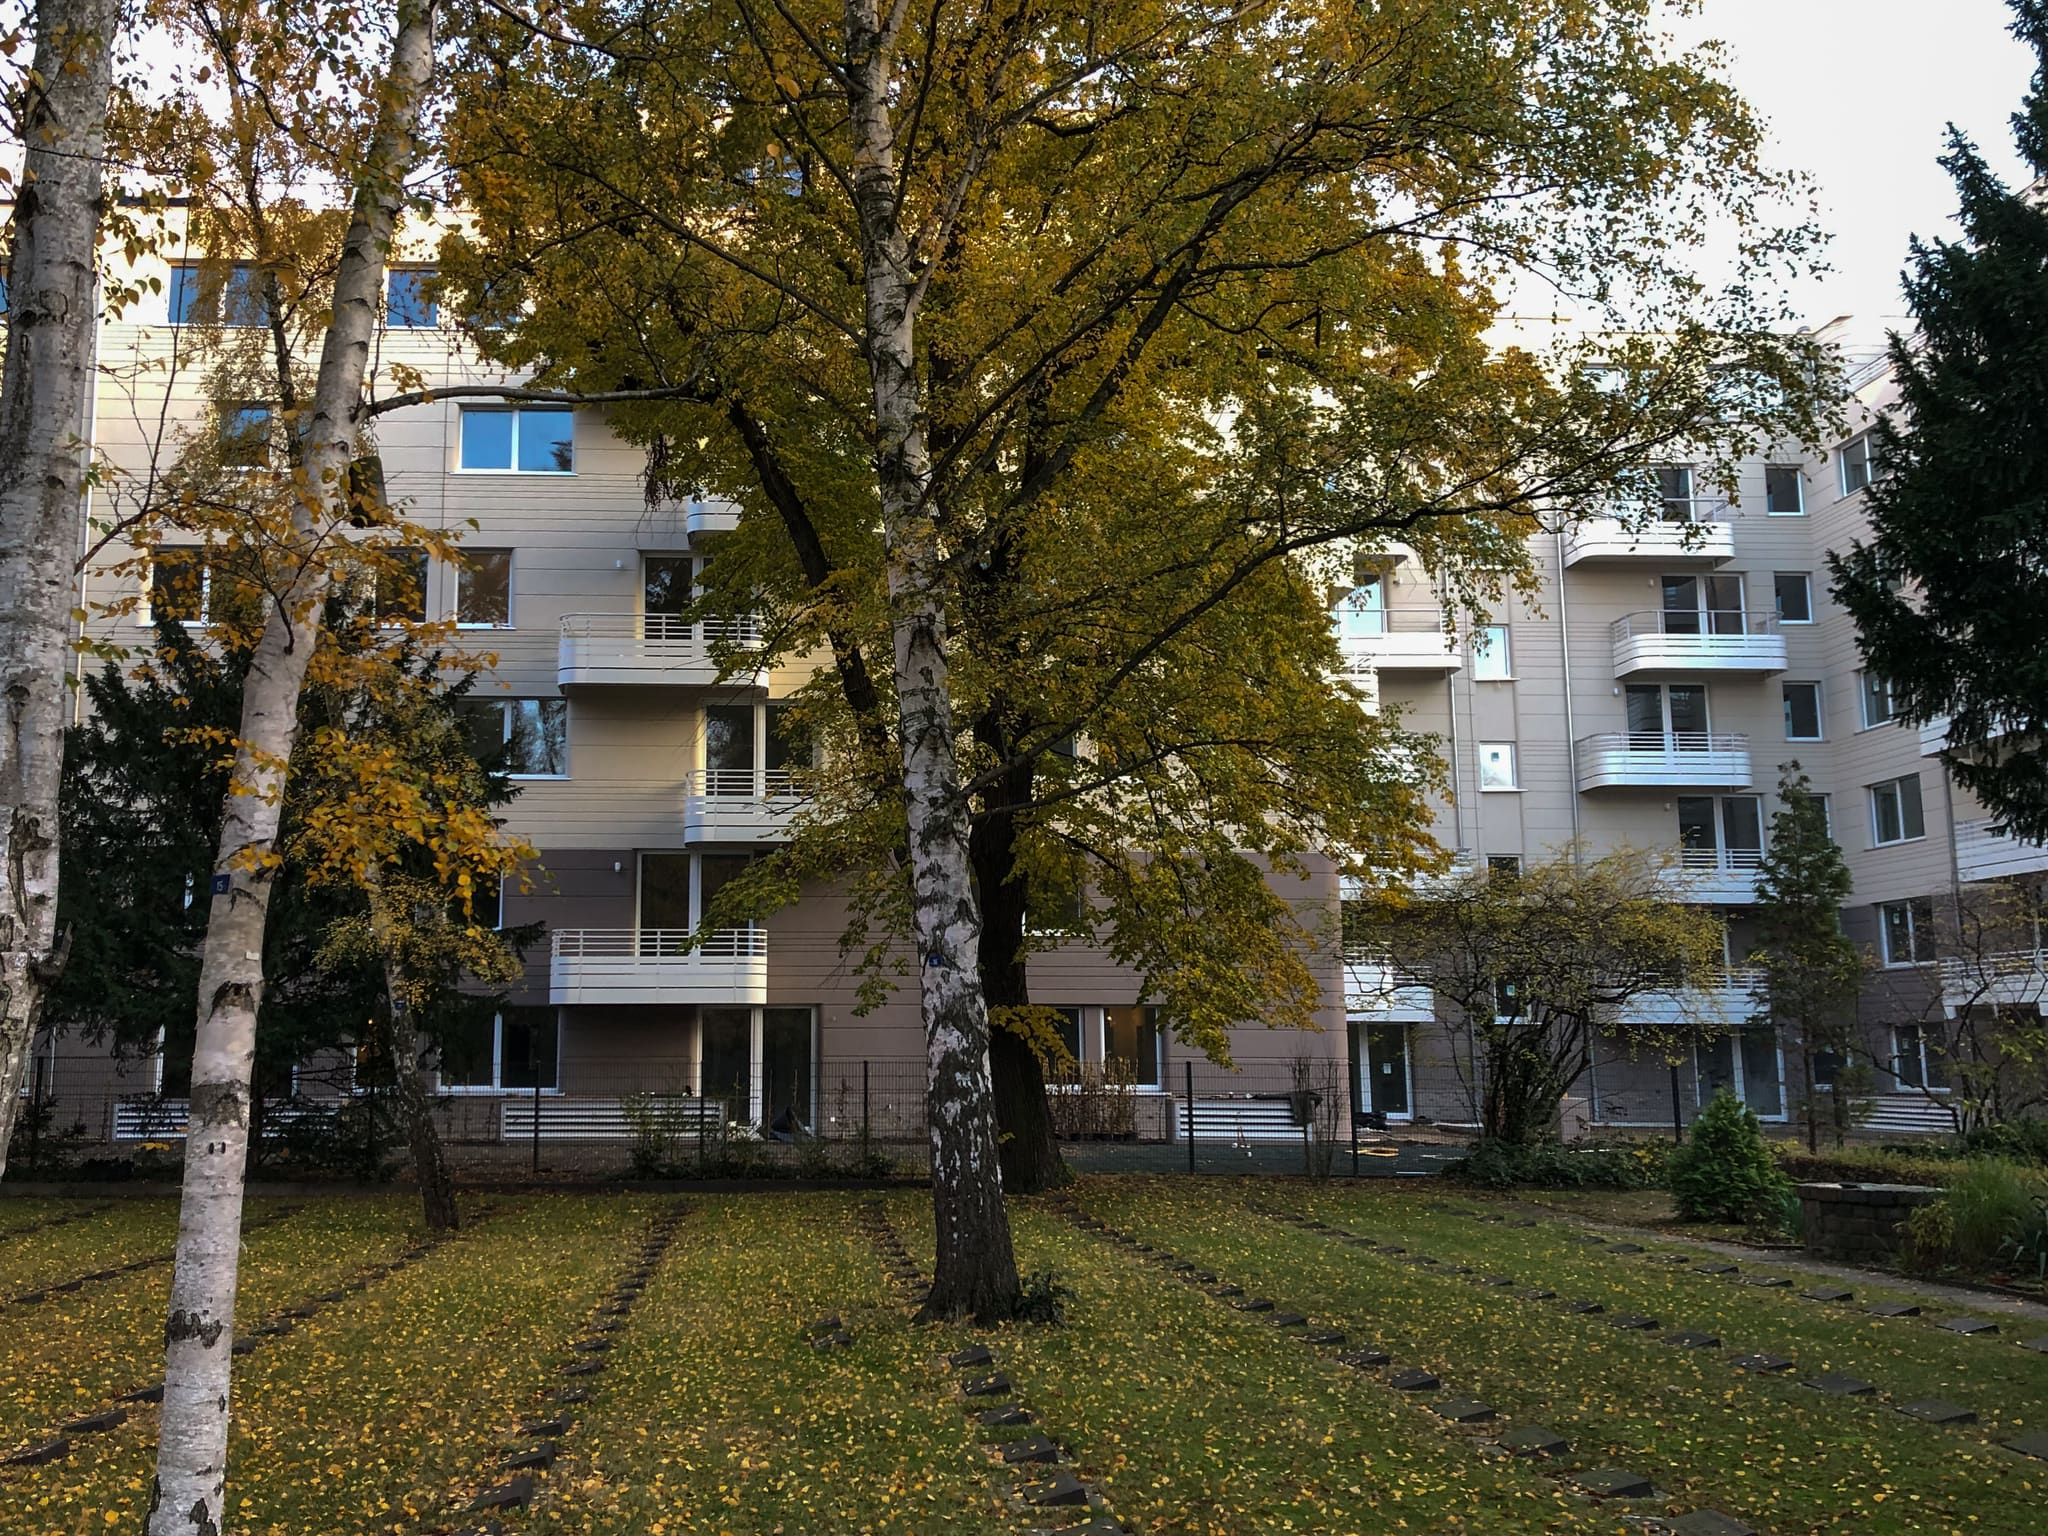
In the heart of Wedding, a residential oasis framed in greenery stands on a former commercial site. In the immediate vicinity of the lively Leopoldplatz, our first new-build rental scheme with 130 flats in total fills the spacious plot, which lies quiet and hidden behind the first row of houses, directly beside the Turiner Straße cemetery. The entrance to the underground car park is in the front building and leads through a tunnel into the rear part of the site.
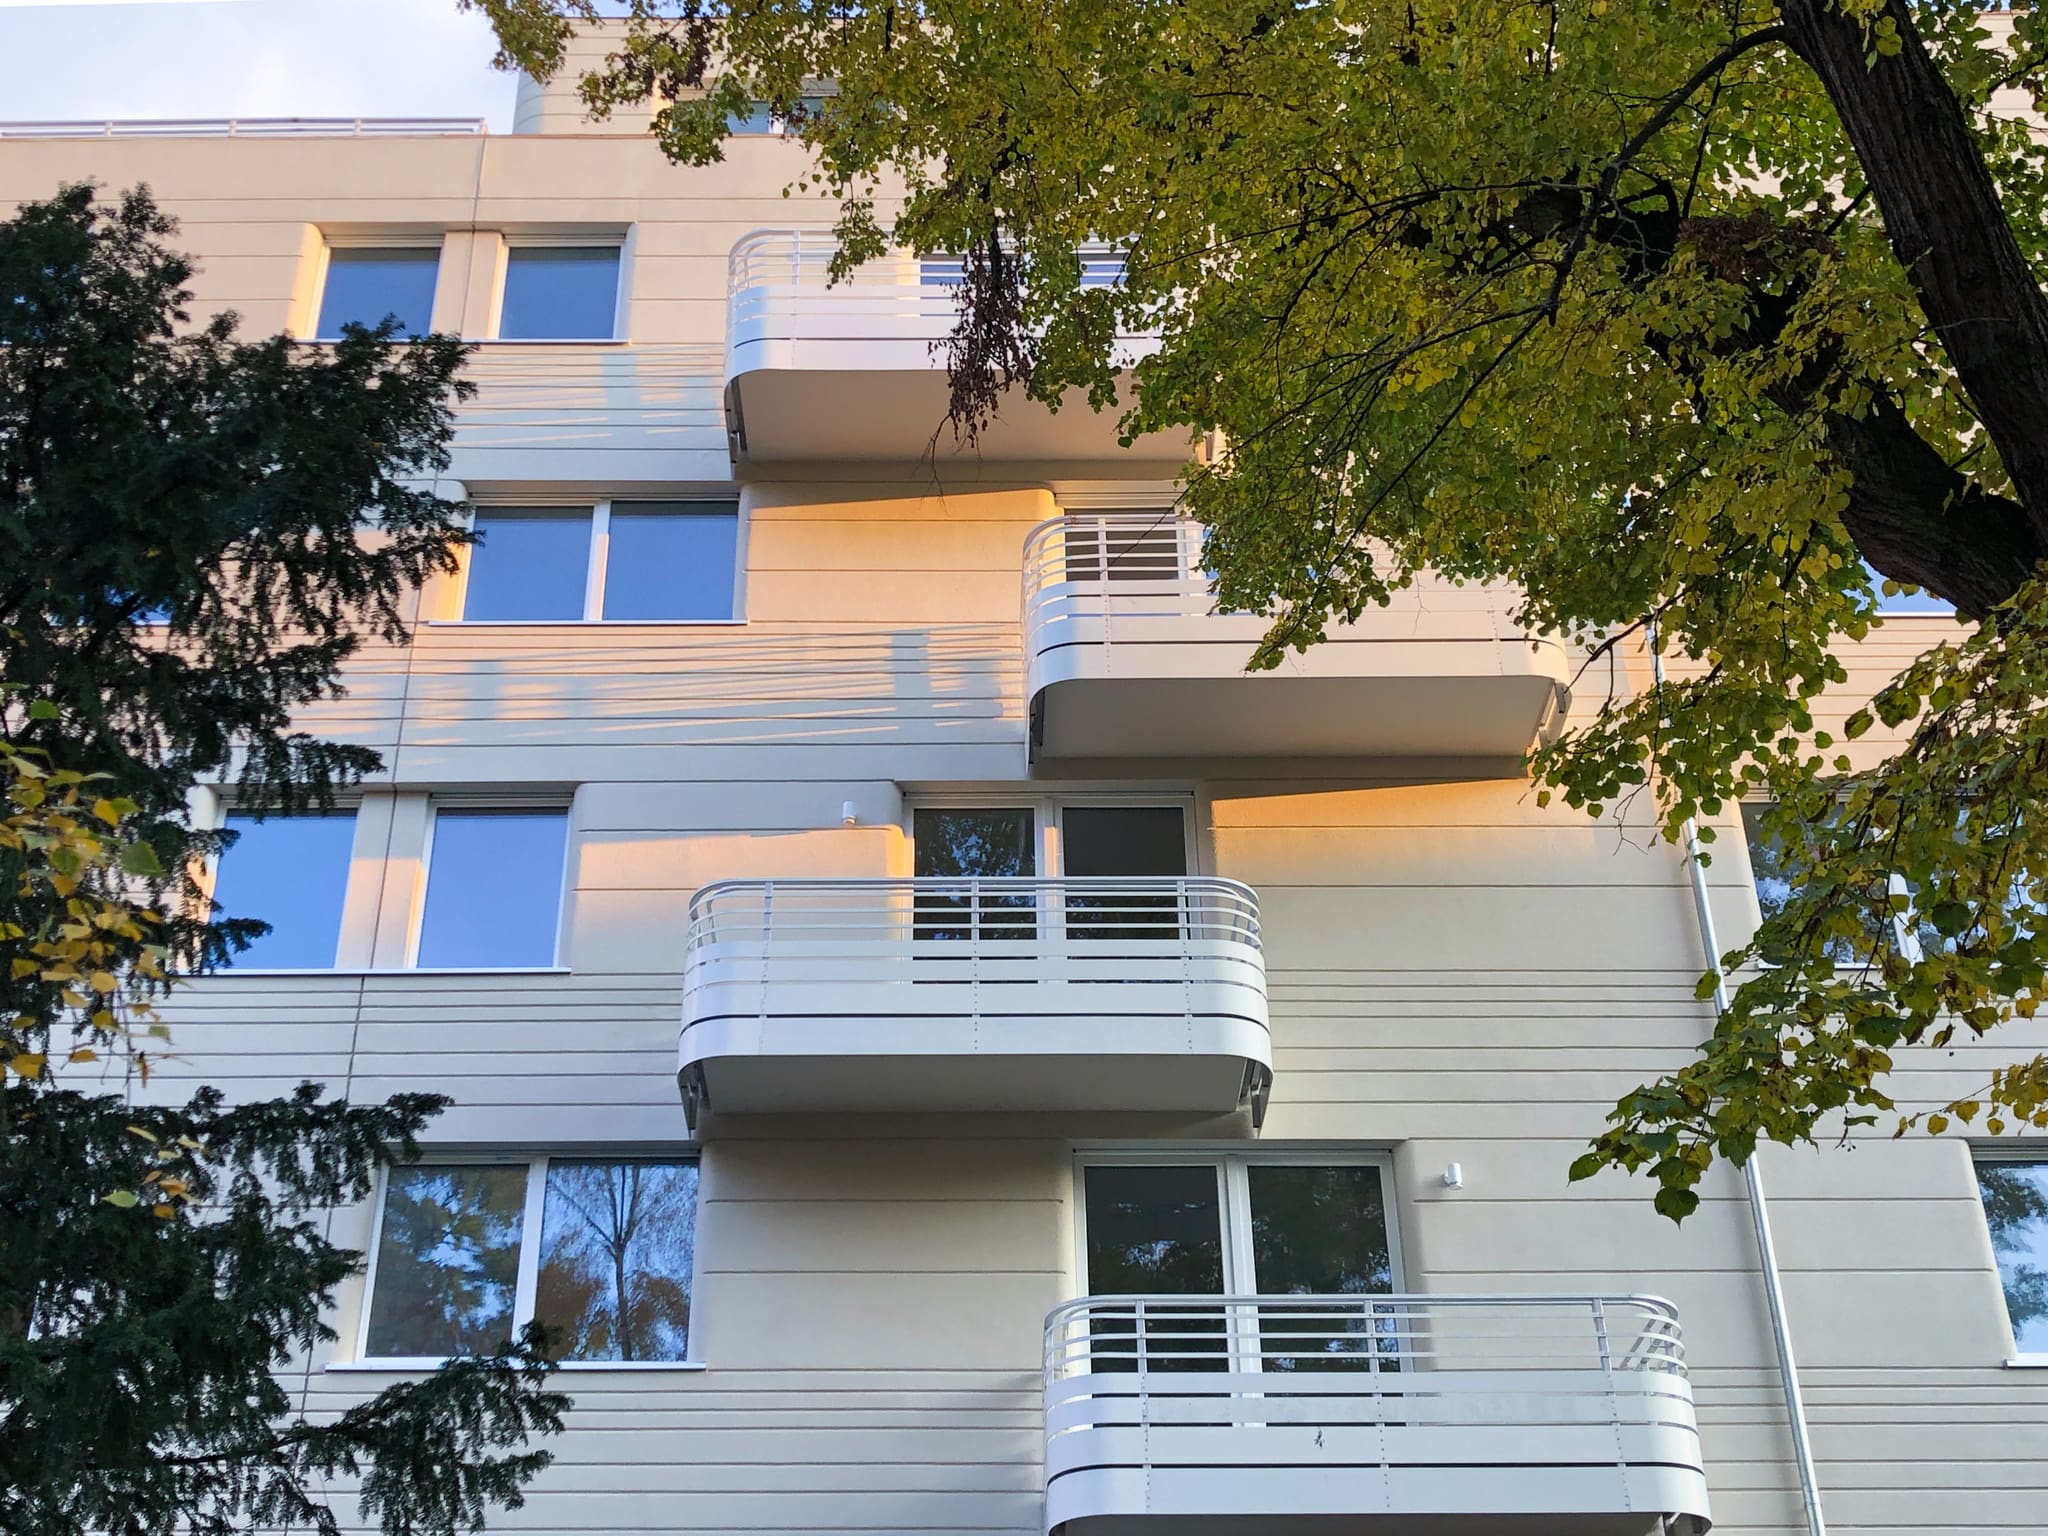
“The interplay of shadow gap and balcony profile runs elegantly and horizontally around the meander – and a tried-and-tested fine grain of the façade emerges.”
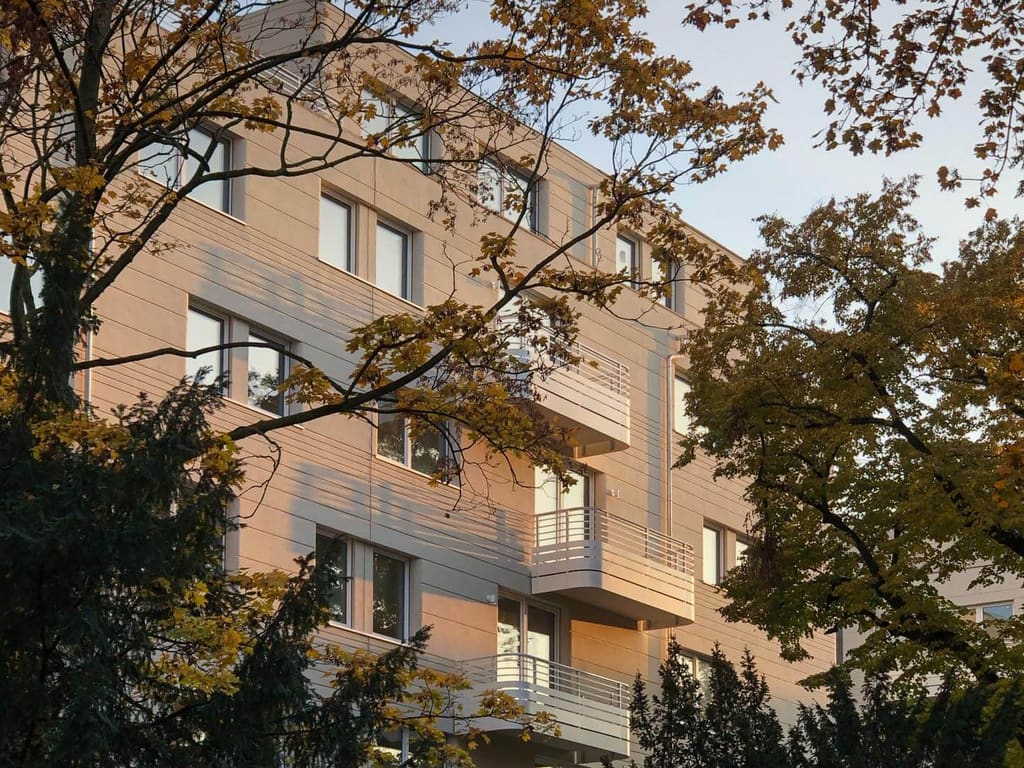
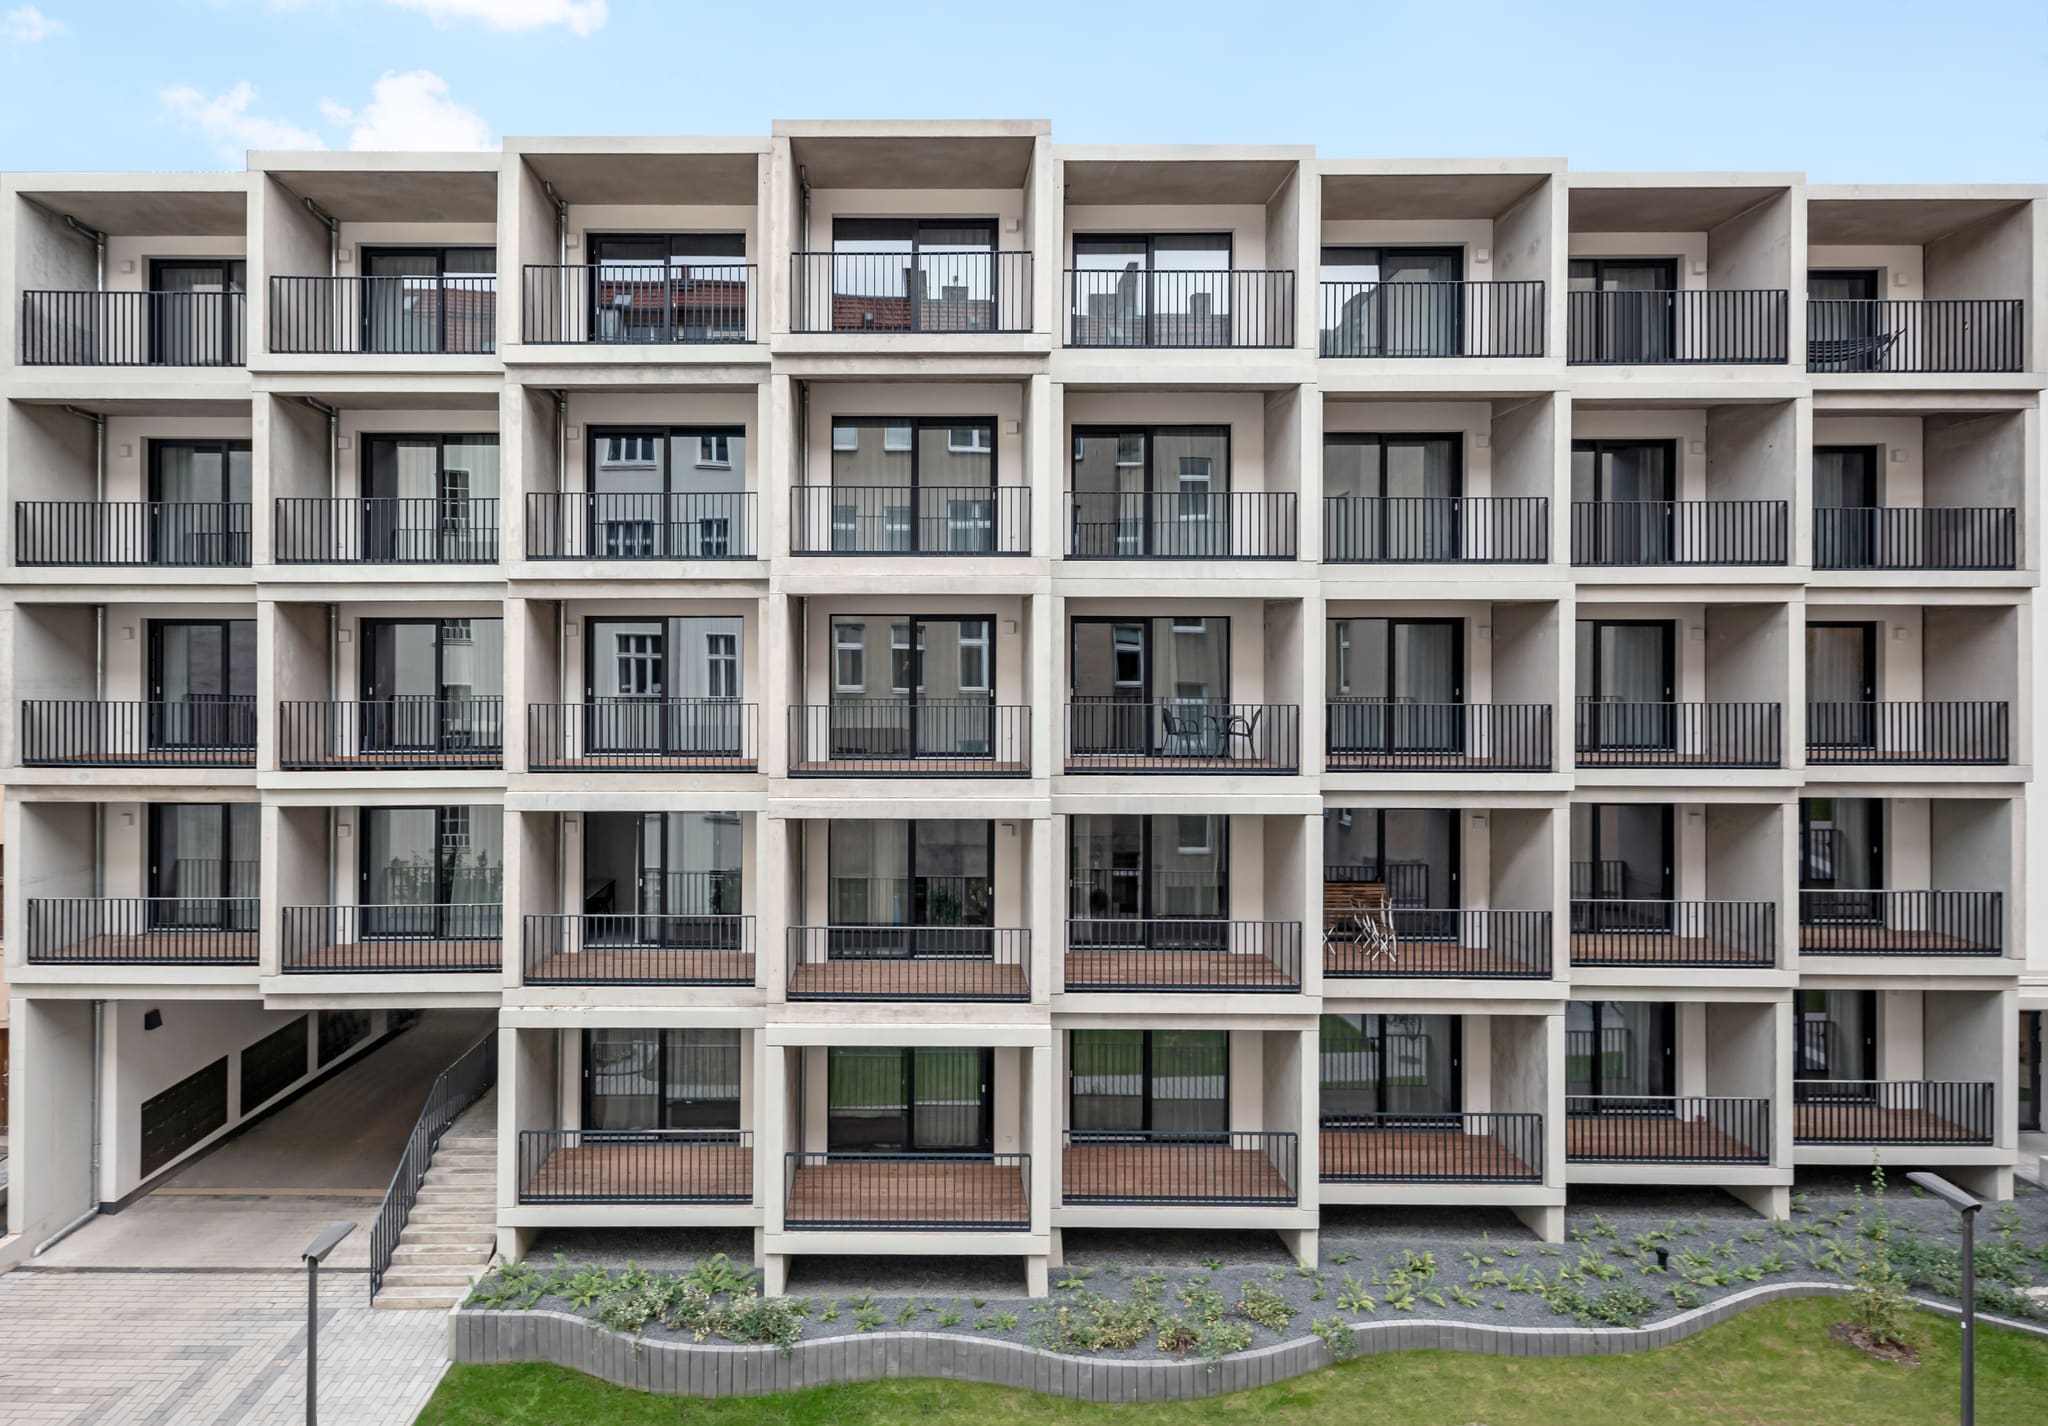
The façade in autumn light, with the projecting balconies between the tree canopies.
Affordable is half the battle
The plot, occupied by commercial buildings, offered far more potential than had been envisaged before our commission. In its generous footprint we saw room for something new, something that could meet the needs of the present and make the most of the location.
Berlin's housing market grows tighter by the day and demand ever greater.
Our proposal turns the neglected commercial yard into a lucrative option for the landowner by converting six times the previously used area into affordable living space in a quiet setting.
With planning skill, we designed a handsome façade that remains economical despite its compositional detailing. Combined with efficiently laid-out floor plans, the result is appealing living space pitched to Wedding's rent levels.
The vision was met with enthusiasm not only by the owner, but was also received positively by the town planning department.
Solid living
The façade reads as calm and flowing, its soft curves wrapping around the individual residential blocks. Storey by storey, horizontal lines encircle the buildings, hugging the staggered balconies like an elastic band. Balconies and balustrades alike are fully integrated into the façade. The harmonious appearance is rounded off by always grouping two windows together. At night, discreet lighting features accent the façade and show late returnees the way.
The complex does far more than meet the minimum requirements of the German Energy Saving Ordinance (EnEV), and with its highly ecological construction it even achieves the KfW 55 standard.
The building has five entrances, each with its own lift, through which future residents reach the 130 flats in total. To spare them the search for parking and to keep the courtyard free of car traffic, a generous underground car park is being created below ground. All ground-floor flats have a private garden with a terrace, which – thanks to its sheltered position – becomes a small private retreat. But the other residents and the children from the flats above can also let off steam in the shared communal areas and on the playground, and make new friends among the neighbours.
-
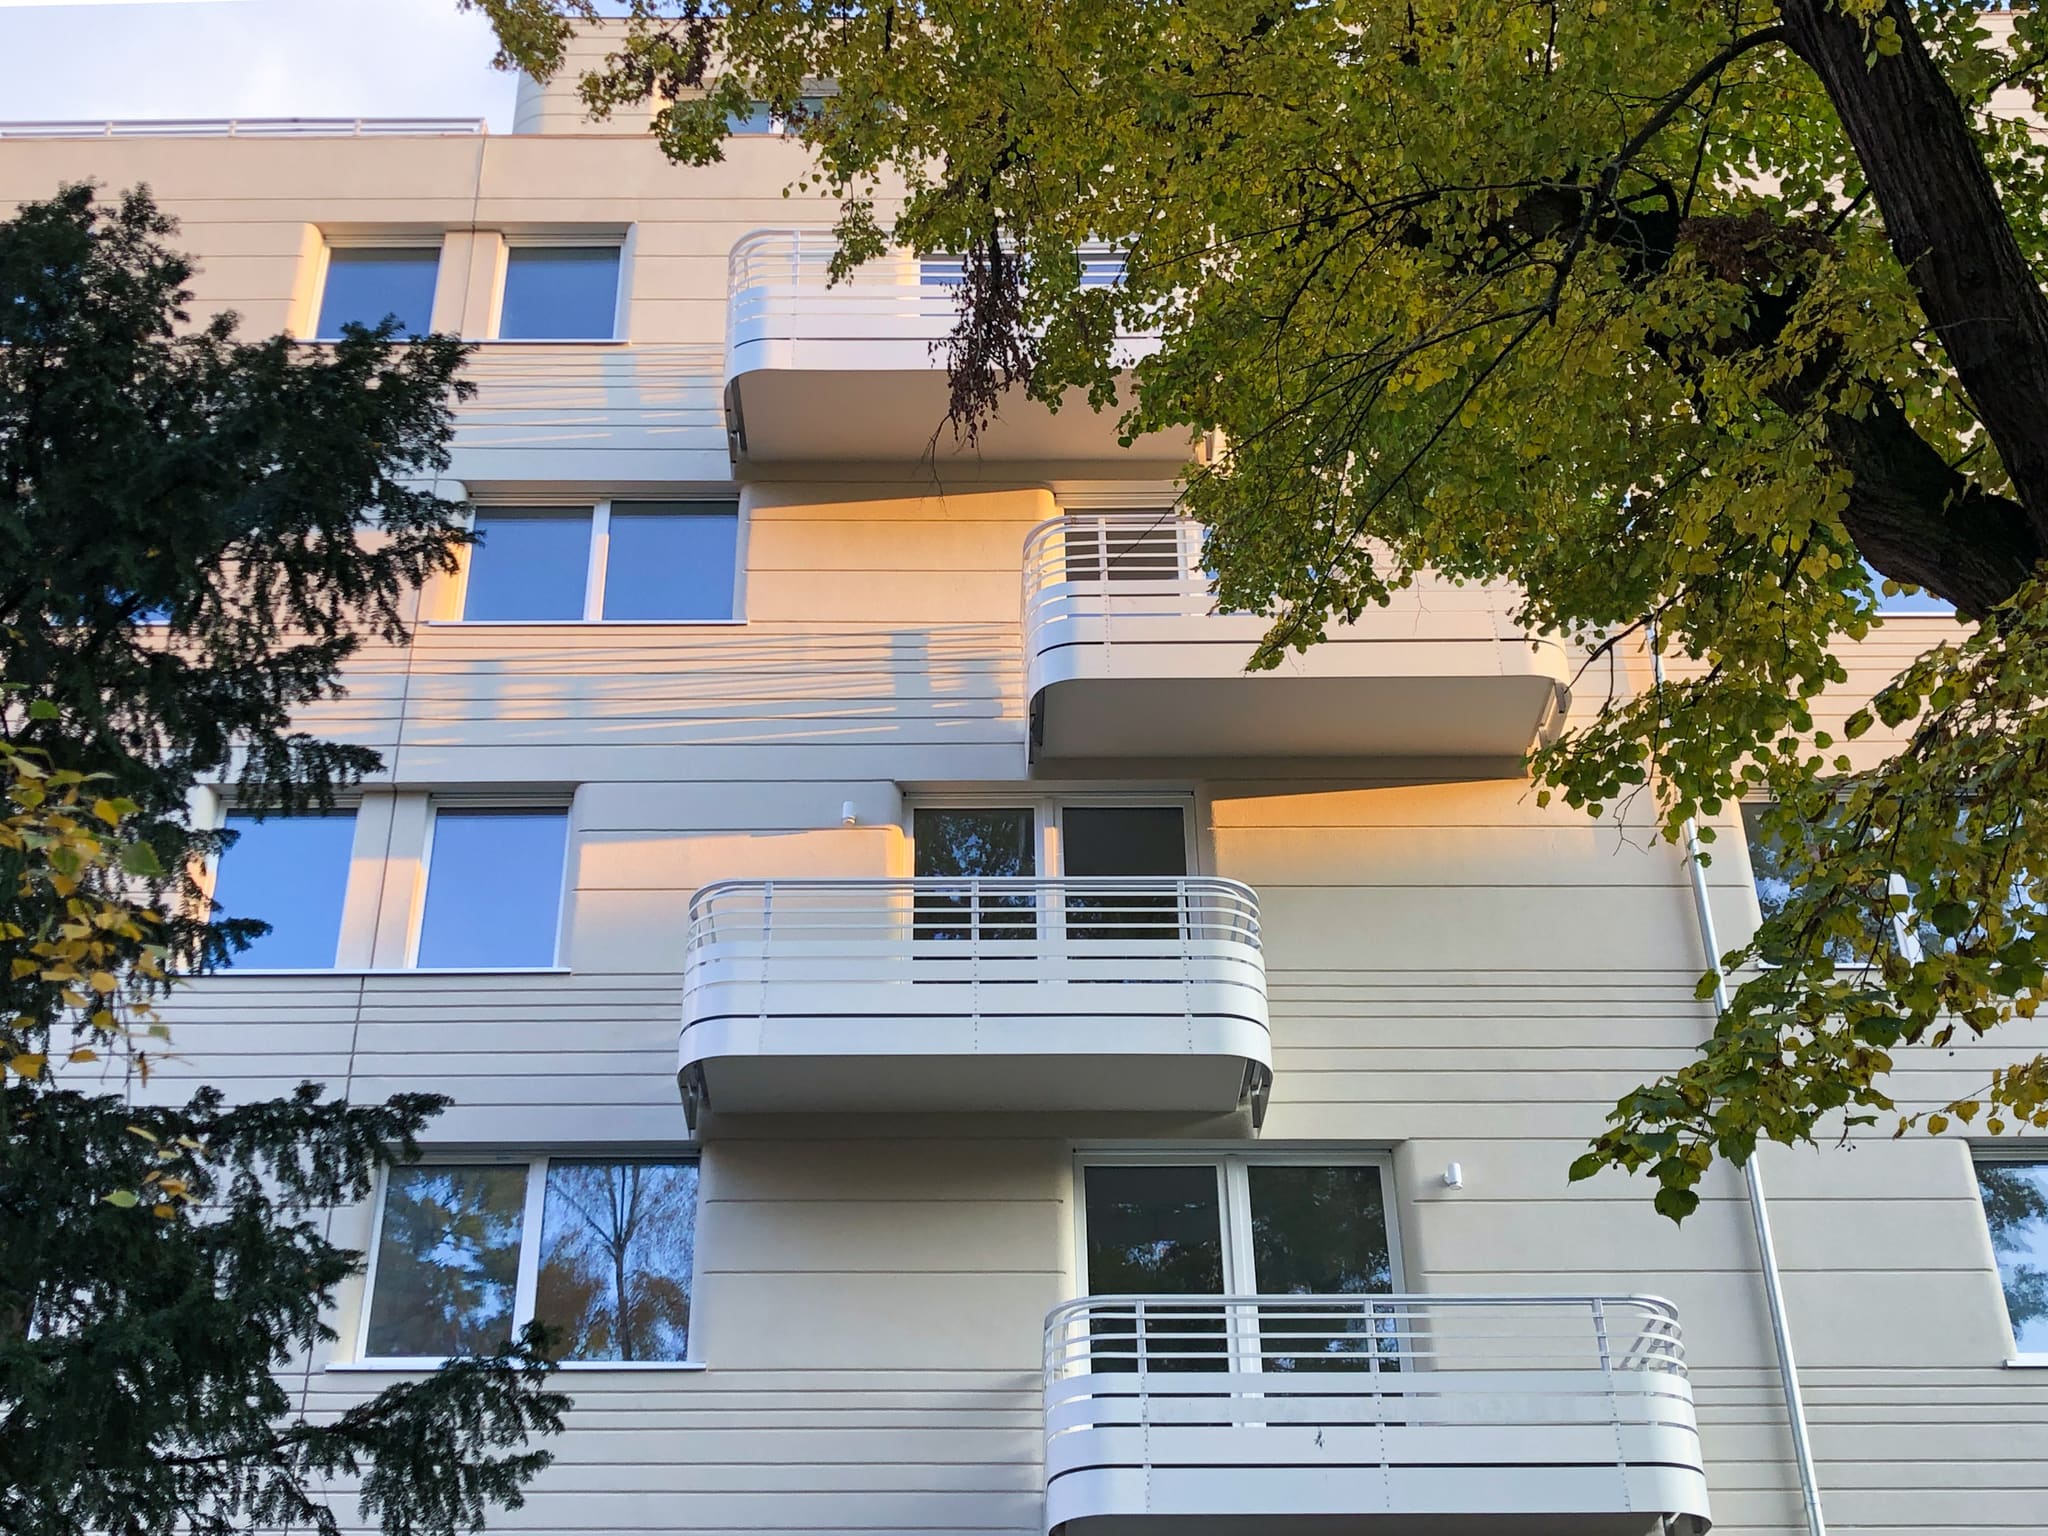
Balconies and balustrades alike are fully integrated into the facade – horizontal lines hug them like an elastic band.
-
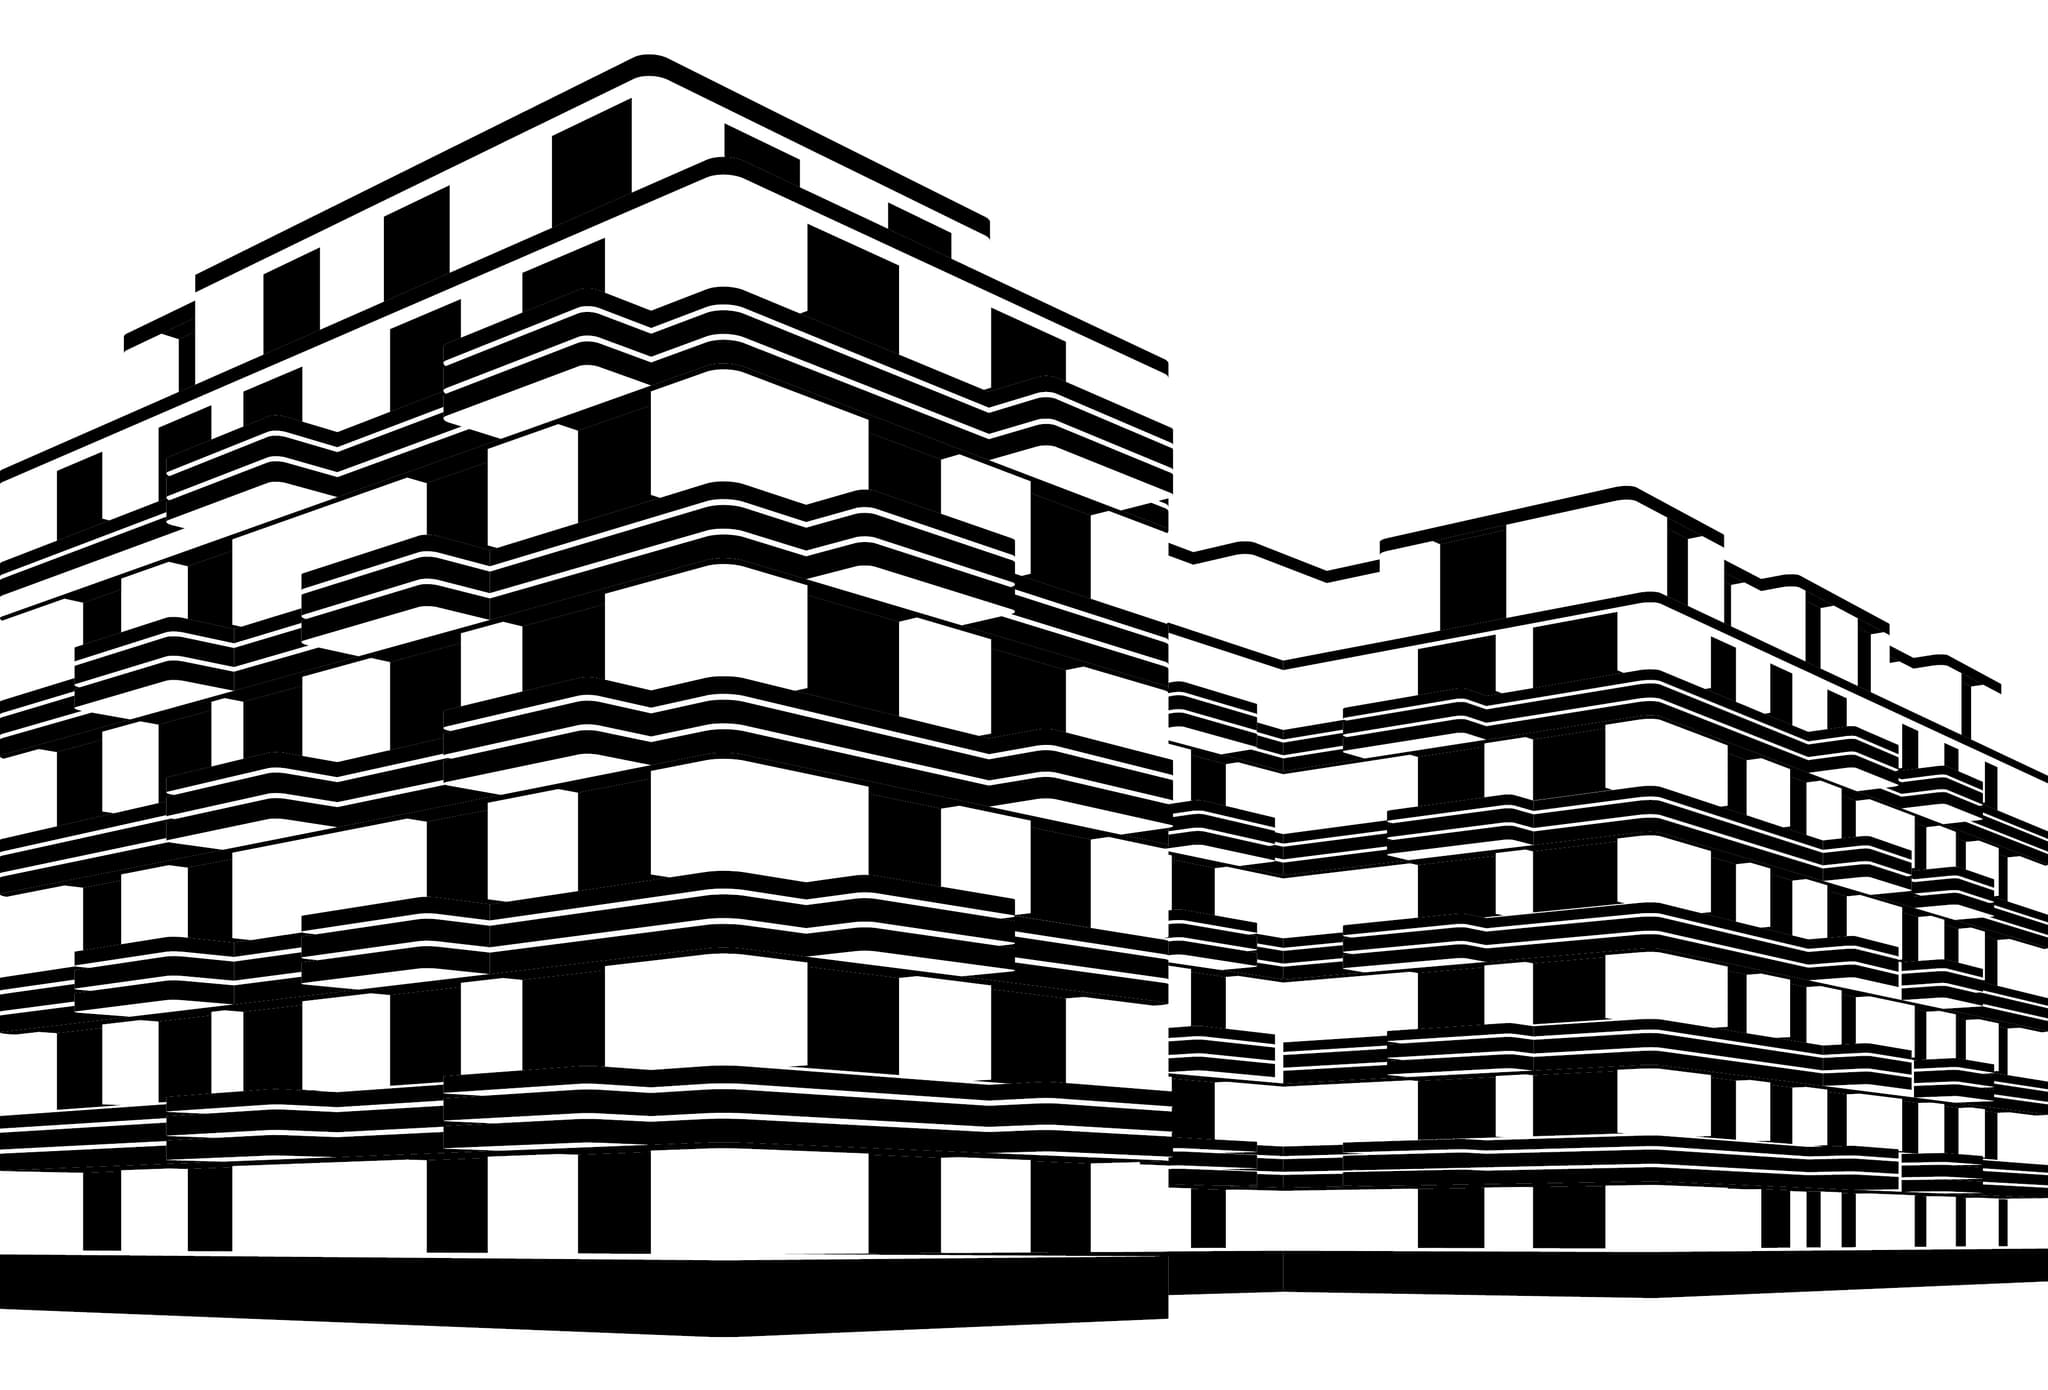
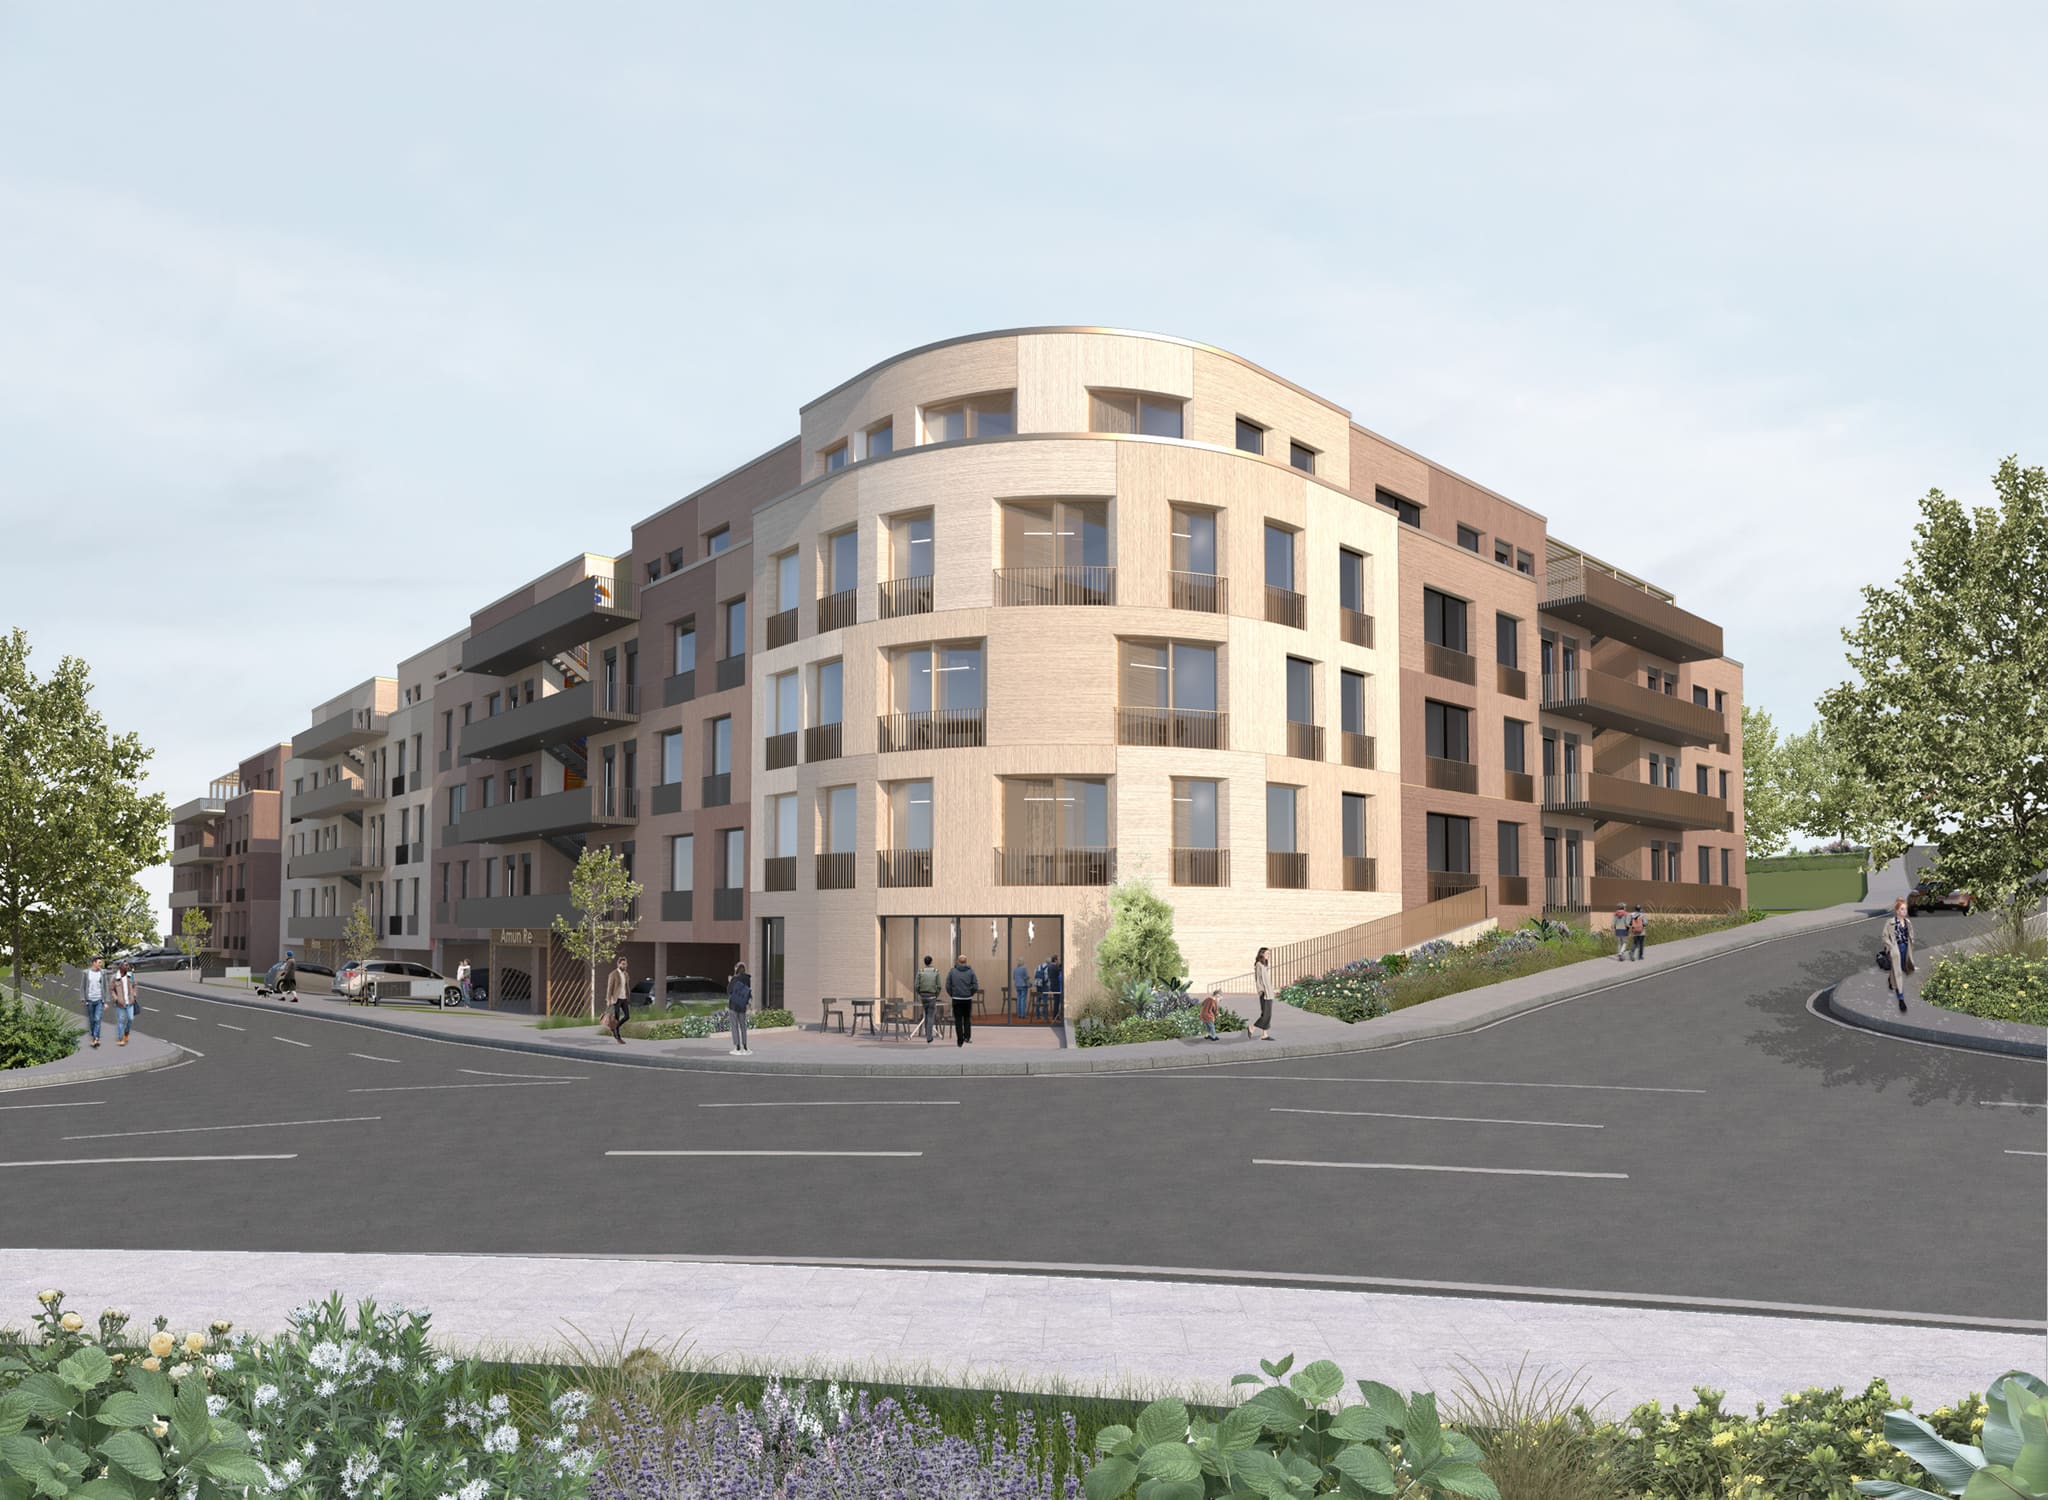
Design perspective of the residential blocks: the neglected commercial yard became six times the previously used area.
-

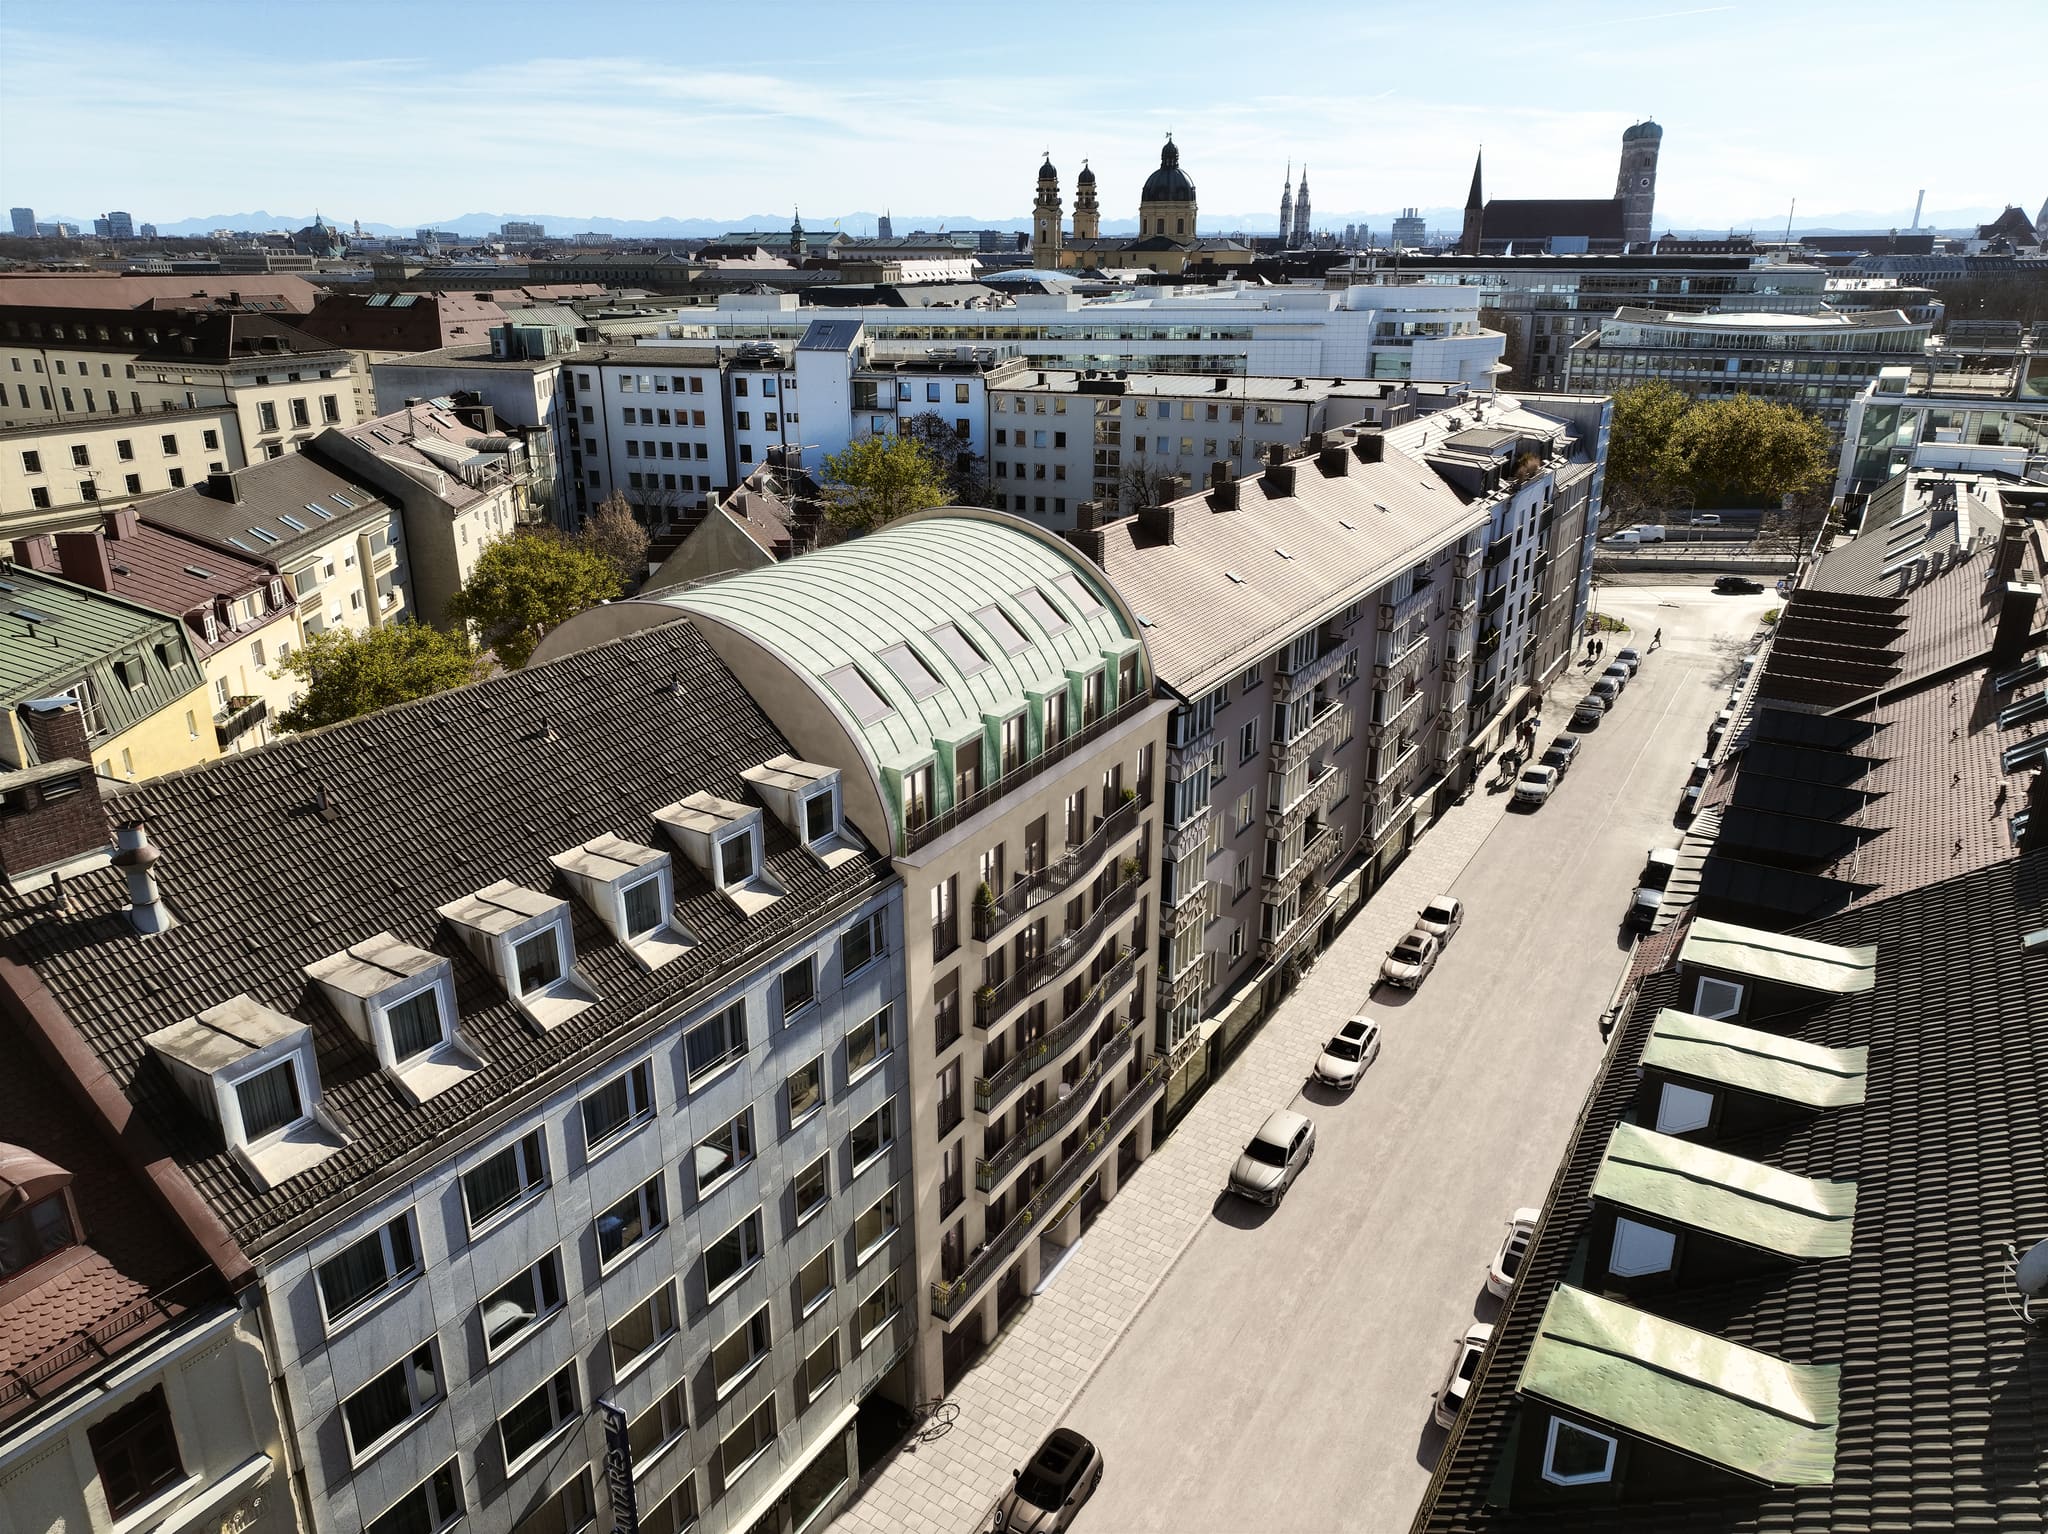
View from the Turiner Strasse cemetery: the building sits quiet and hidden behind the first row of houses.
-
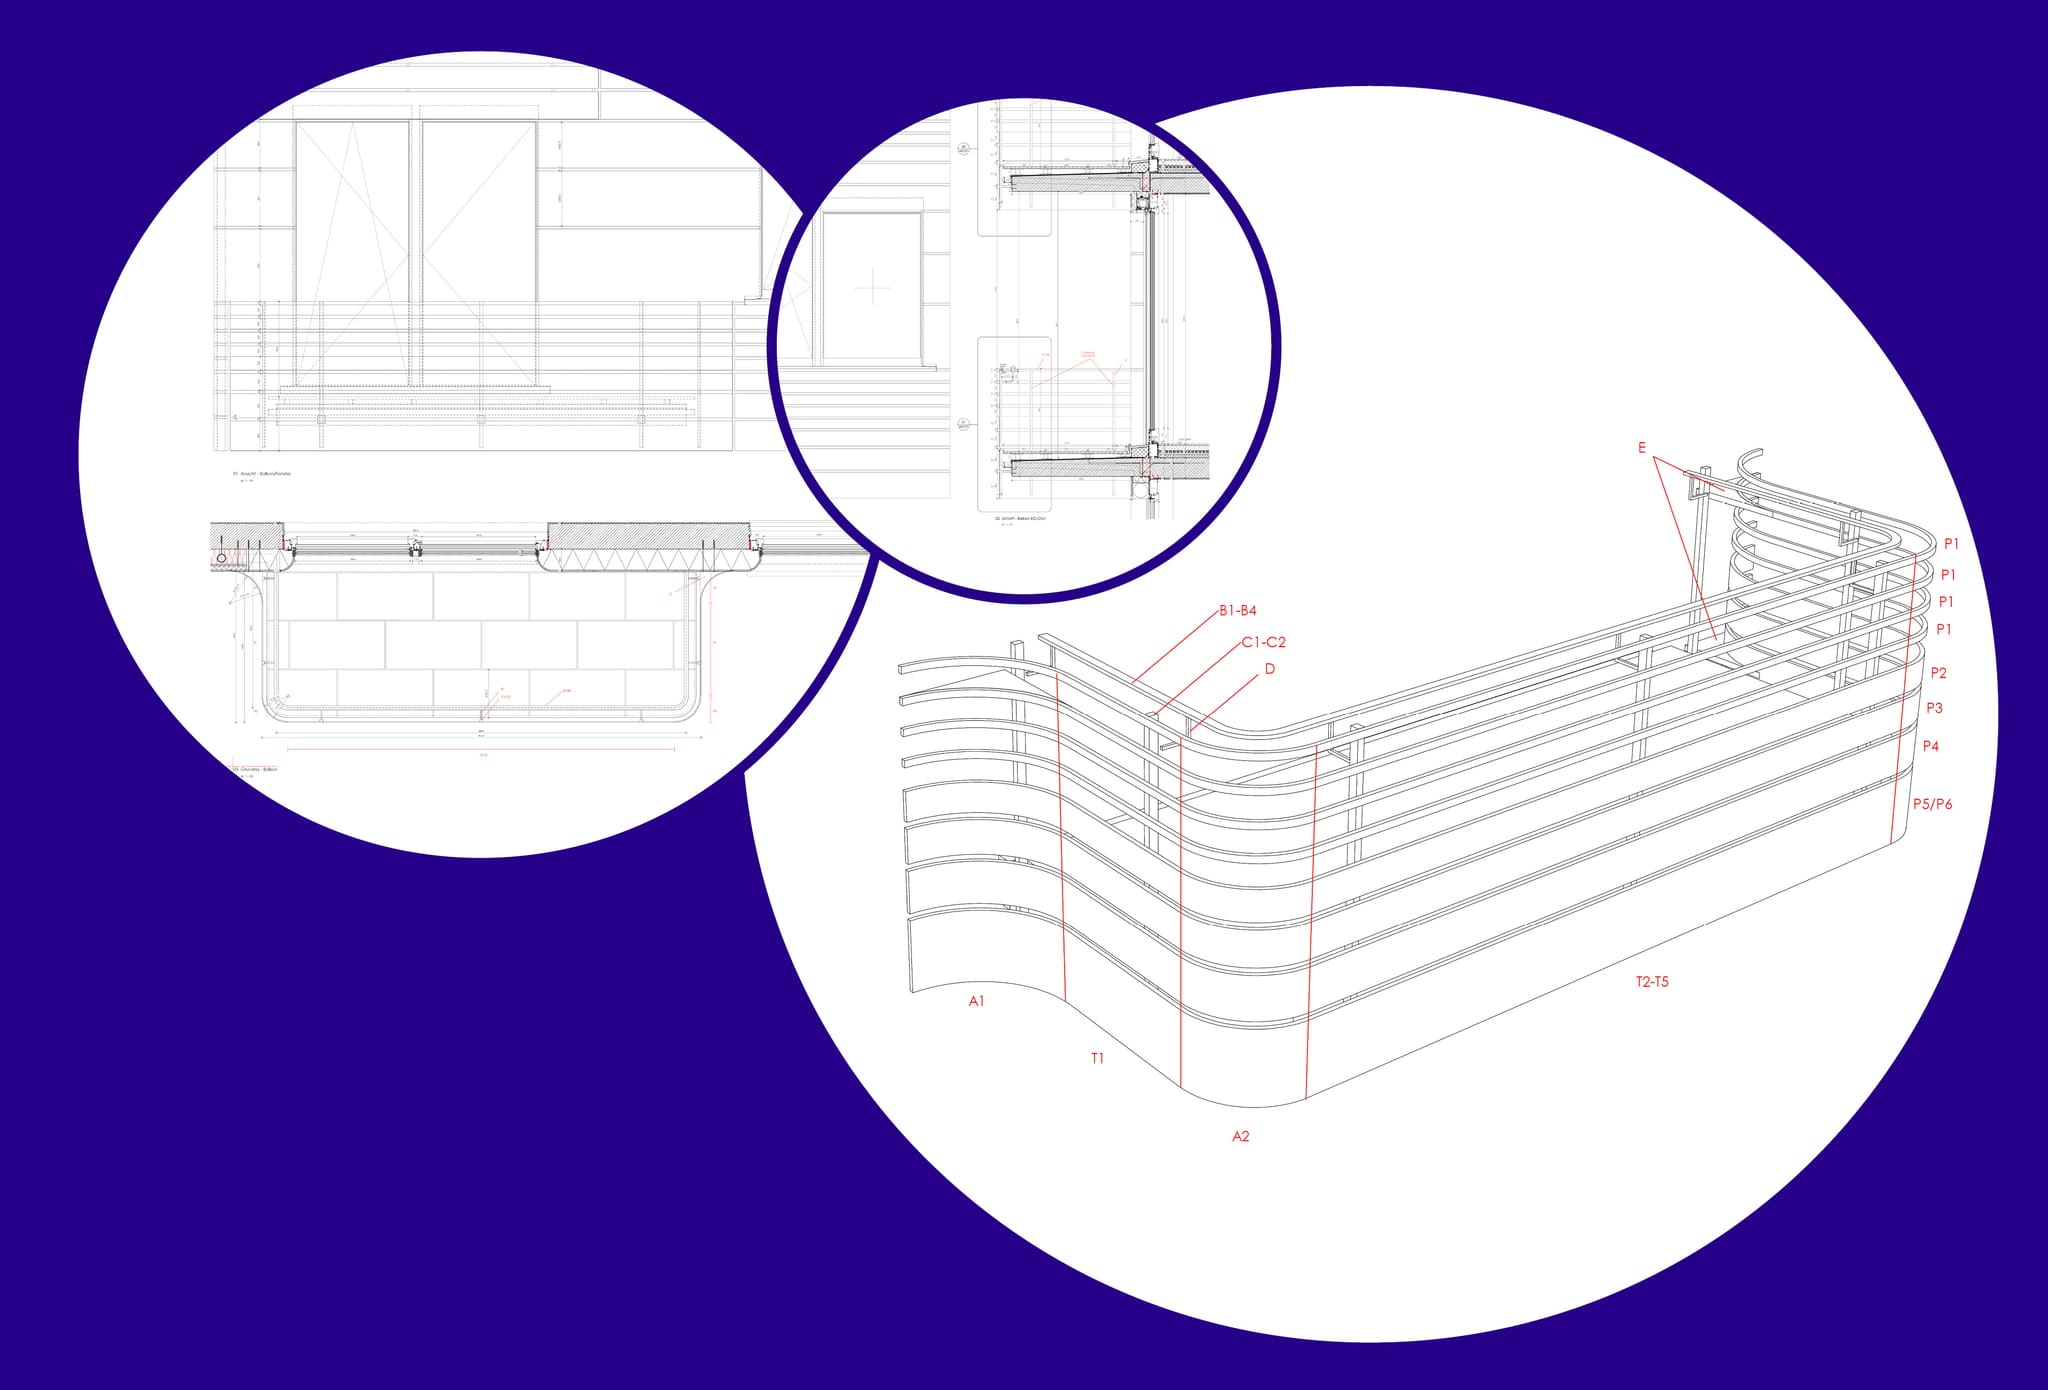
Detailed design of the balcony: elevation, plan and balustrade axonometric set out the interplay of shadow gap and balcony profile.
-
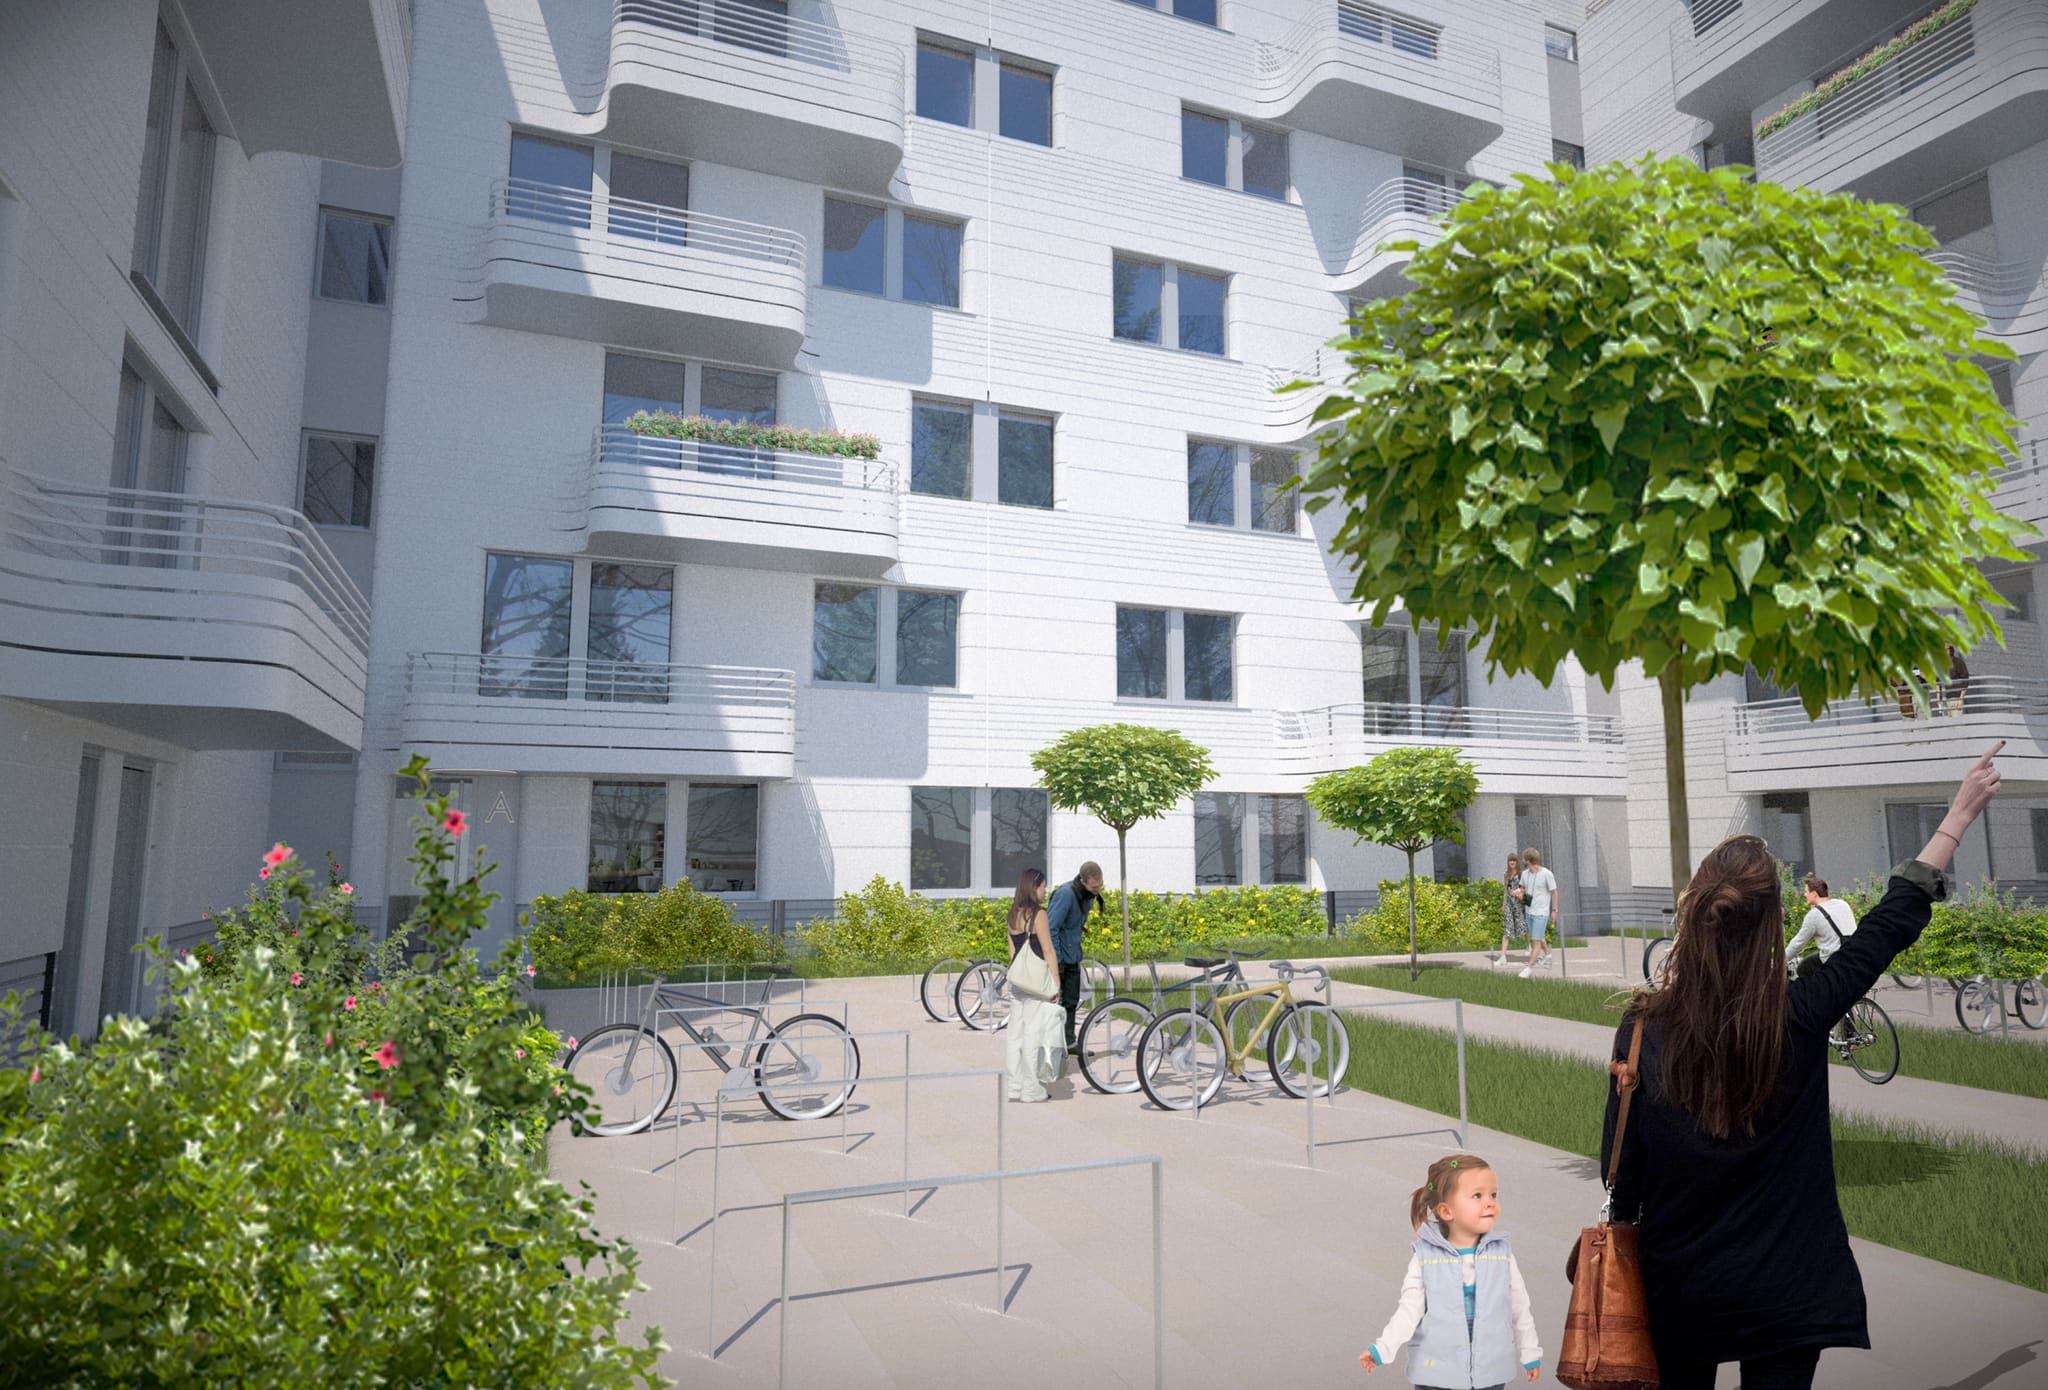
Visualisation of the courtyard: the underground car park keeps it free of traffic, every ground-floor flat gets a private garden.
Frequently asked questions
How did the commercial yard become affordable housing?
What distinguishes the façade?
What energy standard does the building achieve?
What does the scheme offer its residents?
Facts and figures
HELLOOW!
+49 (0)30 7675 811 - 00