Social Sphere
Multimedia exhibition in the Autostadt Wolfsburg customer centre
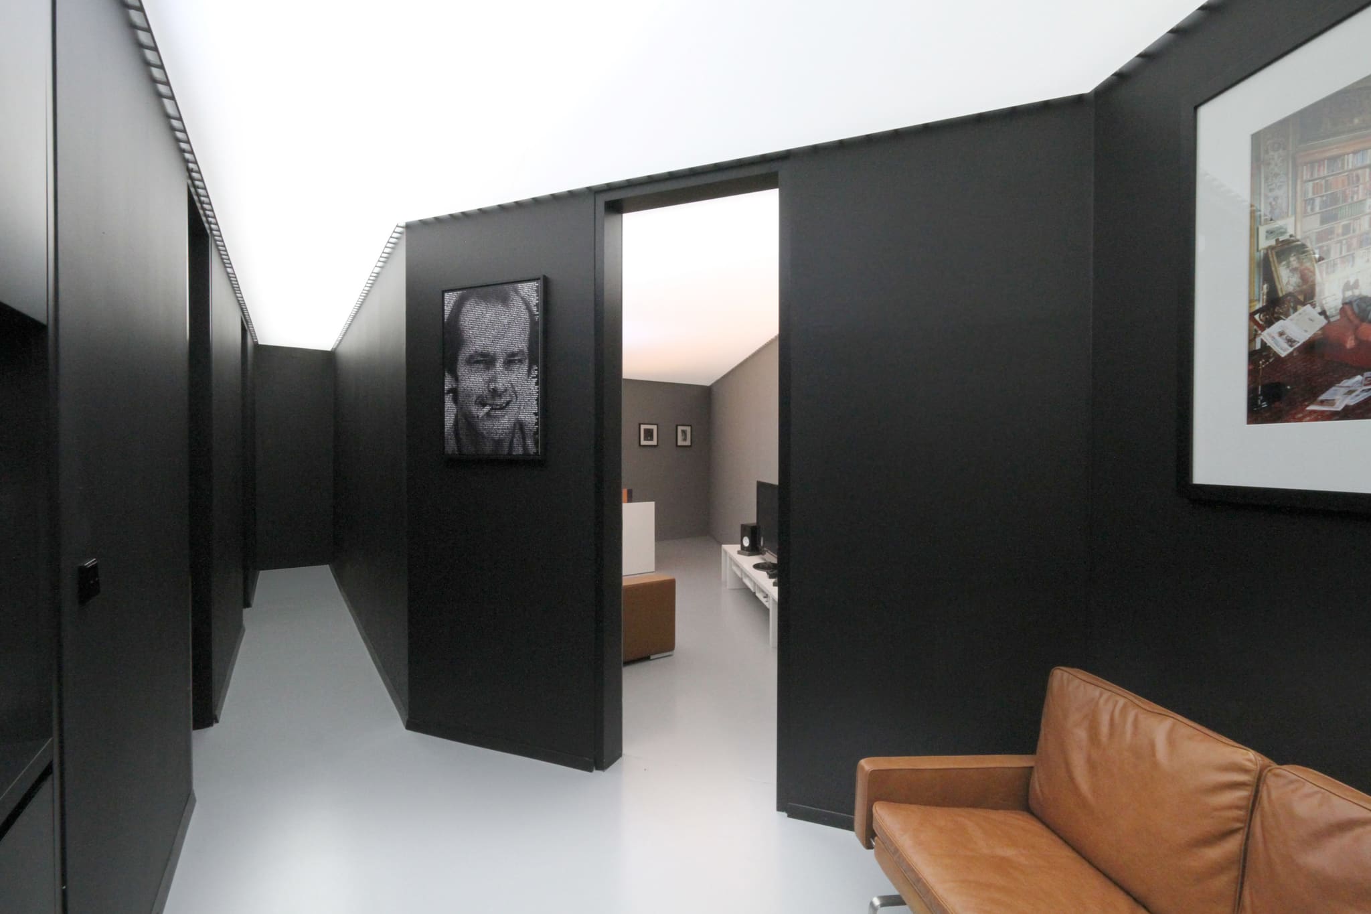
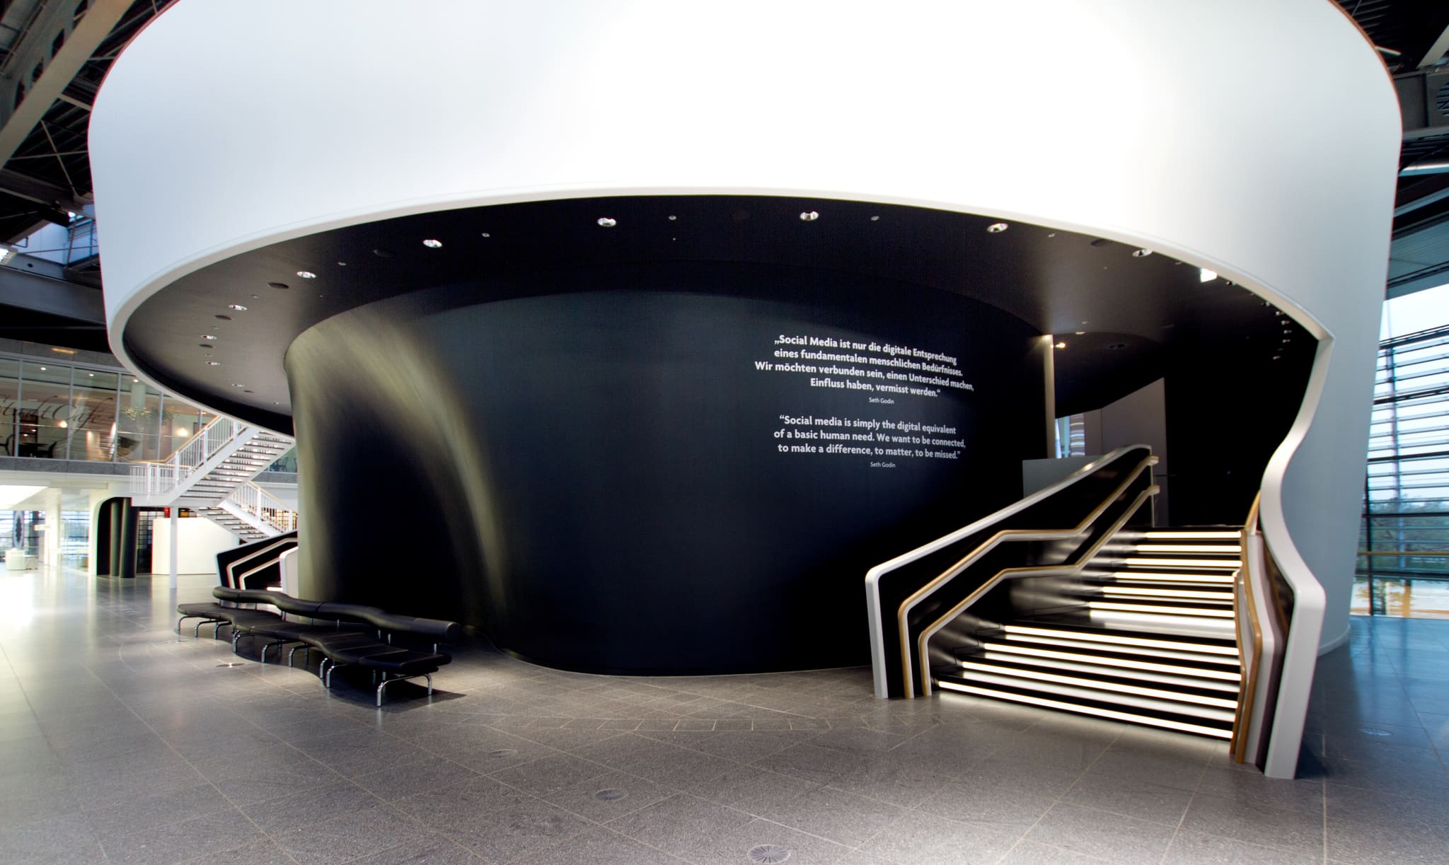
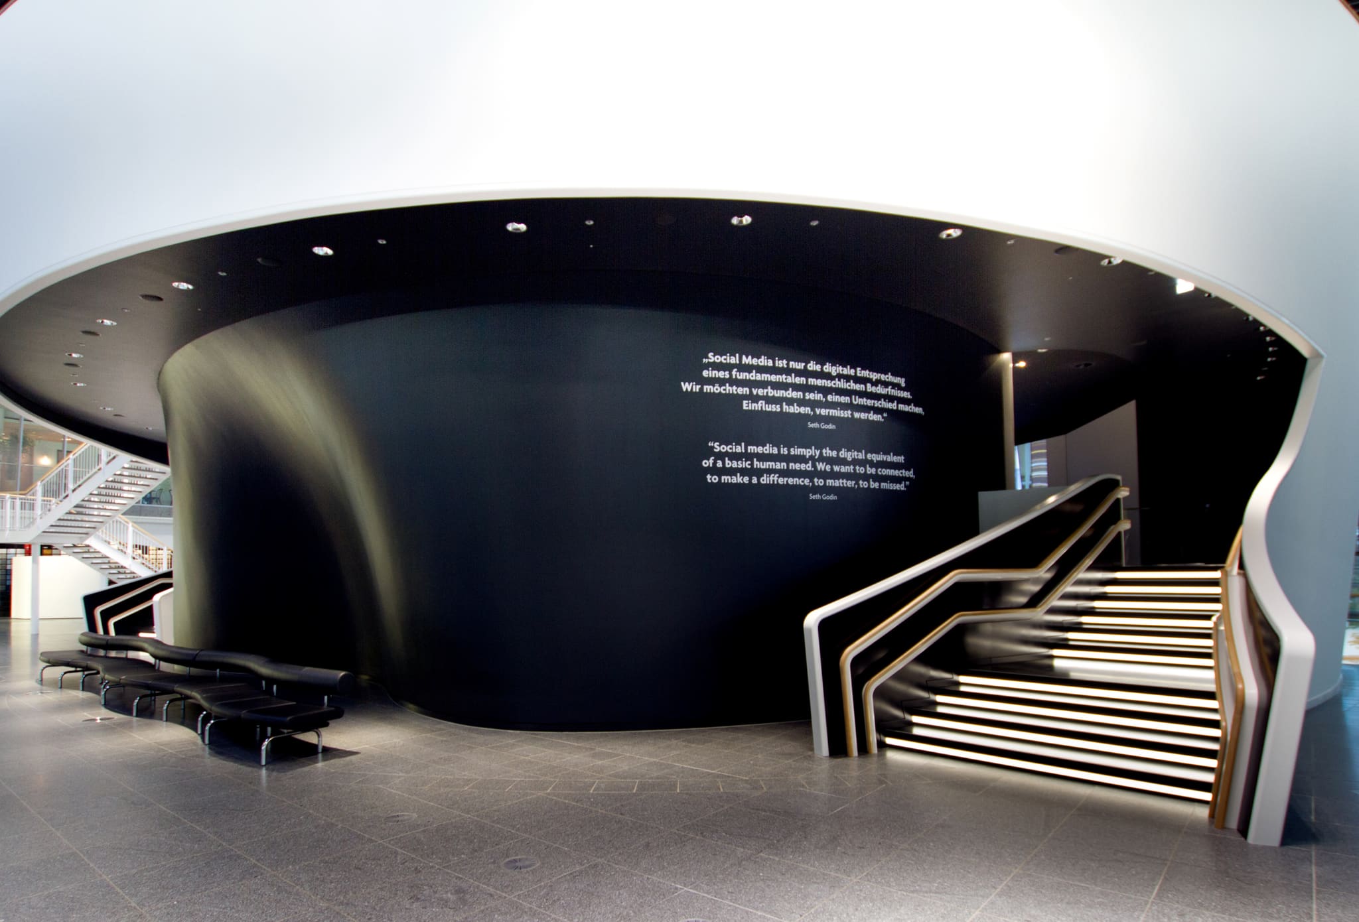
The design centrepiece of the customer centre is the Social Sphere – a multimedia exhibition. Our redesign enhances the customer centre's centrepiece with inviting, sweeping staircases and a complete visual redesign in black-and-white.
"Maximum contrast and soft forms – that's all it takes for perfect design!"
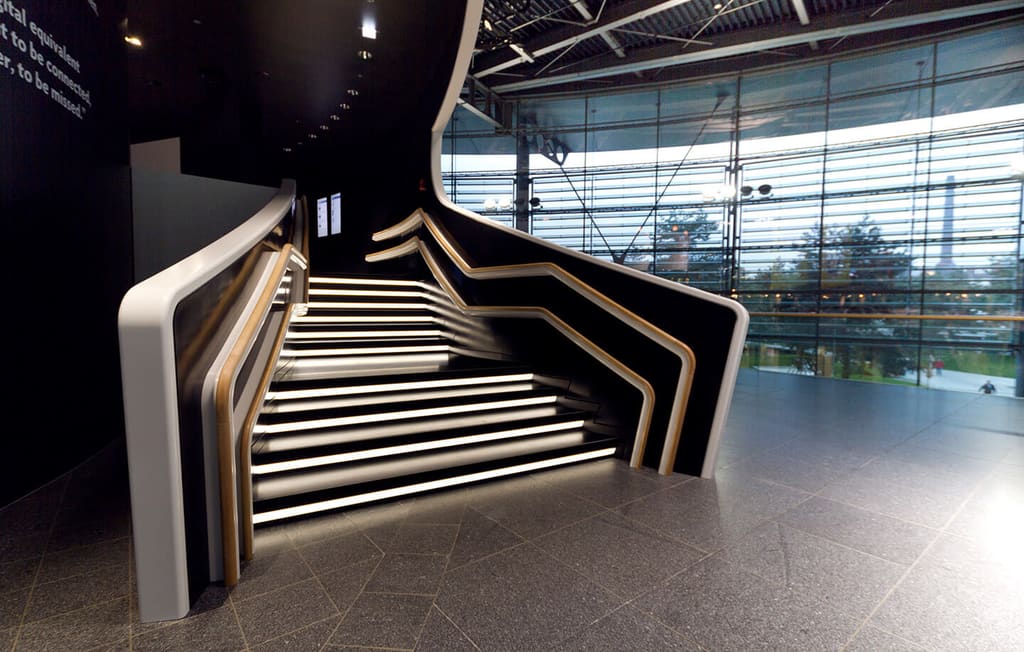
The double-curved staircase with white stringers and illuminated treads, with the glass façade of the customer centre behind.
With gentle dynamism, the flowing forms of the Social Sphere glide through the space.
The entrance area to the exhibition needed to be inviting and understated at once, as it must not extend too far into the marketplace, where large events regularly take place. After thorough building studies and several designs, we presented our solution: a doubly curved form that offers a picturesque surface for lighting effects, making it a lively focal point. Behind the wave form, two load-bearing columns, a staircase and the lift are concealed, all merging into a single element in this shape.
Alongside the curved wall, striking staircases on either side invite visitors to explore the interior of the Social Sphere. These stairways form the centrepiece of our project work, raising visitors to the sphere of experience in a black-and-white interplay. The 3D-shaped balustrade, made from the high-quality and durable mineral material Corian, was prefabricated according to our computer model and installed with millimetre precision.
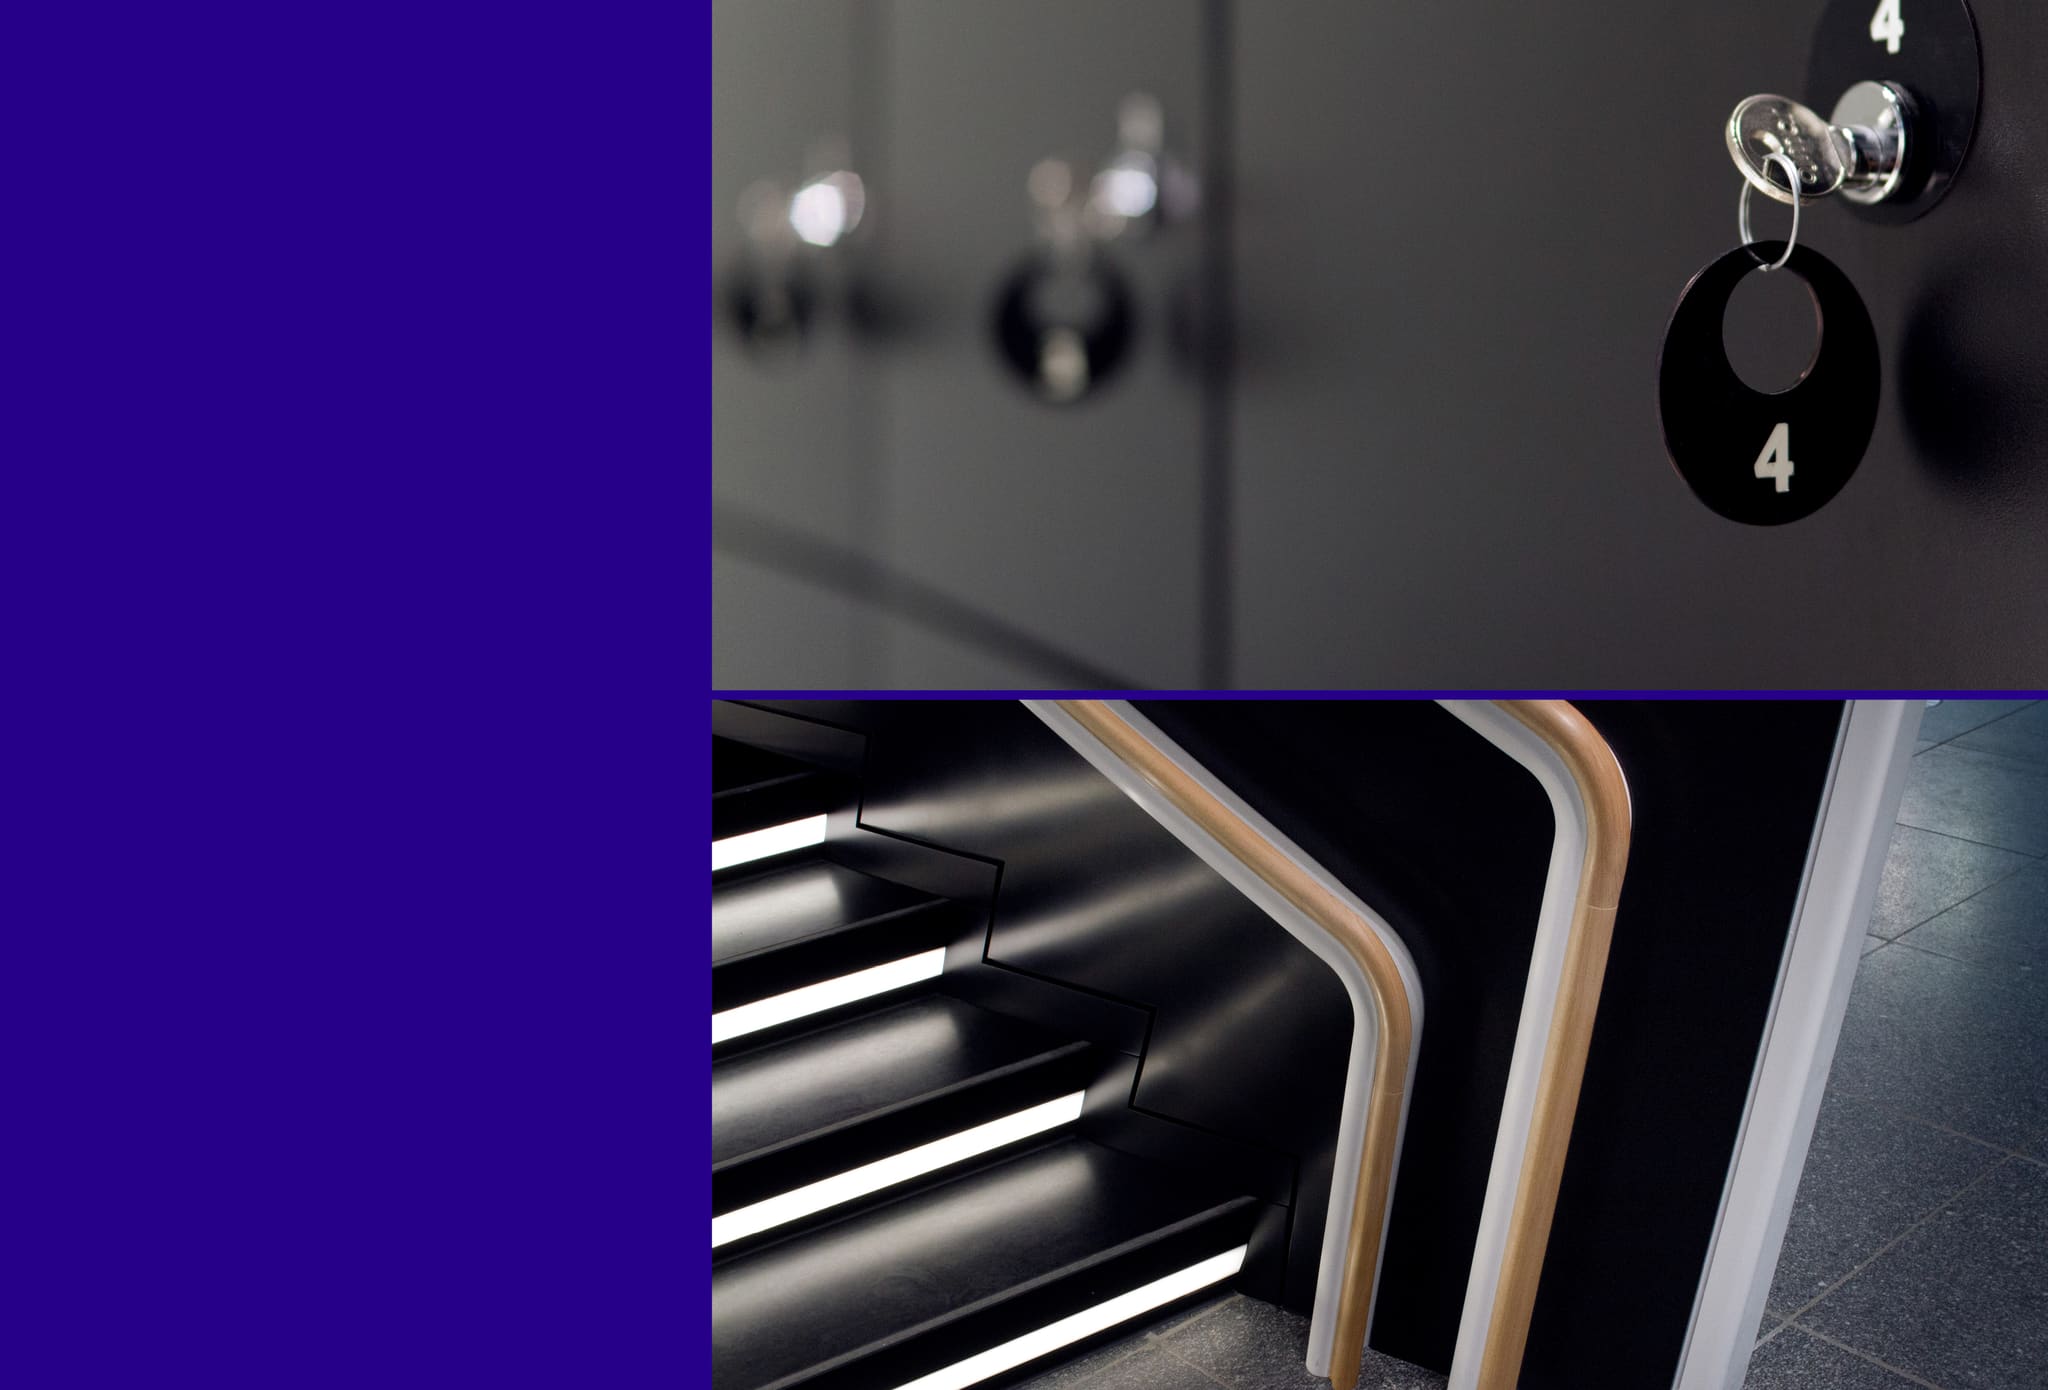
The steps, made of black natural stone, were all given integrated LED lighting that emphasises the distinctive black-and-white design and makes each individual step visible. The climb is made even easier thanks to the special rise-to-run ratio, which offers visitors a restful intermediate landing after just four steps. Visible from below, it visually elongates the staircase and promises an effortless ascent.
For a well-rounded finish, two ergonomic wooden handrails are fitted to the railings at different heights, their warm texture noticeable to the touch. The higher handrail guides adults safely upward, while the lower one is adapted to small children's hands.
Frequently asked questions
How does the entrance area balance being inviting and being understated?
How are the staircases of the Social Sphere designed?
Why are there two handrails at different heights?
Facts and figures
HELLOOW!
+49 (0)30 7675 811 - 00